Nestled in the heart of East Edina’s South Harriet Park, this stunning residence strikes the perfect balance between high-end modern renovation and the warm, social spirit of a truly special block. Just blocks from Arden Park and the vibrant shops and dining at 50th & France, the location is as premier as the home itself.
The entire home underwent a transformative reimagining in 2018 with Builders by Design. By opening up the floor plan, the owners created a bright, airy flow where the living room, kitchen, and dinette blend seamlessly. The chef-inspired kitchen is a showstopper, featuring a massive center island, clever appliance garages for a clutter-free look, and ample pantry storage. Whether you’re hosting a dinner party or enjoying a quiet morning, the indoor-outdoor transition to the screened porch and deck makes any gathering a breeze. Accessed from the deck, the backyard has a playset towards the rear of a flat playable yard.
Practicality meets style with a reimagined rear mudroom, a powder room, and a versatile office that can easily convert to a bedroom. Upstairs, the primary suite serves as a private sanctuary with its own brand-new full en-suite bathroom. Two additional generous bedrooms share a thoughtfully updated full bath, complete with a dual vanity and a smart pocket closure to the water closet and tub/shower.
The lower level adds even more flexibility, offering a spacious area for lounging and a newly finished flex room—perfect for a home gym or hobby space. Even the laundry room has been meticulously finished to keep mechanicals tucked neatly out of sight.
The outdoor spaces are designed for connection. From the new paver patio out front—ideal for catching up with neighbors—to the private rear deck and the oversized two-car garage, every detail of this East Edina gem has been curated for a modern, sophisticated lifestyle.
Pending
$1,299,000
5412 Kellogg Ave, Edina, MN 55424
4beds
2,684sqft
:
Get pre-qualified$7,832/mo
Single Family
Built in 1942
8,013 Square Feet Lot
$-- Zestimate®
$484/sqft
$-- HOA
What's special
- 16 days |
- 1,100 |
- 55 |
Zillow last checked:
Listing updated:
Listed by:
John C Adams 612-269-9438,
Compass
Source: NorthstarMLS as distributed by MLS GRID,MLS#: 7112369
Facts & features
Interior
Bedrooms & bathrooms
- Bedrooms: 4
- Bathrooms: 3
- Full bathrooms: 2
- 1/2 bathrooms: 1
Bedroom
- Level: Upper
Bedroom 2
- Level: Upper
Bedroom 3
- Level: Upper
Deck
- Level: Main
Dining room
- Level: Main
Family room
- Level: Lower
Flex room
- Level: Lower
Kitchen
- Level: Main
Laundry
- Level: Lower
Living room
- Level: Main
Office
- Level: Main
Screened porch
- Level: Main
Heating
- Forced Air
Cooling
- Central Air
Appliances
- Included: Air-To-Air Exchanger, Dishwasher, Disposal, Dryer, Exhaust Fan, Microwave, Range, Refrigerator, Water Softener Owned
- Laundry: Lower Level, Laundry Room
Features
- Basement: Drain Tiled,Sump Pump
- Number of fireplaces: 2
- Fireplace features: Gas, Living Room
Interior area
- Total structure area: 2,684
- Total interior livable area: 2,684 sqft
- Finished area above ground: 1,909
- Finished area below ground: 775
Property
Parking
- Total spaces: 2
- Parking features: Detached Garage, Driveway - Other Surface, Electric Vehicle Charging Station(s), Garage Door Opener
- Garage spaces: 2
- Has uncovered spaces: Yes
Accessibility
- Accessibility features: None
Features
- Levels: Two
- Stories: 2
- Patio & porch: Covered, Deck, Enclosed, Patio, Screened
Lot
- Size: 8,013 Square Feet
- Dimensions: 60 x 133.6
Details
- Foundation area: 959
- Parcel number: 1902824120058
- Zoning description: Residential-Single Family
Construction
Type & style
- Home type: SingleFamily
- Property subtype: Single Family
Materials
- Roof: Age 8 Years or Less
Condition
- New construction: No
- Year built: 1942
Utilities & green energy
- Gas: Natural Gas
- Sewer: City Sewer/Connected
- Water: City Water/Connected
Community & HOA
Community
- Subdivision: South Harriet Park
HOA
- Has HOA: No
Location
- Region: Edina
Financial & listing details
- Price per square foot: $484/sqft
- Tax assessed value: $1,059,500
- Annual tax amount: $15,343
- Date on market: 7/20/2026
- Cumulative days on market: 18 days
Estimated market value
Not available
Estimated sales range
Not available
Not available
Price history
| Date | Event | Price |
|---|---|---|
| 7/21/2026 | Pending sale | $1,299,000-3.7%$484/sqft |
Source:  NorthstarMLS as distributed by MLS GRID #7112369 Report a problem NorthstarMLS as distributed by MLS GRID #7112369 Report a problem | ||
| 7/17/2026 | Listing removed | $1,349,500$503/sqft |
Source: NorthstarMLS as distributed by MLS GRID #7108244 Report a problem | ||
| 7/14/2026 | Listed for sale | $1,349,500+104.5%$503/sqft |
Source: NorthstarMLS as distributed by MLS GRID #7108244 Report a problem | ||
| 3/24/2017 | Sold | $660,000$246/sqft |
Source: NorthstarMLS as distributed by MLS GRID #4808063 Report a problem | ||
| 3/24/2017 | Pending sale | $660,000$246/sqft |
Source: Edina Realty, Inc., a Berkshire Hathaway affiliate #4808063 Report a problem | ||
| 3/24/2017 | Listed for sale | $660,000+10.2%$246/sqft |
Source: Edina Realty, Inc., a Berkshire Hathaway affiliate #4808063 Report a problem | ||
| 2/19/2015 | Sold | $599,000$223/sqft |
Source:  Lake Superior Area Realtors as distributed by MLS GRID #2274841 Report a problem Lake Superior Area Realtors as distributed by MLS GRID #2274841 Report a problem | ||
| 2/11/2015 | Pending sale | $599,000$223/sqft |
Source: Edina Realty, Inc., a Berkshire Hathaway affiliate #4561540 Report a problem | ||
| 2/11/2015 | Listed for sale | $599,000+81.5%$223/sqft |
Source: Edina Realty, Inc., a Berkshire Hathaway affiliate #4561540 Report a problem | ||
| 6/23/1998 | Sold | $330,000$123/sqft |
Source: Public Record Report a problem | ||
Public tax history
| Year | Property taxes | Tax assessment |
|---|---|---|
| 2025 | $14,311 +5% | $1,059,500 +2.8% |
| 2024 | $13,631 +6.8% | $1,030,600 +0.3% |
| 2023 | $12,767 +11.4% | $1,027,800 +7.1% |
| 2022 | $11,458 -0.5% | $959,800 +16.6% |
| 2021 | $11,511 +1.2% | $823,200 -0.2% |
| 2020 | $11,375 -1.2% | $824,700 +2.7% |
| 2019 | $11,511 +1.2% | $802,800 +11.9% |
| 2018 | $11,375 +29.9% | $717,500 +19.2% |
| 2017 | $8,759 +2.5% | $602,100 -0.2% |
| 2016 | $8,549 -1.9% | $603,400 +2.3% |
| 2015 | $8,711 -3.6% | $589,600 +11.9% |
| 2014 | $9,032 +8.8% | $527,000 |
| 2013 | $8,304 +15.1% | $527,000 |
| 2012 | $7,217 +4.7% | $527,000 -3.9% |
| 2011 | $6,890 +3.2% | $548,400 -4% |
| 2010 | $6,679 +1.3% | $571,200 -2.5% |
| 2009 | $6,595 +17.7% | $585,800 +14.2% |
| 2006 | $5,605 +8% | $513,100 +14.4% |
| 2005 | $5,187 +6.7% | $448,600 +14.4% |
| 2004 | $4,861 +6.1% | $392,200 +12% |
| 2002 | $4,583 -32.6% | $350,200 |
| 2001 | $6,798 | -- |
Find assessor info on the county website
Monthly payment
Est. payment
Payment breakdown
Explore the cost of this home by adjusting the details. Changes won't be saved.Climate risks
Neighborhood: Minnehaha Woods
Nearby schools
GreatSchools rating
- 9/10Concord Elementary SchoolGrades: K-5Distance: 0.7 mi
- 9/10South View Middle SchoolGrades: 6-8Distance: 0.5 mi
- 10/10Edina Senior High SchoolGrades: 9-12Distance: 2.5 mi
- $1,044,3004 bd3 ba2.3k sqft5408 Kellogg Ave, Edina, MN 55424Off Market
- $1,520,1005 bd4 ba3.4k sqft5416 Kellogg Ave, Edina, MN 55424Off Market
- $1,149,0004 bd4 ba2.6k sqft5404 Kellogg Ave, Edina, MN 55424Off Market
- $2,335,2005 bd5 ba4.6k sqft5420 Kellogg Ave, Edina, MN 55424Off Market
- $876,5004 bd3 ba3.5k sqft5413 Wooddale Ave, Edina, MN 55424Off Market
- $1,007,6003 bd2 ba2.7k sqft5409 Wooddale Ave, Edina, MN 55424Off Market
- $---- bd-- ba-- sqft5409 Wooddale Ave, Minneapolis, MN 55424Off Market
- $1,066,9007 bd4 ba3.2k sqft5417 Wooddale Ave, Edina, MN 55424Off Market
A local agent can set up tours, give advice and negotiate with sellers.
Similar homes
- $1,295,0004 bd3 ba4k sqft4908 Ridge Pl, Edina, MN 55424For Sale
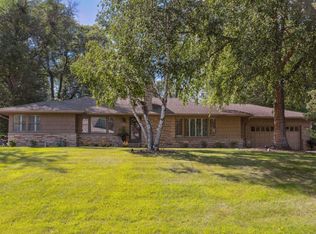
 MLS ID #7041566, Julie R Regan, Lakes Sotheby's International Realty. NorthstarMLS as distributed by MLS GRID
 - $1,450,0003 bd3 ba3.1k sqft5011 Bruce Ave, Edina, MN 55424For Sale
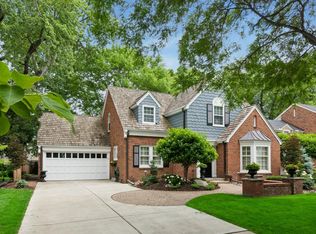 MLS ID #7110712, Kathleen A Murphy, Compass. NorthstarMLS as distributed by MLS GRID
 - $1,095,0004 bd3 ba2.9k sqft4058 Sunnyside Rd, Edina, MN 55424For Sale
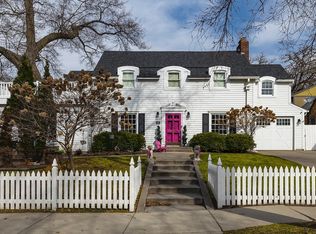 MLS ID #7020366, Anne M Shaeffer, Lakes Sotheby's International Realty. NorthstarMLS as distributed by MLS GRID
 - $1,635,0005 bd5 ba3.1k sqft4517 Wooddale Ave, Edina, MN 55424For Sale
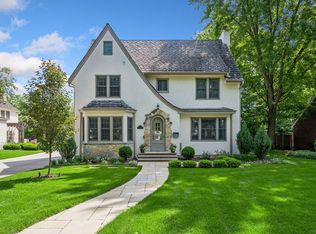 MLS ID #7078640, Megan Q Brinkman, Edina Realty, Inc.. NorthstarMLS as distributed by MLS GRID
 - $1,295,0004 bd3 ba3.6k sqft3725 Glenhurst Ave S, Saint Louis Park, MN 55416For SaleMLS ID #7110316, Carol B Bennett, Lakes Area Realty. NorthstarMLS as distributed by MLS GRID
- $1,245,0004 bd4 ba3.6k sqft5845 York Ave S, Edina, MN 55410For SaleMLS ID #7089835, Stephane Andre Cattelin, Coldwell Banker Realty - Lakes. NorthstarMLS as distributed by MLS GRID
- $860,0004 bd2 ba2.5k sqft5636 Abbott Ave S, Edina, MN 55410For SaleMLS ID #7106414, Aaron Spiteri, Lakes Sotheby's International Realty. NorthstarMLS as distributed by MLS GRID
- $760,0003 bd3 ba2.5k sqft4337 Brook Ave S, Saint Louis Park, MN 55424For SaleMLS ID #7117286, Ellen D Phelps, Coldwell Banker Realty. NorthstarMLS as distributed by MLS GRID
- $1,239,9005 bd4 ba3k sqft4809 Zenith Ave S, Minneapolis, MN 55410For SaleMLS ID #7105745, Rashad Kennedy, Rize Realty. NorthstarMLS as distributed by MLS GRID
- $714,9004 bd2 ba2k sqft4625 Valley View Rd, Edina, MN 55424For SaleMLS ID #7065057, Moe Mossa, Savvy Avenue, LLC. NorthstarMLS as distributed by MLS GRID
- $1,125,0004 bd3 ba2.8k sqft2237 Edgcumbe Rd, Saint Paul, MN 55116For SaleMLS ID #7118716, Donavon DesMarais, Keller Williams Premier Realty Lake Minnetonka. NorthstarMLS as distributed by MLS GRID
- $1,350,0005 bd5 ba3.9k sqft6912 Paiute Dr, Edina, MN 55439For SaleMLS ID #7098764, Matthew C Johnson, Compass. NorthstarMLS as distributed by MLS GRID
- $1,395,0004 bd4 ba3.8k sqft18864 Heathcote Dr, Deephaven, MN 55391For SaleMLS ID #7110294, Dan Hollerman, Compass. NorthstarMLS as distributed by MLS GRID
- $1,100,0004 bd4 ba3.9k sqft2516 Monterey Ave S, Saint Louis Park, MN 55416For SaleMLS ID #7101815, Kim Pease, Coldwell Banker Realty - Lakes. NorthstarMLS as distributed by MLS GRID
- $799,5004 bd3 ba2.6k sqft5220 Maddox Ln, Edina, MN 55436For SaleMLS ID #7114236, Arthur D Hays, Lakes Sotheby's International Realty. NorthstarMLS as distributed by MLS GRID
- $1,199,0004 bd4 ba3.4k sqft2775 White Oak Cir, Long Lake, MN 55356For SaleMLS ID #7121173, John K McWhite, Coldwell Banker Realty - Lakes. NorthstarMLS as distributed by MLS GRID
- $750,0005 bd3 ba2.2k sqft6616 Hillside Ln, Edina, MN 55439For SaleMLS ID #7117674, Corky Weber, Edina Realty, Inc.. NorthstarMLS as distributed by MLS GRID
- $1,095,0004 bd3 ba3k sqft1818 Kenwood Pkwy, Minneapolis, MN 55405For SaleMLS ID #7115198, Adam J. Bury, Coldwell Banker Realty. NorthstarMLS as distributed by MLS GRID
- $899,9004 bd3 ba3.1k sqft4011 Grimes Ave S, Edina, MN 55416For SaleMLS ID #7100794, Joshua S Sprague, Lakes Sotheby's International Realty. NorthstarMLS as distributed by MLS GRID
- $1,350,0004 bd4 ba3.2k sqft2432 W 24th St, Minneapolis, MN 55405For SaleMLS ID #7080543, Ellyn Sternberg, Edina Realty, Inc.. NorthstarMLS as distributed by MLS GRID
