Welcome to 5412 Nokomis Ave! This charming 3-bedroom, 1-bath South Minneapolis home offers approximately 1,400 finished sq. ft. and combines classic character with thoughtful updates. Enjoy fresh interior and exterior paint, original wood floors, updated electrical fixtures, new tile work, and refreshed landscaping. The lower level provides additional flexible living space for a family room, office, workout area or hobbies.
Located just minutes from Lake Nokomis, walking and biking trails, parks, restaurants, coffee shops and Minnehaha Falls, this home offers the perfect combination of comfort, character and location.
Move-in ready and easy to show — come see what makes this Nokomis neighborhood home special!
Active
$375,000
5412 Nokomis Ave, Minneapolis, MN 55417
3beds
1,400sqft
Single Family
Built in 1945
5,227 Square Feet Lot
$374,500 Zestimate®
$268/sqft
$-- HOA
What's special
- 7 days |
- 346 |
- 17 |
Zillow last checked:
Listing updated:
Listed by:
Orlando Ponce 651-757-8900,
Fuze Real Estate
Source: NorthstarMLS as distributed by MLS GRID,MLS#: 7130491
Facts & features
Interior
Bedrooms & bathrooms
- Bedrooms: 3
- Bathrooms: 1
- Full bathrooms: 1
Bedroom
- Level: Main
- Area: 132 Square Feet
- Dimensions: 12 x 11
Bedroom 2
- Level: Main
- Area: 99 Square Feet
- Dimensions: 11x9
Bedroom 3
- Level: Upper
- Area: 261 Square Feet
- Dimensions: 29x9
Bathroom
- Level: Main
- Area: 35 Square Feet
- Dimensions: 5X7
Family room
- Level: Lower
- Area: 406 Square Feet
- Dimensions: 29 x 14
Kitchen
- Level: Main
- Area: 108 Square Feet
- Dimensions: 12x9
Living room
- Level: Main
- Area: 216 Square Feet
- Dimensions: 18 x 12
Heating
- Forced Air
Cooling
- Central Air
Appliances
- Included: Dishwasher, Disposal, Dryer, Electronic Air Filter, Exhaust Fan, Range, Refrigerator, Washer
Features
- Basement: Finished,Full
- Has fireplace: No
Interior area
- Total structure area: 1,400
- Total interior livable area: 1,400 sqft
- Finished area above ground: 1,052
- Finished area below ground: 348
Property
Parking
- Total spaces: 1
- Parking features: Detached Garage, Garage Door Opener
- Garage spaces: 1
- Has uncovered spaces: Yes
Accessibility
- Accessibility features: None
Features
- Levels: One and One Half
- Stories: 1.5
Lot
- Size: 5,227 Square Feet
- Dimensions: 40 x 128
Details
- Foundation area: 900
- Parcel number: 2402824110081
- Zoning description: Residential-Single Family
Construction
Type & style
- Home type: SingleFamily
- Property subtype: Single Family
Condition
- New construction: No
- Year built: 1945
Utilities & green energy
- Gas: Natural Gas
- Sewer: City Sewer/Connected, City Sewer - In Street
- Water: City Water/Connected, City Water - In Street
Community & HOA
HOA
- Has HOA: No
Location
- Region: Minneapolis
Financial & listing details
- Price per square foot: $268/sqft
- Annual tax amount: $4,833
- Date on market: 8/20/2026
Estimated market value
$374,500
$356,000 - $393,000
$2,440/mo
Price history
| Date | Event | Price |
|---|---|---|
| 8/21/2026 | Listed for sale | $375,000$268/sqft |
Source:  NorthstarMLS as distributed by MLS GRID #7130491 Report a problem NorthstarMLS as distributed by MLS GRID #7130491 Report a problem | ||
Public tax history
Tax history is unavailable.
Monthly payment
Est. payment
Payment breakdown
Explore the cost of this home by adjusting the details. Changes won't be saved.Climate risks
Neighborhood: Wenonah
Nearby schools
GreatSchools rating
- NALk Nokomis Community-Keewaydin CampusGrades: 3-8Distance: 0.2 mi
- NARoosevelt High School - SwsGrades: 9-12Distance: 1.7 mi
- NALk Nokomis Community-Wenonah CampusGrades: K-1Distance: 0.5 mi
- $294,1003 bd1 ba1k sqft5412 Nokomis Ave S, Minneapolis, MN 55417Off Market
- $301,8003 bd1 ba1k sqft5416 Nokomis Ave S, Minneapolis, MN 55417Off Market
- $304,4003 bd1 ba1.2k sqft5408 Nokomis Ave S, Minneapolis, MN 55417Off Market
- $--3 bd2 ba-- sqft5406 Nokomis Ave UNIT 1, Minneapolis, MN 55417Off Market
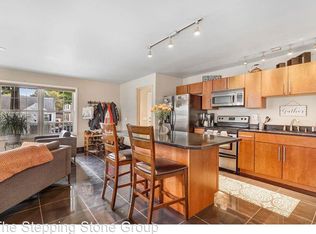
- $--3 bd2 ba-- sqft5406 Nokomis Ave UNIT 2, Minneapolis, MN 55417Off Market
- $368,3003 bd3 ba2.1k sqft5420 Nokomis Ave S, Minneapolis, MN 55417Off Market
- $347,2003 bd2 ba1.8k sqft5420 Nokomis Ave, Minneapolis, MN 55417Off Market
- $--3 bd2 ba-- sqft5406 Nokomis Ave, Minneapolis, MN 55417Off Market
A local agent can set up tours, give advice and negotiate with sellers.
Similar homes
- $387,5004 bd2 ba1.5k sqft5610 37th Ave S, Minneapolis, MN 55417For Sale

 MLS ID #7097119, Lisa J. Rawson, Coldwell Banker Realty. NorthstarMLS as distributed by MLS GRID
 - $365,0004 bd2 ba1.5k sqft5212 47th Ave S, Minneapolis, MN 55417For Sale
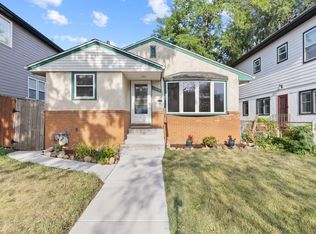 MLS ID #7119789, Essedine Dahir, Realty ONE Group Choice. NorthstarMLS as distributed by MLS GRID
 - $350,0003 bd1 ba1.6k sqft5141 37th Ave S, Minneapolis, MN 55417For Sale
 MLS ID #7122583, Brad Lacher, Real Broker, LLC. NorthstarMLS as distributed by MLS GRID
 - $359,5004 bd2 ba1.4k sqft5609 27th Ave S, Minneapolis, MN 55417For Sale
 MLS ID #7116036, Juno Jimenez, LPT Realty, LLC. NorthstarMLS as distributed by MLS GRID
 - $357,9993 bd3 ba1.7k sqft5644 28th Ave S, Minneapolis, MN 55417For SaleMLS ID #7114901, Neng Xiong, Partners Realty Inc.. NorthstarMLS as distributed by MLS GRID
- $350,0003 bd3 ba1.6k sqft5721 22nd Ave S, Minneapolis, MN 55417For SaleMLS ID #7111405, Svetlana Kalinowski, Edina Realty, Inc.. NorthstarMLS as distributed by MLS GRID
- $379,9003 bd2 ba1.8k sqft5241 44th Ave S, Minneapolis, MN 55417For SaleMLS ID #7126572, Bryan M Cox, True Neighbor Realty. NorthstarMLS as distributed by MLS GRID
- $--3 bd2 ba1.5k sqft5637 Bloomington Ave, Minneapolis, MN 55417AuctionServiceLink Auction
- $345,0003 bd2 ba1.6k sqft5336 Hiawatha Ln, Minneapolis, MN 55417For SaleMLS ID #7092569, Lisa Malley, eXp Realty. NorthstarMLS as distributed by MLS GRID
- $--4 bd2 ba1.5k sqft4129 11th Ave S, Minneapolis, MN 55407AuctionAuction.com 2
- $350,0003 bd2 ba1.6k sqft6627 13th Ave S, Richfield, MN 55423For SaleMLS ID #7132679, Brian R Amiot, Joe Sorenson Realty. NorthstarMLS as distributed by MLS GRID
- $399,9002 bd2 ba1.4k sqft5645 20th Ave S, Minneapolis, MN 55417For SaleMLS ID #7119720, Nevin R Raghuveer, RE/MAX Results. NorthstarMLS as distributed by MLS GRID
- $299,0003 bd3 ba1.6k sqft5701 38th Ave S, Minneapolis, MN 55417For SaleMLS ID #7126742, Jim Seabold, Coldwell Banker Realty. NorthstarMLS as distributed by MLS GRID
- $469,0004 bd3 ba1.8k sqft5449 30th Ave S, Minneapolis, MN 55417For SaleMLS ID #7123177, Michael Jon Juliff, Jason Mitchell Group. NorthstarMLS as distributed by MLS GRID
- $339,0002 bd2 ba1.4k sqft5752 23rd Ave S, Minneapolis, MN 55417For SaleMLS ID #7105989, Travis Sagedahl, Sagedahl Realty. NorthstarMLS as distributed by MLS GRID
- $404,0002 bd2 ba1.2k sqft5115 Bloomington Ave, Minneapolis, MN 55417For SaleMLS ID #7125865, Sandra K. Harrison, Coldwell Banker Realty. NorthstarMLS as distributed by MLS GRID
- $419,9003 bd2 ba1.6k sqft4424 16th Ave S, Minneapolis, MN 55407For SaleMLS ID #7088836, Ryan Walseth - TAYLRD Real Estate, Pemberton RE. NorthstarMLS as distributed by MLS GRID
- $375,0003 bd2 ba1.3k sqft4900 5th Ave S, Minneapolis, MN 55419For SaleMLS ID #7126152, Bruce A Hendrickson, Edina Realty, Inc.. NorthstarMLS as distributed by MLS GRID
- $350,0003 bd1 ba1.5k sqft1937 Morgan Ave, Saint Paul, MN 55116For SaleMLS ID #7120970, Grant Thompson, Keller Williams Integrity Realty. NorthstarMLS as distributed by MLS GRID
- $419,0003 bd1 ba1.3k sqft5332 14th Ave S, Minneapolis, MN 55417For SaleMLS ID #7102918, Jill Warner, Gold Door Realty LLC. NorthstarMLS as distributed by MLS GRID
