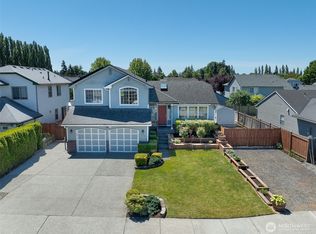
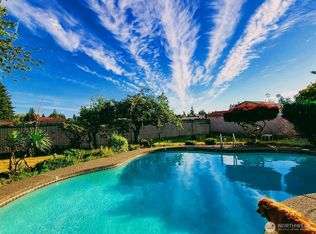
Welcome to highly sought-after Parkview Estates! Situated on a spacious corner lot, this beautifully maintained home offers the perfect blend of comfort, updates, and outdoor living. Enjoy your own private, park-like backyard featuring a tranquil koi pond, newer fully fenced yard, and 10x12 storage shed—an ideal space to relax or entertain. Inside, the light-filled floor plan showcases vaulted ceilings, laminate flooring, an updated tile surround gas fireplace, and central A/C for year-round comfort. The updated kitchen features granite countertops, a gas range, and all appliances stay, including a newer washer/dryer. A rare main-floor bedroom and adjacent walk-in shower provide flexible living options for guests or multi-generational needs. Upstairs, the spacious primary suite welcomes you through double-door entry and includes double sinks and a walk-in shower. Major improvements include the roof, windows, garage doors, interior and exterior paint, offering peace of mind for years to come. Conveniently located with direct trail access to Jennings Park and just minutes to schools, shopping, transit, and easy commuter routes.
Active
Listed by: KW North Sound • Tracie L. Diemert
$648,000
5419 67th Street NE, Marysville, WA 98270
4beds
1,958sqft
Single Family Residence
Built in 1993
7,405 Square Feet Lot
$643,300 Zestimate®
$331/sqft
$-- HOA
What's special
Updated kitchenPrivate park-like backyardSpacious primary suiteDouble sinksWalk-in showerAdjacent walk-in showerLight-filled floor plan
- 36 days |
- 303 |
- 22 |
Likely to sell faster than
Zillow last checked:
Listing updated:
Listed by:
Tracie L. Diemert,
KW North Sound
Source: NWMLS as distributed by MLS GRID,MLS#: 2547970
Facts & features
Interior
Bedrooms & bathrooms
- Bedrooms: 4
- Bathrooms: 3
- Full bathrooms: 1
- 3/4 bathrooms: 2
- Main level bedrooms: 1
Primary bedroom
- Level: Second
Bedroom
- Level: Second
Bedroom
- Level: Second
Bedroom
- Level: Main
Bathroom full
- Level: Second
Bathroom three quarter
- Level: Second
Bathroom three quarter
- Level: Second
Dining room
- Level: Main
Entry hall
- Level: Main
Family room
- Level: Main
Kitchen with eating space
- Level: Main
Living room
- Level: Main
Utility room
- Level: Main
Heating
- Fireplace, Forced Air, Natural Gas
Cooling
- Has cooling: Yes
Appliances
- Included: Dishwasher, Dryer, Refrigerator, Stove(s)/Range(s), Washer, Dishwasher(s), Dryer(s), Refrigerator(s), Washer(s), Water Heater: gas, Water Heater Location: garage
Features
- Bath Off Primary, Ceiling Fan(s), Dining Room
- Flooring: Laminate, Vinyl, Carpet
- Windows: Dbl Pane/Storm Window
- Basement: None
- Number of fireplaces: 1
- Fireplace features: Gas, Main Level: 1, Fireplace
Interior area
- Total structure area: 1,958
- Total interior livable area: 1,958 sqft
Property
Parking
- Total spaces: 3
- Parking features: Attached Garage
- Has attached garage: Yes
- Covered spaces: 3
Features
- Levels: Two
- Stories: 2
- Entry location: Main
- Patio & porch: Bath Off Primary, Ceiling Fan(s), Dbl Pane/Storm Window, Dining Room, Fireplace, Jetted Tub, Vaulted Ceiling(s), Walk-In Closet(s), Water Heater
- Spa features: Bath
- Has view: Yes
- View description: Territorial
Lot
- Size: 7,405 Square Feet
- Features: Corner Lot, Curbs, Dead End Street, Paved, Sidewalk, Cable TV, Gas Available, Outbuildings, Patio
- Topography: Level
Details
- Parcel number: 00809300004400
- Zoning: R6.5 SFH
- Zoning description: Jurisdiction: City
- Special conditions: Standard
- Other equipment: Leased Equipment: n/a
Construction
Type & style
- Home type: SingleFamily
- Architectural style: 2 Story
- Property subtype: Single Family Residence
Materials
- Wood Siding
- Foundation: Poured Concrete
- Roof: Composition
Condition
- Year built: 1993
Utilities & green energy
- Electric: Company: Sno PUD
- Sewer: Sewer Connected, Company: City of Marysville
- Water: Public, Company: City of Marysville
Community & HOA
Community
- Subdivision: Marysville
Location
- Region: Marysville
Financial & listing details
- Price per square foot: $331/sqft
- Tax assessed value: $604,600
- Annual tax amount: $769
- Date on market: 8/11/2026
- Cumulative days on market: 16 days
- Listing terms: Conventional,FHA,VA Loan
- Inclusions: Dishwasher(s), Dryer(s), Leased Equipment, Refrigerator(s), Stove(s)/Range(s), Washer(s)
Estimated market value
$643,300
$611,000 - $675,000
$3,392/mo
Price history
| Date | Event | Price |
|---|---|---|
| 8/25/2026 | Listed for sale | $648,000$331/sqft |
Source:  NWMLS as distributed by MLS GRID #2547970 Report a problem NWMLS as distributed by MLS GRID #2547970 Report a problem | ||
| 8/3/2026 | Listing removed | $648,000$331/sqft |
Source: NWMLS as distributed by MLS GRID #2547970 Report a problem | ||
| 7/21/2026 | Listed for sale | $648,000+149.2%$331/sqft |
Source: NWMLS as distributed by MLS GRID #2547970 Report a problem | ||
| 1/2/2010 | Listing removed | $260,000$133/sqft |
Source: Mike Hansen #29047424 Report a problem | ||
| 8/6/2009 | Sold | $260,000$133/sqft |
Source: NWMLS as distributed by MLS GRID #29090581 Report a problem | ||
| 5/23/2009 | Listed for sale | $260,000-22.4%$133/sqft |
Source: Mike Hansen #29047424 Report a problem | ||
| 11/24/2008 | Listing removed | $334,950$171/sqft |
Source: Z57 Report a problem | ||
| 8/16/2008 | Listed for sale | $334,950+49.6%$171/sqft |
Source: Z57 Report a problem | ||
| 4/22/2003 | Sold | $223,950+29.1%$114/sqft |
Source: NWMLS as distributed by MLS GRID #23027875 Report a problem | ||
| 1/22/1998 | Sold | $173,500$89/sqft |
Source: Public Record Report a problem | ||
Public tax history
| Year | Property taxes | Tax assessment |
|---|---|---|
| 2025 | $769 +6.3% | $604,600 +0.5% |
| 2024 | $724 -2% | $601,600 +8.9% |
| 2023 | $739 +4.3% | $552,500 -5.2% |
| 2022 | $708 -16.9% | $582,600 +27.4% |
| 2021 | $852 -6.7% | $457,200 +11.8% |
| 2020 | $914 -78.6% | $408,900 +6.1% |
| 2019 | $4,266 | $385,500 +7.4% |
| 2018 | -- | $358,800 +22.8% |
| 2017 | $3,728 +18.9% | $292,200 +7.7% |
| 2016 | $3,136 | $271,200 +9.4% |
| 2015 | $3,136 +21.7% | $247,900 +27.8% |
| 2013 | $2,578 | $193,900 |
| 2012 | -- | -- |
| 2011 | -- | -- |
| 2010 | -- | -- |
| 2009 | -- | -- |
| 2008 | -- | -- |
| 2007 | -- | -- |
| 2002 | -- | -- |
| 2001 | $2,245 +5.2% | $196,000 +29.6% |
| 2000 | $2,133 | $151,200 |
Find assessor info on the county website
Monthly payment
Est. payment
Payment breakdown
Explore the cost of this home by adjusting the details. Changes won't be saved.Climate risks
Neighborhood: 98270
Nearby schools
GreatSchools rating
- 3/10Allen Creek Elementary SchoolGrades: PK-5Distance: 0.5 mi
- 7/10Cedarcrest SchoolGrades: 6-8Distance: 1.3 mi
- 4/10Marysville Getchell High SchoolGrades: 9-12Distance: 2.1 mi
Schools provided by the listing agent
- Elementary: Allen Creek Elem
- Middle: Cedarcrest Sch
- High: Marysville Getchell High
Source: NWMLS as distributed by MLS GRID. This data may not be complete. We recommend contacting the local school district to confirm school assignments for this home.
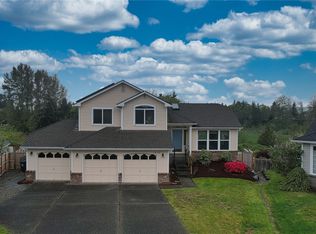
- $635,0003 bd3 ba1.7k sqft5412 67th St NE, Marysville, WA 98270Sold
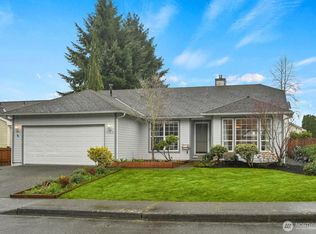
- $624,0003 bd2 ba1.5k sqft5502 69th St NE, Marysville, WA 98270Sold
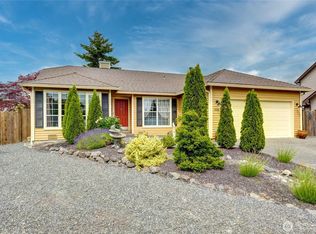
- $585,0003 bd2 ba1.5k sqft6618 56th Dr NE, Marysville, WA 98270Sold
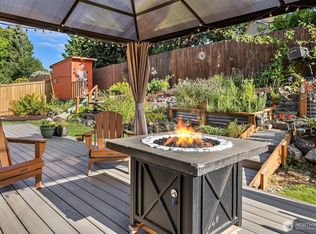
- $640,0003 bd3 ba1.6k sqft5512 69th St NE, Marysville, WA 98270Sold
- $555,0003 bd2 ba1.5k sqft5518 67th St NE, Marysville, WA 98270Sold
- $658,2503 bd3 ba1.7k sqft6606 56th Dr NE, Marysville, WA 98270Sold
- $652,0003 bd3 ba1.6k sqft5602 69th St NE, Marysville, WA 98270Sold
- $565,0003 bd2 ba1.5k sqft5604 67th St NE, Marysville, WA 98270Sold
A local agent can set up tours, give advice and negotiate with sellers.
Similar homes
- $640,0003 bd3 ba1.7k sqft5726 67th Street NE, Marysville, WA 98270Active
 MLS ID #2543033, Brian Alfi. NWMLS as distributed by MLS GRID
 - $695,0005 bd3 ba2.1k sqft7015 76th Drive NE, Marysville, WA 98270Active
 MLS ID #2549061, Brooks Friedland. NWMLS as distributed by MLS GRID
 - $649,0003 bd2 ba1.5k sqft5302 93rd Place NE, Marysville, WA 98270Active
 MLS ID #2524899, Brenda L. Haug. NWMLS as distributed by MLS GRID
 - $619,9993 bd3 ba1.7k sqft7410 38th Street NE, Marysville, WA 98270Active
 MLS ID #2568450, Julia Blaine. NWMLS as distributed by MLS GRID
 - $613,0005 bd3 ba1.9k sqft4919 106th Street NE, Marysville, WA 98270ActiveMLS ID #2559908, Sharon Parmenter. NWMLS as distributed by MLS GRID
- $640,0004 bd3 ba2k sqftPacific Meadows, Marysville, WA 98271ActiveMLS ID #2568877, Kendall Jefferies. NWMLS as distributed by MLS GRID
- $599,9993 bd2 ba1.2k sqft6326 107th Place NE, Marysville, WA 98270ActiveMLS ID #2538536, Jacob Tedeschi. NWMLS as distributed by MLS GRID
- $715,0003 bd3 ba1.9k sqftMeadows, Marysville, WA 98271ActiveMLS ID #2561030, Sarah Wright. NWMLS as distributed by MLS GRID
- $639,9503 bd2 ba1.5k sqftHeather Glen Division 1, Marysville, WA 98271ActiveMLS ID #2539065, Debbie Barger Smith. NWMLS as distributed by MLS GRID
- $650,0004 bd3 ba1.9k sqftHighland View Estates, Arlington, WA 98223ActiveMLS ID #2567866, Eva M. Bryce. NWMLS as distributed by MLS GRID
- $645,0004 bd3 ba1.8k sqftLake Pointe, Lake Stevens, WA 98258ActiveMLS ID #2567445, Wade Plante. NWMLS as distributed by MLS GRID
- $595,0003 bd2 ba1.3k sqftSherwood Forest, Marysville, WA 98271ActiveMLS ID #2567617, Marlene Rouleau. NWMLS as distributed by MLS GRID
- $645,0004 bd2 ba1.6k sqft103 91st Avenue SE, Lake Stevens, WA 98258ActiveMLS ID #2549433, Itzel Martinez Johnston. NWMLS as distributed by MLS GRID
- $699,0004 bd3 ba2.2k sqft7012 18th Place SE, Lake Stevens, WA 98258ActiveMLS ID #2565595, Jonathan Martis. NWMLS as distributed by MLS GRID
- $669,9504 bd3 ba2k sqft12324 36th Street NE, Lake Stevens, WA 98258ActiveMLS ID #2535175, Kevyn R. Williams. NWMLS as distributed by MLS GRID
- $535,0004 bd2 ba1.3k sqftHeather Glen Division 1, Marysville, WA 98271ActiveMLS ID #2560410, Kiya Holmes. NWMLS as distributed by MLS GRID
- $735,0003 bd3 ba2k sqft2219 Soper Hill Road, Lake Stevens, WA 98258ActiveMLS ID #2538386, Mary Hendry. NWMLS as distributed by MLS GRID
- $699,9994 bd4 ba2.3k sqft11407 34th Street NE, Lake Stevens, WA 98258ActiveMLS ID #2519856, Abby Wetzel. NWMLS as distributed by MLS GRID
- $685,0004 bd3 ba1.9k sqft18331 E Countryclub Drive, Arlington, WA 98223ActiveMLS ID #2548995, Sadie Allen. NWMLS as distributed by MLS GRID
- $625,0003 bd3 ba1.6k sqftGleneagle, Arlington, WA 98223ActiveMLS ID #2545926, Lance Otto. NWMLS as distributed by MLS GRID
