Tucked into a beautifully landscaped setting with mature trees and a backyard designed for relaxing summer nights. This 5 bedroom, 3.5 bath 2 story home located in popular Clements Mill. Forest Hills schools. This house is move in ready - immediate occupancy. Open kitchen with snack bar, eating area, slider to composite deck for grilling/relaxing. Bright family room with built-ins, gas log fireplace. Hardwood floors in living room, dining room and private office. Up, 4 large bedrooms with spacious closets. Ensuite bed/bath, walk-in closet with custom shelving. 2nd bedroom with attached full bath. Separate laundry room too. Lower level perfect for entertaining, exercising, crafting, or all of the above. 5th bedroom with full bath down as well. Outdoor space is super amazing. Parklike yard with built-in fire pit. Garden to grow your veggies. Walk out patio to back yard. Mature landscaping surrounds this lovely home. 3 car garage with epoxy flooring. Schedule your showing today.
Pending
$725,000
5420 Clemwood Ct SE, Ada, MI 49301
5beds
3,482sqft
:
Get pre-qualified$4,941/mo
Single Family Residence
Built in 2002
0.5 Acres Lot
$698,200 Zestimate®
$208/sqft
$54/mo HOA
What's special
Gas log fireplaceEating areaSeparate laundry room
- 4 days |
- 801 |
- 61 |
Zillow last checked:
Listing updated:
Listed by:
Stacey N Braun 616-485-4399,
Kishman Realty LLC 616-285-5474
Source: MichRIC,MLS#: 26037735
Facts & features
Interior
Bedrooms & bathrooms
- Bedrooms: 5
- Bathrooms: 4
- Full bathrooms: 3
- 1/2 bathrooms: 1
Heating
- Forced Air
Cooling
- Central Air
Appliances
- Included: Dishwasher, Dryer, Microwave, Range, Refrigerator, Washer
- Laundry: Laundry Room, Lower Level, Upper Level
Features
- Ceiling Fan(s), Center Island, Eat-in Kitchen
- Flooring: Carpet, Ceramic Tile, Wood
- Windows: Screens, Insulated Windows, Window Treatments
- Basement: Full,Walk-Out Access
- Number of fireplaces: 1
- Fireplace features: Family Room, Gas Log
Interior area
- Total structure area: 2,426
- Total interior livable area: 3,482 sqft
- Finished area below ground: 0
Property
Parking
- Total spaces: 3
- Parking features: Garage Faces Front, Garage Door Opener, Attached
- Garage spaces: 3
Features
- Stories: 2
Lot
- Size: 0.5 Acres
- Dimensions: 50 x 148 x 184 x 52 x 182
- Features: Level, Recreational, Cul-De-Sac, Adj to Public Land, Ground Cover, Shrubs/Hedges
Details
- Parcel number: 411531227224
- Zoning description: RES
Construction
Type & style
- Home type: SingleFamily
- Architectural style: Traditional
- Property subtype: Single Family Residence
Materials
- Brick, Stone, Vinyl Siding
- Roof: Composition
Condition
- New construction: No
- Year built: 2002
Utilities & green energy
- Sewer: Public Sewer
- Water: Public
- Utilities for property: Cable Available, Natural Gas Connected
Community & HOA
Community
- Subdivision: Clements Mill
HOA
- Has HOA: Yes
- Services included: Trash
- HOA fee: $643 annually
- HOA phone: 616-464-3466
Location
- Region: Ada
Financial & listing details
- Price per square foot: $208/sqft
- Tax assessed value: $206,047
- Annual tax amount: $6,532
- Date on market: 7/22/2026
- Listing terms: Cash,FHA,VA Loan,Conventional
- Road surface type: Paved
Estimated market value
$698,200
$663,000 - $733,000
$3,018/mo
Price history
| Date | Event | Price |
|---|---|---|
| 7/23/2026 | Pending sale | $725,000$208/sqft |
Source:  MichRIC #26037735 Report a problem MichRIC #26037735 Report a problem | ||
| 7/22/2026 | Listed for sale | $725,000+93.3%$208/sqft |
Source: MichRIC #26037735 Report a problem | ||
| 7/13/2005 | Sold | $375,000+357.3%$108/sqft |
Source: Public Record Report a problem | ||
| 1/9/2003 | Sold | $82,000$24/sqft |
Source: Public Record Report a problem | ||
Public tax history
| Year | Property taxes | Tax assessment |
|---|---|---|
| 2025 | $6,327 | $287,100 +6.8% |
| 2024 | -- | $268,700 +24.4% |
| 2021 | -- | $216,000 +8.9% |
| 2020 | -- | $198,300 +0.5% |
| 2019 | -- | $197,300 +4.3% |
| 2018 | -- | $189,200 +10.8% |
| 2017 | $5,076 | $170,700 +4.9% |
| 2016 | $5,076 | $162,800 |
| 2015 | $5,076 | $162,800 +4.7% |
| 2013 | -- | $155,500 +4.3% |
| 2011 | -- | $149,100 -2.2% |
| 2010 | -- | $152,400 -4.5% |
| 2009 | -- | $159,500 -4% |
| 2007 | -- | $166,200 +0.4% |
| 2006 | -- | $165,505 +3.7% |
| 2005 | -- | $159,600 -7% |
| 2004 | -- | $171,600 +3118.9% |
| 2002 | -- | $5,331 |
Find assessor info on the county website
Monthly payment
Est. payment
Payment breakdown
Explore the cost of this home by adjusting the details. Changes won't be saved.Climate risks
Neighborhood: 49301
Nearby schools
GreatSchools rating
- 9/10Central Woodlands 5/6 SchoolGrades: 5-6Distance: 0.7 mi
- 10/10Central Middle SchoolGrades: 7-8Distance: 0.8 mi
- 9/10Central High SchoolGrades: 9-12Distance: 1 mi
- $607,8006 bd4 ba3.9k sqft5434 Clemwood Ct SE, Ada, MI 49301Off Market
- $765,8006 bd4 ba3.8k sqft5425 Clemwood Ct SE, Ada, MI 49301Off Market
- $768,1006 bd3 ba4.3k sqft5443 Longwood Ct SE, Ada, MI 49301Off Market
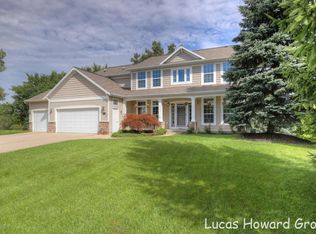
- $621,4004 bd3 ba-- sqft5455 Longwood Ct SE, Ada, MI 49301Off Market
- $774,8006 bd5 ba3.9k sqft5448 Clemwood Ct SE, Ada, MI 49301Off Market
- $677,1005 bd4 ba3.3k sqft5437 Clemwood Ct SE, Ada, MI 49301Off Market
- $771,3005 bd4 ba3.6k sqft5469 Longwood Ct SE, Ada, MI 49301Off Market
- $639,3004 bd2 ba-- sqft5453 Clemwood Ct SE, Ada, MI 49301Off Market
A local agent can set up tours, give advice and negotiate with sellers.
Similar homes
- $635,0004 bd4 ba2.7k sqft3529 Buttrick Ave SE, Ada, MI 49301For Sale

 MLS ID #26037639, Jo Woo, RE/MAX United (Beltline). MichRIC
 - $789,9005 bd4 ba3.8k sqft2011 Knollpoint Dr NE, Ada, MI 49301For Sale
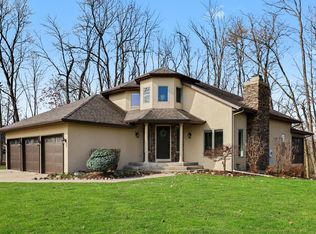 MLS ID #26015458, Deborah A Ables, 616 Realty LLC. MichRIC
 - $649,8764 bd3 ba2.3k sqft4282 Knapp Valley Ct NE, Grand Rapids, MI 49525For Sale
 MLS ID #26034424, Lydia Dice, Berkshire Hathaway HomeServices Michigan Real Estate (Main). MichRIC
 - $599,0004 bd4 ba2.9k sqft9266 Trafalgar Dr SE, Alto, MI 49302For Sale
 MLS ID #26037928, Tanya L Craig, Keller Williams GR East. MichRIC
 - $698,0004 bd4 ba3.7k sqft3333 Falcon Bluff Ct NE, Grand Rapids, MI 49525For SaleMLS ID #26028561, Jeremiah Gruchow, Greenridge Realty (Cascade). MichRIC
- $775,0004 bd4 ba3.2k sqft3686 Whitetail Trl, Marne, MI 49435For SaleMLS ID #26037843, Kelly J Hover, City2Shore Gateway Group of Byron Center. MichRIC
- $849,9006 bd4 ba4.1k sqft7342 Silver Meadow Dr NE, Rockford, MI 49341For SaleMLS ID #26037842, Linda Bensyl, Five Star Real Estate (M6). MichRIC
- $1,050,0004 bd4 ba3.7k sqft7721 Sun Quest Rdg NE, Ada, MI 49301For SaleMLS ID #26018221, Dylan J Setchfield, Greenridge Realty (Greenvl). MichRIC
- $995,0005 bd5 ba4.9k sqft3324 Whitburn Ct SE, Ada, MI 49301For SaleMLS ID #26034374, Bryan D Anderson, Keller Williams GR East. MichRIC
- $875,0004 bd3 ba3.2k sqft5526 Alhambra Dr SE, Grand Rapids, MI 49546For SaleMLS ID #26037765, Susan M Kirchgessner, Greenridge Realty (EGR). MichRIC
- $845,0003 bd2 ba1.8k sqft7232 Thornapple River Dr SE, Ada, MI 49301For SaleMLS ID #26023504, Ami Giusti, Berkshire Hathaway HomeServices Michigan Real Estate (Cascade). MichRIC
- $774,9006 bd3 ba2.9k sqft143 Maynard Ave SW, Grand Rapids, MI 49534For SaleMLS ID #26034312, Laurie Zokoe, Five Star Real Estate (Tallmadge). MichRIC
- $649,0004 bd3 ba2.4k sqft3475 Trail West Dr NE, Grand Rapids, MI 49525For SaleMLS ID #26031229, Sue Kempton, Coldwell Banker Lakes Realty. MichRIC
- $699,9004 bd4 ba3k sqft7250 Rosie Shores Dr, Byron Center, MI 49315For SaleMLS ID #26034780, Jon Ornee, HomeRealty Holland. MichRIC
- $489,9004 bd4 ba2.6k sqft6892 Petersen Valley Dr NE, Rockford, MI 49341For SaleMLS ID #26037717, Cherie Larva, Realiant Real Estate. MichRIC
- $849,9004 bd3 ba2.9k sqft8059 Buttrick Ridge Trl SE, Alto, MI 49302For SaleMLS ID #26034304, Robert Kornstadt, City2Shore Arete Collection Inc. MichRIC
- $799,9004 bd3 ba4.3k sqft5133 Streamside Ct NE, Rockford, MI 49341For SaleMLS ID #26029965, David P Kooistra, Apex Realty Group. MichRIC
- $699,9006 bd4 ba5.2k sqft12900 Green Fern Rd NE, Belding, MI 48809For SaleMLS ID #26027139, Jonathan H Dinehart, Live Local Realty. MichRIC
- $644,9004 bd4 ba2.5k sqft4667 Sundial Dr NE, Grand Rapids, MI 49525For SaleMLS ID #26020732, Lucas Howard, Keller Williams GR East. MichRIC
- $825,0005 bd4 ba3.5k sqft9784 Waterstone Dr SE, Byron Center, MI 49315For SaleMLS ID #26034207, Donna K Anders, Berkshire Hathaway HomeServices Michigan Real Estate (Main). MichRIC
