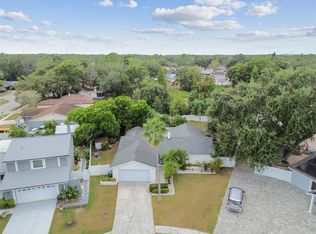
BUYER WALKED AT THE CLOSING TABLE! HIS LOSS IS YOUR GAIN! SO ITS BACK ON THE MARKET!! This 3 br, 2 full bath home ( with Jacuzzi tub in Master ensuite) is waiting for you to call it home. Located in the Carrolwood Subdivision of Tampa, it offers privacy, and convenience; just minutes from the expressway, shopping, and transportation. Light and Bright, This open concept design home combines a kitchen with granite counters and a breakfast bar, a large family room with a full wall stone (wood burning )fireplace, cathedral ceilings, separate dining area with french doors that lead to your large backyard. All THREE oversized bedrooms are equipped with WALK IN CLOSETS. The master EnSuite offers a JACUZZI TUB for relaxing after a hard day. The enclosed lanai is airconditioned, and can be used as extra living space. Outside, the yard offers lots of room to play, gather or just relax. A workshop/shed with electric is in the yard. There is a dog run on the side of the house, AND a sink with water that can easily be turned into that outdoor kitchen you've been yearing for. The covered outside lanai provides shade from our Sunny Florida days. Plenty of room to park your RV or boat behind the fence too! Community has NO HOA FEES . Close to Veterans Expressway, major shopping, and minutes to Tampa Int'l Airport.
Pre-foreclosure
Est. $449,000
5420 Pentail Cir, Tampa, FL 33625
3beds
1,724sqft
Single Family Residence
Built in 1980
10,863 Square Feet Lot
$449,000 Zestimate®
$260/sqft
$-- HOA
Overview
- 132 days |
- 5 |
- 0 |
Originating MLS: Pinellas Suncoast
Facts & features
Interior
Bedrooms & bathrooms
- Bedrooms: 3
- Bathrooms: 2
- Full bathrooms: 2
Heating
- Forced air, Electric
Cooling
- Central
Appliances
- Included: Dishwasher, Range / Oven, Refrigerator
Features
- Ceiling Fans(s), High Ceiling(s), Open Floorplan, Cathedral Ceiling(s)
- Flooring: Tile
- Has fireplace: Yes
- Fireplace features: Wood Burning, Family Room
Interior area
- Structure area source: Public Records
- Total interior livable area: 1,724 sqft
Property
Parking
- Total spaces: 2
- Parking features: Garage - Attached
Features
- Levels: One
- Exterior features: Stucco
- Has view: Yes
- View description: Water
- Has water view: Yes
- Water view: Water
Lot
- Size: 10,863 Square Feet
- Dimensions: 71x153
- Features: In County, Street Paved, Conservation Area
Details
- Additional structures: Shed(s), Kennel/Dog Run
- Parcel number: 17280103T000014000250U
- Zoning: RSC-6
Construction
Type & style
- Home type: SingleFamily
- Architectural style: Contemporary
- Property subtype: Single Family Residence
Materials
- masonry
- Roof: Composition
Condition
- Year built: 1980
Utilities & green energy
- Sewer: Public Sewer
- Water: Public
- Utilities for property: Electricity Connected, Cable Available, Public, Underground Utilities
Community & HOA
Community
- Subdivision: SUGARWOOD GROVE
Location
- Region: Tampa
Financial & listing details
- Price per square foot: $260/sqft
- Tax assessed value: $382,775
- Annual tax amount: $5,129
- Listing terms: Cash, Conventional
- Ownership: Fee Simple
Visit our professional directory to find a foreclosure specialist in your area that can help with your home search.
Find a foreclosure agentForeclosure details
Estimated market value
$449,000
$427,000 - $471,000
$2,444/mo
Price history
| Date | Event | Price |
|---|---|---|
| 11/30/2020 | Sold | $279,000+0%$162/sqft |
Source: Stellar MLS #U8090279 Report a problem | ||
| 9/3/2020 | Pending sale | $278,900$162/sqft |
Source: KELLER WILLIAMS RLTY SEMINOLE #U8090279 Report a problem | ||
| 8/29/2020 | Price change | $278,9000%$162/sqft |
Source: KELLER WILLIAMS RLTY SEMINOLE #U8090279 Report a problem | ||
| 8/2/2020 | Price change | $279,000-7%$162/sqft |
Source: KELLER WILLIAMS RLTY SEMINOLE #U8090279 Report a problem | ||
| 7/22/2020 | Listed for sale | $299,900$174/sqft |
Source: KELLER WILLIAMS RLTY SEMINOLE #U8090279 Report a problem | ||
| 7/20/2020 | Pending sale | $299,900$174/sqft |
Source: KELLER WILLIAMS RLTY SEMINOLE #U8090279 Report a problem | ||
| 7/8/2020 | Listed for sale | $299,900+81.9%$174/sqft |
Source: KELLER WILLIAMS RLTY SEMINOLE #U8090279 Report a problem | ||
| 4/19/2013 | Sold | $164,900$96/sqft |
Source: Public Record Report a problem | ||
| 3/9/2013 | Listed for sale | $164,900-3%$96/sqft |
Source: Coldwell Banker Residential Real Estate - North Tampa #T2558971 Report a problem | ||
| 1/1/2011 | Listing removed | $170,000$99/sqft |
Source: Mary G. Lozano Realtor #T2413375 Report a problem | ||
| 9/26/2010 | Listed for sale | $170,000+9.7%$99/sqft |
Source: Mary G. Lozano Realtor #T2413375 Report a problem | ||
| 6/30/2010 | Sold | $155,000+55%$90/sqft |
Source: Public Record Report a problem | ||
| 10/3/2000 | Sold | $100,000$58/sqft |
Source: Public Record Report a problem | ||
Public tax history
| Year | Property taxes | Tax assessment |
|---|---|---|
| 2025 | $5,129 +8.2% | $280,436 +2.9% |
| 2024 | $4,742 +3.6% | $272,533 +3% |
| 2023 | $4,575 +6.4% | $264,595 +3% |
| 2022 | $4,301 +1.4% | $256,888 +3% |
| 2021 | $4,240 -3.4% | $249,406 +15.4% |
| 2020 | $4,390 +8.3% | $216,138 +10% |
| 2019 | $4,055 | $196,489 +4.1% |
| 2018 | $4,055 +8.4% | $188,757 +18.1% |
| 2017 | $3,740 +11.5% | $159,844 +2.5% |
| 2016 | $3,356 +1.3% | $155,882 +9.8% |
| 2015 | $3,314 +14.6% | $141,983 +7.7% |
| 2014 | $2,893 | $131,813 +8% |
| 2013 | $2,893 +70.1% | $122,054 +11.8% |
| 2012 | $1,700 -3.2% | $109,138 -1.9% |
| 2011 | $1,758 -37.8% | $111,295 -9.9% |
| 2010 | $2,828 +68.3% | $123,493 +15.4% |
| 2009 | $1,680 +1.7% | $106,969 +0.1% |
| 2008 | $1,652 -11.1% | $106,862 +3.4% |
| 2007 | $1,858 -3.9% | $103,316 +2.5% |
| 2006 | $1,933 -3.3% | $100,796 +3% |
| 2005 | $1,998 | $97,860 +2.9% |
| 2004 | -- | $95,102 +4.5% |
| 2003 | -- | $91,010 +2.4% |
| 2002 | -- | $88,877 +1.7% |
| 2001 | -- | $87,351 +7.7% |
| 2000 | $1,389 | $81,132 |
Find assessor info on the county website
Monthly payment
Climate risks
Neighborhood: 33625
Nearby schools
GreatSchools rating
- 10/10Northwest Elementary SchoolGrades: PK-5Distance: 1.6 mi
- 8/10Sergeant Paul R Smith Middle SchoolGrades: 6-8Distance: 1.4 mi
- 8/10Sickles High SchoolGrades: 9-12Distance: 2 mi
- $426,9003 bd2 ba1.3k sqft5418 Pentail Cir, Tampa, FL 33625Off Market
- $550,0004 bd2 ba1.9k sqft5426 Pentail Cir, Tampa, FL 33625Sold
- $471,0003 bd2 ba1.4k sqft5424 Pentail Cir, Tampa, FL 33625Off Market
- $447,8003 bd2 ba1.8k sqft5416 Pentail Cir, Tampa, FL 33625Off Market
- $476,6003 bd2 ba1.3k sqft5428 Pentail Cir, Tampa, FL 33625Off Market
- $485,0003 bd2 ba1.3k sqft5414 Pentail Cir, Tampa, FL 33625Off Market
- $455,1003 bd2 ba1.7k sqft14708 Egret Pl, Tampa, FL 33625Off Market
- $320,2005 bd3 ba2.5k sqft14705 Penguin Pl, Tampa, FL 33625Sold
Similar homes
- $449,9003 bd2 ba1.4k sqft14501 Farm Hills Pl, Tampa, FL 33625For Sale

 MLS ID #TB8529745, Brian Filsinger SR, MAMMOTH REALTY, LLC. Stellar MLS
 - $459,9003 bd2 ba1.6k sqft5519 Fulmar Dr, Tampa, FL 33625For Sale
 MLS ID #851255, Catherine Finelli, Realty Executives America. Realtors Association of Citrus County
 - $450,0003 bd2 ba1.7k sqft15116 Trail Creek Pl, Tampa, FL 33625For Sale
 MLS ID #TB8527146, Audra Donaldson, KELLER WILLIAMS SOUTH TAMPA. Stellar MLS
 - $449,9003 bd2 ba1.6k sqft14801 Perriwinkle Pl, Tampa, FL 33625For Sale
 MLS ID #TB8525379, Justin Eskew, KELLER WILLIAMS TAMPA PROPERTIES. Stellar MLS
 - $449,0003 bd2 ba1.6k sqft4702 Southbreeze Dr, Tampa, FL 33624For SaleMLS ID #TB8530030, Jonathan Moody, EXP REALTY LLC. Stellar MLS
- $449,9003 bd2 ba1.3k sqft5205 Ripple Creek Dr, Tampa, FL 33625For SaleMLS ID #TB8478715, Connie Sample, SUNCOAST REALTY SOLUTIONS, LLC. Stellar MLS
- $464,9003 bd2 ba1.3k sqft5707 Ridgestone Dr, Tampa, FL 33625For SaleMLS ID #W7886107, DJ Arrazcaeta Jr, LLC, RE/MAX ALLIANCE GROUP. Stellar MLS
- $465,0003 bd2 ba1.3k sqft14833 Redcliff Dr, Tampa, FL 33625For SaleMLS ID #TB8472950, Christopher Gabbard, PREMIER SOTHEBY'S INTL REALTY. Stellar MLS
- $399,0003 bd2 ba1.3k sqft15906 Crying Wind Dr, Tampa, FL 33624For SaleMLS ID #TB8532090, Justin Eskew, KELLER WILLIAMS TAMPA PROPERTIES. Stellar MLS
- $449,8003 bd2 ba1.4k sqft12604 Trucious Pl, Tampa, FL 33625For SaleMLS ID #TB8524159, Raymond Mihara, MIHARA & ASSOCIATES INC.. Stellar MLS
- $549,9003 bd2 ba2.2k sqft5520 Fulmar Dr, Tampa, FL 33625For SaleMLS ID #TB8523899, Jackie Gutierrez, CHARLES RUTENBERG REALTY INC. Stellar MLS
- $470,0003 bd2 ba1.7k sqft15126 Nighthawk Dr, Tampa, FL 33625For SaleMLS ID #TB8498282, Stephany Arana, PEOPLE'S CHOICE REALTY SVC LLC. Stellar MLS
- $419,9003 bd2 ba1.2k sqft12614 Logan Pl, Tampa, FL 33625For SaleMLS ID #TB8529150, Beryle Ortiz, LPT REALTY, LLC. Stellar MLS
- $455,0003 bd3 ba1.7k sqft4712 Deerwalk Ave, Tampa, FL 33624For SaleMLS ID #TB8528560, Selma Santos, BHHS FLORIDA PROPERTIES GROUP. Stellar MLS
- $520,0003 bd2 ba1.8k sqft6310 Turtle Creek Blvd, Tampa, FL 33625For SaleMLS ID #TB8529997, Nicholas Shoemaker, INSPIRED REALTY, LLC. Stellar MLS
- $515,0004 bd3 ba1.7k sqft5218 Headland Hills Ave, Tampa, FL 33625For SaleMLS ID #TB8418038, Daylen Villalon Diaz, VITA LUXURY REALTY LLC. Stellar MLS
- $475,0004 bd3 ba1.8k sqft15806 Pennington Rd, Tampa, FL 33624For SaleMLS ID #TB8530499, Jennifer Davida, FUTURE HOME REALTY INC. Stellar MLS
- $495,0003 bd2 ba2k sqft6936 Rocky Canyon Way, Tampa, FL 33625For SaleMLS ID #TB8505138, Albert Leon Jr, CIGAR CITY REALTY LLC. Stellar MLS
- $424,9003 bd2 ba1.7k sqft4601 Farmhouse Dr, Tampa, FL 33624For SaleMLS ID #TB8529963, Gabriel Molinet, REALTY BLU. Stellar MLS
- $455,0003 bd2 ba1.5k sqft15711 Scrimshaw Dr, Tampa, FL 33624For SaleMLS ID #TB8516865, PILAR DeLeon Burnell, DISCOVERY PROPERTIES GROUP. Stellar MLS
