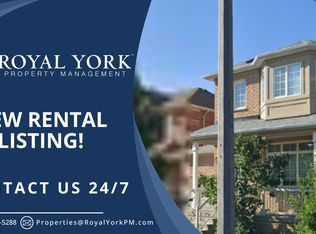
This stunning 4 + 1 bedroom semi-detached has an open-concept kitchen with an island and an abundance of natural light. Relax in your completely finished basement or enjoy the outdoors with a walk-out deck and access to the backyard. With a garage and driveway you can park 3 cars for your growing household. Conveniently located near the Churchill Meadows Community Centre and Mattamy Sports Park, Credit Valley Hospital, great restaurants and schools.
Under contract
C$1,000,000
5421 Rochelle Way, Mississauga, ON L5M 7Y2
5beds
3baths
Single Family Residence
Built in ----
2,560 Square Feet Lot
$-- Zestimate®
C$--/sqft
C$-- HOA
What's special
Abundance of natural lightCompletely finished basementWalk-out deckAccess to the backyard
- 5 days
- 41
- 1
Zillow last checked:
Listing updated:
Listed by:
EXP REALTY
Source: TRREB,MLS®#: W13747518 Originating MLS®#: Toronto Regional Real Estate Board
Originating MLS®#: Toronto Regional Real Estate BoardFacts & features
Interior
Bedrooms & bathrooms
- Bedrooms: 5
- Bathrooms: 3
Bedroom
- Level: Second
- Dimensions: 4.5 x 3.7
Bedroom 2
- Level: Second
- Dimensions: 3.2 x 2.9
Bedroom 3
- Level: Second
- Dimensions: 4 x 3
Bedroom 4
- Level: Second
- Dimensions: 3 x 3
Bedroom 5
- Level: Basement
- Dimensions: 4.9 x 3.2
Dining room
- Level: Ground
- Dimensions: 5.4 x 3.2
Family room
- Level: Ground
- Dimensions: 4.5 x 3.7
Kitchen
- Level: Ground
- Dimensions: 5 x 3.2
Living room
- Level: Ground
- Dimensions: 5.4 x 3.2
Media room
- Level: Basement
- Dimensions: 5.9 x 4
Recreation
- Level: Basement
- Dimensions: 3 x 2.5
Utility room
- Level: Basement
- Dimensions: 3.7 x 3.2
Heating
- Forced Air, Gas
Cooling
- Central Air
Features
- None
- Basement: Full,Finished
- Has fireplace: No
Interior area
- Living area range: 1500-2000 null
Property
Parking
- Total spaces: 3
- Parking features: Private
- Has garage: Yes
Features
- Stories: 2
- Pool features: None
Lot
- Size: 2,560 Square Feet
- Features: School, Rec./Commun.Centre, Library, Park, Fenced Yard, Public Transit, Irregular Lot
Details
- Parcel number: 132397463
Construction
Type & style
- Home type: SingleFamily
- Property subtype: Single Family Residence
Materials
- Brick
- Foundation: Concrete
- Roof: Shingle
Utilities & green energy
- Sewer: Sewer
Community & HOA
Location
- Region: Mississauga
Financial & listing details
- Tax assessed value: C$591,000
- Annual tax amount: C$6,429
- Date on market: 9/4/2026
Price history
Price history is unavailable.
Public tax history
Tax history is unavailable.
Climate risks
Neighborhood: Churchill Meadows
Nearby schools
GreatSchools rating
No schools nearby
We couldn't find any schools near this home.


Similar homes
- C$995,0005 bd4 ba-- sqft3137 Bentley Dr, Mississauga, ON L5M 6V8For Sale
 MLS ID #W13757358, RE/MAX REALTY SPECIALISTS INC.. TRREB
 - C$898,8006 bd4 ba-- sqft3074 Doyle St, Mississauga, ON L5M 0M9For Sale
 MLS ID #W13764130, ROYAL LEPAGE PEACELAND REALTY. TRREB
 - C$994,9004 bd4 ba-- sqft3252 Sunlight St, Mississauga, ON L5M 0G7For Sale
 MLS ID #W13551374, Best Sellers Realty Inc.. TRREB
 - C$999,0005 bd4 ba-- sqft3157 Bentley Dr, Mississauga, ON L5M 6V8For Sale
 MLS ID #W13612364, HOMELIFE/MIRACLE REALTY LTD. TRREB
