Ready for the WOW factor? You'll be amazed at this home's transformation. Every detail has carefully been designed for today's living. From the modernized Front door you enter into amazing light washed hardwood flooring and soaring ceilings. The open floor plan is expansive combining common spaces between Kitchen and Great Room. Great room has gas log fireplace and ceiling fan. The Gourmet Kitchen is a showstopper with high end 6 Burner + Griddle Gas Cooktop, Wall Oven and Microwave, Dishwasher and Commercial sized LG fridge. The Waterfall Quartz Island is an Art piece in itself. 3 Bedrooms and 3.5 Baths all on Main level is unprecedented. Primary Bedroom is large enough for King furnishings with doorway to large private Backyard patio. Primary Bath offers heated floors, quartz countertops and amazing tile selections. 2 Guest Bedrooms both have Ensuite Baths redesigned with custom tile, vanities and upgraded countertops. Oversized Laundry room has ample storage, sink, herb window and washer/dryer included. Upper level begins with a Loft for flex space. Full Bath with tiled shower. Bonus/Office with Bev Fridge and Sink creates a wet bar for entertaining. Velux skylights, Hardwoods throughout. Basement level 3 car Garage and multiple Storage rooms.
Under contract-show
Price cut: $50K (6/10)
$925,000
5424 Amanda Ln, Belmont, NC 28012
3beds
2,895sqft
:
Get pre-qualified$5,540/mo
Single Family Residence
Built in 1994
0.62 Acres Lot
$890,700 Zestimate®
$320/sqft
$-- HOA
What's special
Soaring ceilingsGourmet kitchenCommercial sized lg fridgeAmazing tile selectionsMultiple storage roomsHardwoods throughoutVelux skylights
- 58 days |
- 171 |
- 4 |
Zillow last checked:
Listing updated:
Listed by:
Doug Bishop Doug.Bishop@compass.com,
COMPASS
Source: Canopy MLS as distributed by MLS GRID,MLS#: 4383448
Facts & features
Interior
Bedrooms & bathrooms
- Bedrooms: 3
- Bathrooms: 5
- Full bathrooms: 4
- 1/2 bathrooms: 1
- Main level bedrooms: 3
Primary bedroom
- Level: Main
Bedroom s
- Level: Main
Bedroom s
- Level: Main
Bathroom full
- Level: Main
Bathroom half
- Level: Main
Bathroom full
- Level: Main
Bathroom full
- Level: Main
Bonus room
- Level: Upper
Flex space
- Level: Upper
Other
- Level: Main
Kitchen
- Level: Main
Laundry
- Level: Main
Heating
- Forced Air, Natural Gas
Cooling
- Central Air
Appliances
- Included: Bar Fridge, Dishwasher, Disposal, Exhaust Hood, Gas Range, Gas Water Heater, Microwave, Refrigerator, Self Cleaning Oven, Washer/Dryer
- Laundry: Inside, Laundry Room, Main Level, Sink
Features
- Drop Zone, Soaking Tub, Kitchen Island, Open Floorplan, Pantry, Storage, Walk-In Closet(s)
- Flooring: Tile, Wood
- Doors: Insulated Door(s)
- Windows: Insulated Windows, Skylight(s)
- Basement: Basement Garage Door,Basement Shop,Exterior Entry,Interior Entry,Storage Space
- Attic: Walk-In
- Fireplace features: Gas Log, Great Room
Interior area
- Total structure area: 2,895
- Total interior livable area: 2,895 sqft
- Finished area above ground: 2,895
- Finished area below ground: 0
Video & virtual tour
Property
Parking
- Total spaces: 3
- Parking features: Basement, Driveway, Attached Garage, Garage Door Opener, Garage Faces Side
- Attached garage spaces: 3
- Has uncovered spaces: Yes
Features
- Levels: One and One Half
- Stories: 1.5
- Patio & porch: Deck, Rear Porch
Lot
- Size: 0.62 Acres
- Dimensions: 53 x 94 x 178 x 147 x 21 x 171
- Features: Wooded
Details
- Parcel number: 187677
- Zoning: R1H
- Special conditions: Standard
Construction
Type & style
- Home type: SingleFamily
- Property subtype: Single Family Residence
Materials
- Brick Full
Condition
- New construction: No
- Year built: 1994
Utilities & green energy
- Sewer: Public Sewer
- Water: City
- Utilities for property: Cable Available
Community & HOA
Community
- Security: Carbon Monoxide Detector(s), Smoke Detector(s)
- Subdivision: Pinsto Forest
Location
- Region: Belmont
- Elevation: 1000 Feet
Financial & listing details
- Price per square foot: $320/sqft
- Tax assessed value: $688,590
- Annual tax amount: $7,258
- Date on market: 5/28/2026
- Cumulative days on market: 59 days
- Listing terms: Cash,Conventional
- Road surface type: Concrete, Paved
Estimated market value
$890,700
$846,000 - $935,000
$3,189/mo
Price history
| Date | Event | Price |
|---|---|---|
| 6/10/2026 | Price change | $925,000-5.1%$320/sqft |
Source:  Canopy MLS as distributed by MLS GRID #4383448 Report a problem Canopy MLS as distributed by MLS GRID #4383448 Report a problem | ||
| 5/28/2026 | Listed for sale | $975,000+41.3%$337/sqft |
Source: Canopy MLS as distributed by MLS GRID #4383448 Report a problem | ||
| 5/19/2025 | Sold | $690,000-4.8%$238/sqft |
Source: Canopy MLS as distributed by MLS GRID #4213052 Report a problem | ||
| 5/1/2025 | Pending sale | $725,000$250/sqft |
Source: Canopy MLS as distributed by MLS GRID #4213052 Report a problem | ||
| 4/25/2025 | Price change | $725,000-1.9%$250/sqft |
Source: Canopy MLS as distributed by MLS GRID #4213052 Report a problem | ||
| 3/18/2025 | Price change | $739,000-1.3%$255/sqft |
Source: Canopy MLS as distributed by MLS GRID #4213052 Report a problem | ||
| 1/24/2025 | Listed for sale | $749,000$259/sqft |
Source: Canopy MLS as distributed by MLS GRID #4213052 Report a problem | ||
Public tax history
| Year | Property taxes | Tax assessment |
|---|---|---|
| 2025 | $7,258 | $688,590 |
| 2024 | $7,258 -1% | $688,590 |
| 2023 | $7,333 +24.2% | $688,590 +52.2% |
| 2022 | $5,905 -3% | $452,460 |
| 2021 | $6,086 | $452,460 |
| 2020 | $6,086 -0.7% | $452,460 |
| 2019 | $6,131 +24% | $452,460 +26.7% |
| 2018 | $4,945 +3% | $357,020 |
| 2017 | $4,802 | $357,020 |
| 2016 | $4,802 | $357,020 -2.1% |
| 2014 | $4,802 | $364,591 |
| 2012 | -- | $364,591 |
| 2011 | -- | $364,591 |
| 2010 | -- | $364,591 +0% |
| 2009 | -- | $364,578 |
| 2008 | -- | $364,578 +21.7% |
| 2007 | -- | $299,490 |
| 2006 | -- | $299,490 |
| 2005 | -- | $299,490 |
| 2004 | -- | $299,490 |
| 2003 | -- | $299,490 -5.6% |
| 2002 | -- | $317,300 +30.6% |
| 2001 | -- | $242,950 0% |
| 2000 | -- | $243,000 |
Find assessor info on the county website
Monthly payment
Est. payment
Payment breakdown
Explore the cost of this home by adjusting the details. Changes won't be saved.Climate risks
Neighborhood: 28012
Nearby schools
GreatSchools rating
- NAJ B Page Primary SchoolGrades: PK-1Distance: 0.7 mi
- 5/10Belmont Middle SchoolGrades: 6-8Distance: 1.1 mi
- 8/10South Point High SchoolGrades: 9-12Distance: 1.1 mi
Schools provided by the listing agent
- Elementary: Belmont Central
- Middle: Belmont
- High: South Point (NC)
Source: Canopy MLS as distributed by MLS GRID. This data may not be complete. We recommend contacting the local school district to confirm school assignments for this home.
- $801,5004 bd3 ba3.3k sqft5500 Amanda Ln, Belmont, NC 28012Off Market
- $815,6004 bd2 ba2.8k sqft5416 Amanda Ln, Belmont, NC 28012Off Market
- $1,044,1006 bd3 ba4.4k sqft5423 Amanda Ln, Belmont, NC 28012Off Market
- $1,240,0004 bd6 ba4.8k sqft5409 Amanda Ln, Belmont, NC 28012Off Market
- $671,5004 bd3 ba3.1k sqft5408 Amanda Ln, Belmont, NC 28012Off Market
- $1,095,0004 bd3 ba3.2k sqft5508 Amanda Ln, Belmont, NC 28012Off Market
- $698,0005 bd4 ba2.8k sqft6300 Minnie Puett Ct, Belmont, NC 28012Sold
- $1,665,0005 bd5 ba5.9k sqft2256 Lake Ridge Dr, Belmont, NC 28012Off Market
A local agent can set up tours, give advice and negotiate with sellers.
Similar homes
- $795,0003 bd3 ba3.6k sqft1701 S Point Rd, Belmont, NC 28012For Sale
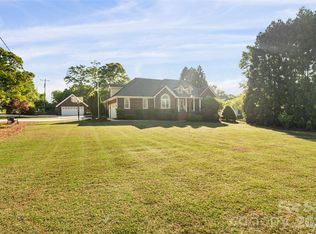
 MLS ID #4369444, Ivory Craig, Premier South. Canopy MLS as distributed by MLS GRID
 - $615,0003 bd4 ba2.9k sqft4132 Belle Meade Cir, Belmont, NC 28012For Sale
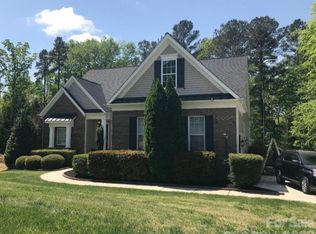 MLS ID #4316007, Larry Graham, Mark Spain Real Estate. Canopy MLS as distributed by MLS GRID
 - $929,9003 bd3 ba3.5k sqft110 Elizabeth Ct, Mount Holly, NC 28120For Sale
 MLS ID #4373006, Kimberly Bisbee, RE/MAX Crossroads. Canopy MLS as distributed by MLS GRID
 - $1,149,9004 bd4 ba3.9k sqft5138 Watermead Ln #130, Belmont, NC 28012For Sale
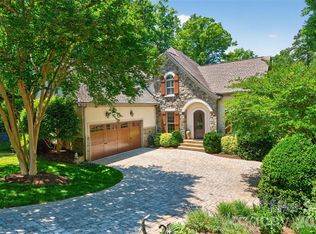 MLS ID #4382710, Jeff Moll, Keller Williams Ballantyne Area. Canopy MLS as distributed by MLS GRID
 - $780,0004 bd4 ba3.6k sqft5401 Casper Dr, Charlotte, NC 28214For SaleMLS ID #4380133, Michelle Wilkinson, Click Your Heels LLC. Canopy MLS as distributed by MLS GRID
- $596,5002 bd2 ba2.2k sqft5228 Courtyard Ln, Belmont, NC 28012For SaleMLS ID #4381843, Lucas Jacques, Howard Hanna Allen Tate Gastonia. Canopy MLS as distributed by MLS GRID
- $884,9004 bd3 ba3.1k sqft5826 Natoma Rd, Lake Wylie, SC 29710For SaleMLS ID #4372920, Eileen Mudrey, Better Homes and Garden Real Estate Paracle. Canopy MLS as distributed by MLS GRID
- $699,0005 bd4 ba3.3k sqft5523 Weavers Row, Gastonia, NC 28056For SaleMLS ID #4395582, Debbie Scarborough, Keller Williams Ballantyne Area. Canopy MLS as distributed by MLS GRID
- $1,095,0003 bd5 ba3.4k sqft15026 Crooked Branch Ln, Charlotte, NC 28278For SaleMLS ID #4397725, Austin Snyder, Corcoran HM Properties. Canopy MLS as distributed by MLS GRID
- $995,0005 bd4 ba3.6k sqft163 Evening Shadow Rd, Lake Wylie, SC 29710For SaleMLS ID #4385508, Brittany Davis, Realty One Group Revolution. Canopy MLS as distributed by MLS GRID
- $784,9004 bd4 ba3k sqft3759 Sand Wedge Dr, Gastonia, NC 28056For SaleMLS ID #4381072, Lucas Jacques, Howard Hanna Allen Tate Gastonia. Canopy MLS as distributed by MLS GRID
- $789,0004 bd4 ba3.5k sqft961 Colleton Meadow Dr #37, Clover, SC 29710For SaleMLS ID #4402117, Furman Higgins, NorthGroup Real Estate LLC. Canopy MLS as distributed by MLS GRID
- $950,0004 bd4 ba3k sqft11855 Churchfield Ln, Charlotte, NC 28277For SaleMLS ID #4383423, Richard Haake, Lionheart Real Estate LLC. Canopy MLS as distributed by MLS GRID
- $900,0004 bd4 ba3.6k sqft705 Glenn Allen Way, Fort Mill, SC 29715For SaleMLS ID #4382792, Cindy Hope, Howard Hanna Allen Tate SouthPark. Canopy MLS as distributed by MLS GRID
- $835,0004 bd3 ba3.7k sqft124 Whiterock Dr #58, Mount Holly, NC 28120For SaleMLS ID #4373634, Andre Dockery, Dockery & Associates Realty Group LLC. Canopy MLS as distributed by MLS GRID
- $825,0004 bd3 ba3.3k sqft12103 Crescent Run Ct, Charlotte, NC 28277For SaleMLS ID #4403990, Samuel Grogan, Coldwell Banker Realty. Canopy MLS as distributed by MLS GRID
- $929,9005 bd4 ba4.1k sqft16518 Governors Club Ct, Charlotte, NC 28278For SaleMLS ID #4356630, Ann-Dorthe Havmoeller, Howard Hanna Allen Tate Charlotte South. Canopy MLS as distributed by MLS GRID
- $659,9004 bd3 ba3.1k sqft515 Academy St, Mc Adenville, NC 28101For SaleMLS ID #4382913, Lisa Nobles, Keller Williams Ballantyne Area. Canopy MLS as distributed by MLS GRID
- $949,0005 bd4 ba4.1k sqft7809 Oak Haven Ln, Stanley, NC 28164For SaleMLS ID #4387543, Renee Ollis, EXP Realty LLC Ballantyne. Canopy MLS as distributed by MLS GRID
- $825,0005 bd3 ba2.7k sqft10701 Pomerane Pl, Charlotte, NC 28277For SaleMLS ID #4402076, Raquel Clark, EXP Realty LLC Ballantyne. Canopy MLS as distributed by MLS GRID
