A location you’ll love, space for everyone, beautiful updates, and a layout that just works!
This 4-bedroom, 3-bath home sits just minutes from Armatage Elementary, Anthony Middle School, local dining, MSP Airport, and the Lake Calhoun/Lake Harriet area.
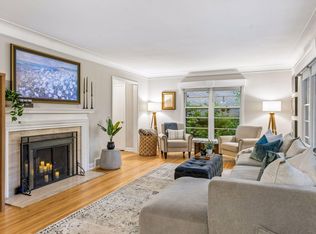
Inside, bright living spaces, timeless hardwood floors, and a standout kitchen with a large island and beverage center create an inviting backdrop for everyday life and entertaining.
A flexible main-level office, fantastic mudroom/laundry room, finished lower level with two additional bedrooms, and abundant storage add the versatility you need.
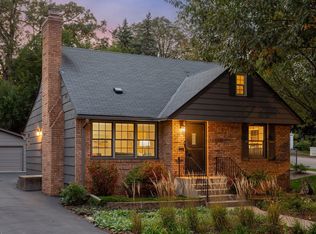
Outside, enjoy a fully fenced backyard, inviting patio, mature landscaping, and oversized, heated 2-car garage (rare feature for the area)! Comfortable, functional, and incredibly convenient!
Pending
$750,000
5428 Morgan Ave S, Minneapolis, MN 55419
4beds
2,665sqft
Single Family
Built in 1949
6,534 Square Feet Lot
$757,800 Zestimate®
$281/sqft
$-- HOA
What's special
Fully fenced backyardTimeless hardwood floorsInviting patioAbundant storageBright living spacesFlexible main-level officeMature landscaping
- 43 days
- 163
- 6
Likely to sell faster than
Zillow last checked:
Listing updated:
Listed by:
Desrochers Realty Group 612-688-7024,
eXp Realty
Source: NorthstarMLS as distributed by MLS GRID,MLS#: 7133203
Facts & features
Interior
Bedrooms & bathrooms
- Bedrooms: 4
- Bathrooms: 3
- Full bathrooms: 2
- 3/4 bathrooms: 1
Bedroom
- Level: Upper
- Area: 216 Square Feet
- Dimensions: 18 X 12
Bedroom 2
- Level: Upper
- Area: 168 Square Feet
- Dimensions: 14 X 12
Bedroom 3
- Level: Lower
- Area: 180 Square Feet
- Dimensions: 15 X 12
Bedroom 4
- Level: Lower
- Area: 121 Square Feet
- Dimensions: 11 X 11
Dining room
- Level: Main
- Area: 120 Square Feet
- Dimensions: 12 X 10
Family room
- Level: Lower
- Area: 187 Square Feet
- Dimensions: 17 X 11
Kitchen
- Level: Main
- Area: 240 Square Feet
- Dimensions: 20 X 12
Laundry
- Level: Main
- Area: 99 Square Feet
- Dimensions: 11 X 9
Living room
- Level: Main
- Area: 336 Square Feet
- Dimensions: 24 X 14
Office
- Level: Main
- Area: 120 Square Feet
- Dimensions: 12 X 10
Heating
- Forced Air
Cooling
- Central Air
Appliances
- Included: Air-To-Air Exchanger, Chandelier, Dishwasher, Disposal, Dryer, Exhaust Fan, Humidifier, Gas Water Heater, Microwave, Range, Refrigerator, Stainless Steel Appliance(s), Washer, Wine Cooler
- Laundry: Laundry Room, Main Level, Sink
Features
- Basement: Egress Window(s),Finished
- Number of fireplaces: 1
- Fireplace features: Brick, Gas, Living Room
Interior area
- Total structure area: 2,764
- Total interior livable area: 2,665 sqft
- Finished area above ground: 1,762
- Finished area below ground: 903
Video & virtual tour
Property
Parking
- Total spaces: 2
- Parking features: Attached, Concrete, Garage Door Opener, Heated Garage
- Attached garage spaces: 2
- Has uncovered spaces: Yes
- Details: Garage Dimensions (25 X 23)
Accessibility
- Accessibility features: None
Features
- Levels: One and One Half
- Stories: 1.5
- Patio & porch: Patio
- Fencing: Full
Lot
- Size: 6,534 Square Feet
- Dimensions: 50 x 127
- Features: Irregular Lot
Details
- Foundation area: 1002
- Parcel number: 2102824220035
- Zoning description: Residential-Single Family
Construction
Type & style
- Home type: SingleFamily
- Property subtype: Single Family
Materials
- Roof: Age 8 Years or Less,Asphalt
Condition
- New construction: No
- Year built: 1949
Utilities & green energy
- Gas: Natural Gas
- Sewer: City Sewer/Connected
- Water: City Water/Connected
Community & HOA
Community
- Subdivision: Pennhurst
HOA
- Has HOA: No
Location
- Region: Minneapolis
Financial & listing details
- Price per square foot: $281/sqft
- Tax assessed value: $696,200
- Annual tax amount: $10,303
- Date on market: 9/11/2026
- Cumulative days on market: 43 days
- Road surface type: Paved
Estimated market value
$757,800
$720,000 - $796,000
$3,845/mo
Price history
| Date | Event | Price |
|---|---|---|
| 9/21/2026 | Pending sale | $750,000$281/sqft |
Source:  NorthstarMLS as distributed by MLS GRID #7133203 Report a problem | ||
| 9/11/2026 | Listed for sale | $750,000+44.2%$281/sqft |
Source: NorthstarMLS as distributed by MLS GRID #7133203 Report a problem | ||
| 10/24/2018 | Sold | $520,000-2.8%$195/sqft |
Source: NorthstarMLS as distributed by MLS GRID #4948040 Report a problem | ||
| 9/25/2018 | Pending sale | $535,000$201/sqft |
Source: Engel & Volkers Minneapolis Downtown #4948040 Report a problem | ||
| 9/7/2018 | Price change | $535,000-2.7%$201/sqft |
Source: Engel & Volkers Minneapolis Downtown #4948040 Report a problem | ||
| 8/16/2018 | Listed for sale | $549,900+59.4%$206/sqft |
Source: Engel & Volkers Minneapolis Downtown #4948040 Report a problem | ||
| 6/3/2016 | Sold | $345,000$129/sqft |
Source: Public Record Report a problem | ||
Public tax history
| Year | Property taxes | Tax assessment |
|---|---|---|
| 2026 | $10,536 -2.4% | $696,200 +9.3% |
| 2025 | $10,793 +16.7% | $637,000 -7.1% |
| 2024 | $9,252 +5.8% | $686,000 +5.1% |
| 2023 | $8,744 +3.8% | $653,000 +6% |
| 2022 | $8,423 +8.6% | $616,000 +8.3% |
| 2021 | $7,759 +3.1% | $569,000 +4.5% |
| 2020 | $7,528 -3% | $544,500 +10% |
| 2019 | $7,759 +3.1% | $495,000 +60.7% |
| 2018 | $7,528 +72.8% | $308,000 +11.2% |
| 2017 | $4,356 +6.3% | $277,000 |
| 2016 | $4,099 -3.1% | $277,000 |
| 2015 | $4,231 -4.7% | $277,000 |
| 2014 | $4,438 -4.2% | $277,000 +2.8% |
| 2013 | $4,631 +2.6% | $269,500 |
| 2012 | $4,512 -0.2% | $269,500 -3.2% |
| 2011 | $4,521 +12% | $278,500 -2.3% |
| 2010 | $4,036 -1.1% | $285,000 |
| 2009 | $4,083 +10.1% | $285,000 +4.9% |
| 2006 | $3,709 +10.7% | $271,700 +15% |
| 2005 | $3,350 +8.8% | $236,300 +15% |
| 2004 | $3,078 +9.9% | $205,500 +12% |
| 2002 | $2,802 -55.3% | $183,500 |
| 2001 | $6,264 | -- |
Find assessor info on the county website
Monthly payment
Est. payment
Payment breakdown
Explore the cost of this home by adjusting the details. Changes won't be saved.Climate risks
Neighborhood: Armatage
- $524,1004 bd2 ba3.7k sqft5432 Morgan Ave S, Minneapolis, MN 55419Off Market
- $540,3003 bd2 ba1.9k sqft5424 Morgan Ave S, Minneapolis, MN 55419Off Market

- $463,8004 bd2 ba3.3k sqft5436 Morgan Ave S, Minneapolis, MN 55419Off Market
- $503,6003 bd2 ba2.7k sqft5420 Morgan Ave S, Minneapolis, MN 55419Off Market
Similar homes
- $729,9004 bd3 ba2.6k sqft5601 14th Ave S, Minneapolis, MN 55417For Sale

 MLS ID #7162358, Tim Murphy, RE/MAX Results. NorthstarMLS as distributed by MLS GRID
- $674,9004 bd2 ba2.3k sqft5348 Russell Ave S, Minneapolis, MN 55410For Sale
 MLS ID #7055930, Calise Inman, Pemberton RE. NorthstarMLS as distributed by MLS GRID
- $699,9004 bd2 ba1.9k sqft5820 Fairfax Ave, Edina, MN 55424For Sale
 MLS ID #7162561, Jesse C Olson, Coldwell Banker Realty - Lakes. NorthstarMLS as distributed by MLS GRID
- $699,9004 bd2 ba2.3k sqft4000 Abbott Ave S, Minneapolis, MN 55410For Sale
 MLS ID #7144299, Budd Batterson, Edina Realty, Inc.. NorthstarMLS as distributed by MLS GRID
- $775,0003 bd3 ba2.2k sqft4624 Xerxes Ave S, Minneapolis, MN 55410For SaleMLS ID #7144148, Mary E Hollway, Hollway Real Estate. NorthstarMLS as distributed by MLS GRID
- $748,0005 bd4 ba2.5k sqft4123 Brunswick Ave S, Saint Louis Park, MN 55416For SaleMLS ID #7155276, Ellyn J Wolfenson, Coldwell Banker Realty - Lakes. NorthstarMLS as distributed by MLS GRID
- $550,0003 bd2 ba1.6k sqft5701 Vincent Ave S, Minneapolis, MN 55410For SaleMLS ID #7163657, AJ Pettersen, Pemberton RE. NorthstarMLS as distributed by MLS GRID
- $699,9004 bd2 ba2.9k sqft7132 Glouchester Ave, Edina, MN 55435For SaleMLS ID #7154059, Mike Garbart, RE/MAX Advantage Plus. NorthstarMLS as distributed by MLS GRID
- $799,5004 bd3 ba2.6k sqft5220 Maddox Ln, Edina, MN 55436For SaleMLS ID #7147555, Arthur D Hays, Lakes Sotheby's International Realty. NorthstarMLS as distributed by MLS GRID
- $725,0004 bd3 ba2k sqft4725 School Rd, Edina, MN 55424For SaleMLS ID #7115700, Susan A Wahman, Edina Realty, Inc.. NorthstarMLS as distributed by MLS GRID
- $799,9003 bd3 ba2.8k sqft2720 Sunset Blvd, Minneapolis, MN 55416For SaleMLS ID #7138142, Paul Begich, Compass. NorthstarMLS as distributed by MLS GRID
- $575,0003 bd2 ba1.4k sqft720 W 53rd St, Minneapolis, MN 55419For SaleMLS ID #7107003, Michael James Seebinger, DRG. NorthstarMLS as distributed by MLS GRID
- $949,9004 bd4 ba2.9k sqft3944 Xerxes Ave S, Minneapolis, MN 55410For SaleMLS ID #7142658, Thomas R Dunn, Coldwell Banker Realty. NorthstarMLS as distributed by MLS GRID
- $799,9005 bd4 ba2.9k sqft6016 Eden Prairie Rd, Edina, MN 55436For SaleMLS ID #7127699, Thomas B Meckey, MOVE. NorthstarMLS as distributed by MLS GRID
- $675,0004 bd3 ba3k sqft6401 Doron Ln, Edina, MN 55439For SaleMLS ID #7071787, Arthur D Hays, Lakes Sotheby's International Realty. NorthstarMLS as distributed by MLS GRID
- $849,9004 bd2 ba2.6k sqft5308 Ayrshire Blvd, Edina, MN 55436For SaleMLS ID #7088343, Chris P Rooney, RE/MAX Preferred. NorthstarMLS as distributed by MLS GRID
- $685,0004 bd2 ba2.4k sqft1947 Yorkshire Ct, Saint Paul, MN 55116For SaleMLS ID #7145321, Thomas R. Distad, Coldwell Banker Realty. NorthstarMLS as distributed by MLS GRID
- $829,9005 bd3 ba3.4k sqft7204 Glouchester Dr, Edina, MN 55435For SaleMLS ID #7109550, Maria Ousky Palmer, Edina Realty, Inc.. NorthstarMLS as distributed by MLS GRID
- $495,0005 bd2 ba2.6k sqft4537 Columbus Ave, Minneapolis, MN 55407For SaleMLS ID #7161737, Nam Hoang Nguyen, Pemberton RE. NorthstarMLS as distributed by MLS GRID
- $525,0004 bd3 ba2.5k sqft4127 Washburn Ave N, Minneapolis, MN 55412For SaleMLS ID #7162546, Jessica Siverson, Engel & Volkers Minneapolis. NorthstarMLS as distributed by MLS GRID
