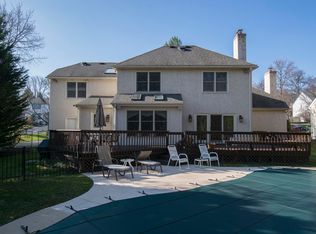
543 Foxglove Lane occupies one of the most desirable settings in Indian Creek, where open grounds at the rear reach to private woodland, a mature tree line wrapping the property in privacy. A tiered hardwood deck overlooks the lawn beneath a lattice-screen pergola drawn from Japanese garden design, an outdoor room this neighborhood rarely offers. Inside, the house is built around light and volume. A two-story great room rises to a skylit cathedral ceiling, anchored by a stone fireplace and crossed above by a second-floor bridge whose iron railing matches the open staircase. Arched passages carry the room to the entry on one side and the kitchen on the other. The kitchen centers on a curved granite island over a stone-clad base, travertine flooring continuing into a vaulted breakfast room: twin skylights, a curved bay of windows reaching into the trees, and a glass door to the deck. The main level continues with a dining room under alabaster pendant light and a library lined on three sides with floor-to-ceiling mahogany bookcases. A full bath nearby lets the library serve as a main-floor bedroom or guest suite. Upstairs, five bedrooms include a primary suite set apart in its own wing, vaulted, with private bath and walk-in closet. The finished lower level is daylit and walks out to the grounds, adding a recreation room, a sixth bedroom with egress window, and a full bath. The home sits within Lower Merion School District, minutes from the hospitals, the main transportation routes, the area’s shopping and dining, and the Center City commute.
Pending
Price cut: $155K (6/18)
$1,295,000
543 Foxglove Ln, Wynnewood, PA 19096
5beds
4,838sqft
:
Get pre-qualified$8,090/mo
Single Family Residence
Built in 1987
0.73 Acres Lot
$-- Zestimate®
$268/sqft
$-- HOA
What's special
- 51 days |
- 181 |
- 7 |
Likely to sell faster than
Zillow last checked:
Listing updated:
Listed by:
Robin Gordon 610-246-2280,
BHHS Fox & Roach-Haverford 6106494500,
Listing Team: Robin Gordon Group
Source: Bright MLS,MLS#: PAMC2184740
Facts & features
Interior
Bedrooms & bathrooms
- Bedrooms: 5
- Bathrooms: 4
- Full bathrooms: 4
- Main level bathrooms: 1
Rooms
- Room types: Living Room, Dining Room, Primary Bedroom, Bedroom 2, Bedroom 3, Bedroom 4, Bedroom 5, Kitchen, Family Room, Other, Office, Recreation Room
Primary bedroom
- Level: Upper
- Area: 0 Square Feet
- Dimensions: 0 X 0
Bedroom 2
- Level: Upper
- Area: 0 Square Feet
- Dimensions: 0 X 0
Bedroom 3
- Level: Upper
Bedroom 4
- Level: Upper
Bedroom 5
- Level: Lower
Dining room
- Level: Main
- Area: 0 Square Feet
- Dimensions: 0 X 0
Family room
- Level: Main
- Area: 0 Square Feet
- Dimensions: 0 X 0
Kitchen
- Level: Main
- Area: 0 Square Feet
- Dimensions: 0 X 0
Living room
- Features: Fireplace - Other
- Level: Main
- Area: 0 Square Feet
- Dimensions: 0 X 0
Office
- Level: Upper
Other
- Description: LAUNDRY
- Level: Main
- Area: 0 Square Feet
- Dimensions: 0 X 0
Other
- Description: STUDY
- Level: Main
- Area: 0 Square Feet
- Dimensions: 0 X 0
Recreation room
- Level: Lower
Heating
- Forced Air, Natural Gas
Cooling
- Central Air, Electric
Appliances
- Included: Self Cleaning Oven, Dishwasher, Disposal, Gas Water Heater
- Laundry: Upper Level
Features
- Eat-in Kitchen
- Flooring: Ceramic Tile, Hardwood, Carpet
- Windows: Skylight(s)
- Basement: Finished
- Number of fireplaces: 1
- Fireplace features: Stone
Interior area
- Total structure area: 4,838
- Total interior livable area: 4,838 sqft
- Finished area above ground: 3,638
- Finished area below ground: 1,200
Property
Parking
- Total spaces: 2
- Parking features: Garage Faces Side, Garage Door Opener, Inside Entrance, Attached
- Attached garage spaces: 2
Accessibility
- Accessibility features: None
Features
- Levels: Two
- Stories: 2
- Patio & porch: Deck
- Pool features: None
Lot
- Size: 0.73 Acres
- Dimensions: 95.00 x 0.00
- Features: Level
Details
- Additional structures: Above Grade, Below Grade
- Parcel number: 400018697388
- Zoning: 1101 RES
- Special conditions: Standard
Construction
Type & style
- Home type: SingleFamily
- Architectural style: Contemporary
- Property subtype: Single Family Residence
Materials
- Stucco, Wood Siding
- Foundation: Concrete Perimeter, Block
- Roof: Pitched,Shingle
Condition
- Very Good
- New construction: No
- Year built: 1987
Utilities & green energy
- Electric: 200+ Amp Service
- Sewer: Public Sewer
- Water: Public
Community & HOA
Community
- Subdivision: Indian Creek
HOA
- Has HOA: No
Location
- Region: Wynnewood
- Municipality: LOWER MERION TWP
Financial & listing details
- Price per square foot: $268/sqft
- Tax assessed value: $515,830
- Annual tax amount: $23,747
- Date on market: 6/18/2026
- Listing agreement: Exclusive Right To Sell
- Listing terms: Conventional
- Ownership: Fee Simple
Estimated market value
Not available
Estimated sales range
Not available
$6,426/mo
Price history
| Date | Event | Price |
|---|---|---|
| 6/23/2026 | Pending sale | $1,295,000$268/sqft |
Source:  Bright MLS #PAMC2184740 Report a problem Bright MLS #PAMC2184740 Report a problem | ||
| 6/18/2026 | Price change | $1,295,000-10.7%$268/sqft |
Source: Bright MLS #PAMC2184740 Report a problem | ||
| 6/9/2026 | Listed for sale | $1,450,000+89%$300/sqft |
Source: Bright MLS #PAMC2182828 Report a problem | ||
| 8/20/2003 | Sold | $767,350+68.6%$159/sqft |
Source: Public Record Report a problem | ||
| 7/24/1995 | Sold | $455,000$94/sqft |
Source: Public Record Report a problem | ||
Public tax history
| Year | Property taxes | Tax assessment |
|---|---|---|
| 2025 | $22,325 +5% | $515,830 |
| 2024 | $21,258 | $515,830 |
| 2023 | $21,258 +4.9% | $515,830 |
| 2022 | $20,262 +2.3% | $515,830 |
| 2021 | $19,799 +2.5% | $515,830 |
| 2020 | $19,316 +1.8% | $515,830 |
| 2019 | $18,975 +1.9% | $515,830 |
| 2018 | $18,627 +3% | $515,830 |
| 2017 | $18,077 +3.4% | $515,830 |
| 2016 | $17,476 +3.7% | $515,830 |
| 2015 | $16,855 +3% | $515,830 |
| 2014 | $16,364 +2.9% | $515,830 |
| 2013 | $15,901 +1.5% | $515,830 |
| 2012 | $15,665 +5.6% | $515,830 |
| 2011 | $14,838 +3.6% | $515,830 |
| 2010 | $14,328 +5.3% | $515,830 |
| 2009 | $13,609 +8.1% | $515,830 |
| 2008 | $12,590 +3% | -- |
| 2007 | $12,223 +7.6% | -- |
| 2006 | $11,364 +3.9% | -- |
| 2005 | $10,942 +6.2% | -- |
| 2004 | $10,307 +5.9% | -- |
| 2003 | $9,736 +9.4% | -- |
| 2002 | $8,900 +16.5% | -- |
| 2000 | $7,639 +4.6% | -- |
| 1999 | $7,305 | -- |
Find assessor info on the county website
Monthly payment
Est. payment
Payment breakdown
Explore the cost of this home by adjusting the details. Changes won't be saved.Climate risks
Neighborhood: 19096
Nearby schools
GreatSchools rating
- 10/10Merion El SchoolGrades: K-4Distance: 0.7 mi
- 9/10Bala-Cynwyd Middle SchoolGrades: 5-8Distance: 1.8 mi
- 10/10Lower Merion High SchoolGrades: 9-12Distance: 1.5 mi
Schools provided by the listing agent
- District: Lower Merion
Source: Bright MLS. This data may not be complete. We recommend contacting the local school district to confirm school assignments for this home.
- $1,246,4004 bd4 ba2.7k sqft549 Foxglove Ln, Wynnewood, PA 19096Off Market
- $1,219,8004 bd2 ba3.2k sqft537 Foxglove Ln, Wynnewood, PA 19096Off Market
- $983,8004 bd2 ba3.3k sqft544 Foxglove Ln, Wynnewood, PA 19096Off Market
- $1,153,4005 bd5 ba2.7k sqft550 Foxglove Ln, Wynnewood, PA 19096Off Market
- $1,122,0004 bd3 ba3.2k sqft538 Foxglove Ln, Wynnewood, PA 19096Off Market
- $1,446,9004 bd3 ba2.8k sqft555 Foxglove Ln, Wynnewood, PA 19096Off Market
- $1,453,7005 bd5 ba3.5k sqft531 Foxglove Ln, Wynnewood, PA 19096Off Market
- $982,0004 bd2 ba3k sqft558 Foxglove Ln, Wynnewood, PA 19096Off Market
A local agent can set up tours, give advice and negotiate with sellers.
Similar homes
- $1,350,0005 bd5 ba3.3k sqft1120 Norsam Rd, Gladwyne, PA 19035For Sale
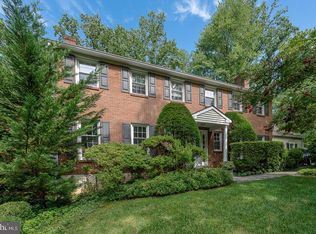
 MLS ID #PAMC2189920, Cathy Hamilton, BHHS Fox & Roach-Rosemont. Bright MLS
 - $1,300,0006 bd3 ba3.1k sqft351 Hidden River Rd, Narberth, PA 19072For Sale
 MLS ID #PAMC2188726, James Gorecki, Premium Realty Castor Inc. Bright MLS
 - $1,295,0004 bd4 ba5.3k sqft1003 Hidden Hollow Ln, West Chester, PA 19380For Sale
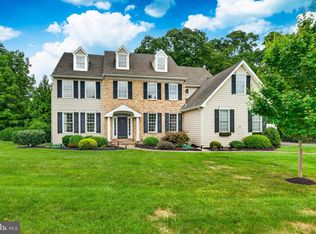 MLS ID #PACT2131668, Helene Donohue, BHHS Fox & Roach-West Chester. Bright MLS
 - $1,395,0004 bd4 ba3.4k sqft3303 Greene Countrie Dr, Newtown Square, PA 19073For Sale
 MLS ID #PADE2120656, Koleen Seits, BHHS Fox & Roach Wayne-Devon. Bright MLS
 - $1,400,0004 bd3 ba3k sqft1223 Hagys Ford Rd, Penn Valley, PA 19072For SaleMLS ID #PAMC2179778, Tom Toole III, RE/MAX Main Line-West Chester. Bright MLS
- $1,495,0004 bd5 ba3.9k sqft644 Robinson Ln, Haverford, PA 19041For SaleMLS ID #PAMC2182024, Sarah West, Compass RE. Bright MLS
- $1,550,0004 bd4 ba4.4k sqft10 Springhouse Ln, Havertown, PA 19083For SaleMLS ID #PADE2119924, Dawn Varallo, BHHS Fox & Roach-Art Museum. Bright MLS
- $1,275,0005 bd4 ba4.8k sqft438 Dreshertown Rd, Fort Washington, PA 19034For SaleMLS ID #PAMC2169660, Maria Koroleva, Kurfiss Sotheby's International Realty. Bright MLS
- $1,125,0005 bd4 ba4.4k sqft2119 County Line Rd, Villanova, PA 19085For SaleMLS ID #PAMC2169164, Catherine Lowry, BHHS Fox & Roach Wayne-Devon. Bright MLS
- $1,289,9006 bd4 ba3.2k sqft214 Westmont Ave, Haddonfield, NJ 08033For SaleMLS ID #NJCD2123902, John McDonald, Keller Williams Main Line. Bright MLS
- $1,199,0005 bd8 ba5.6k sqft34 1/2 Mary Jane Ln, Newtown Square, PA 19073For SaleMLS ID #PADE2114158, Lee Wolff, FSBO Broker. Bright MLS
- $1,349,0004 bd4 ba4.9k sqft335 Ridley Creek Ln, West Chester, PA 19380For SaleMLS ID #PACT2128606, Ms. Siti Bahaman, Keller Williams Elite. Bright MLS
- $1,295,0005 bd6 ba5.2k sqft14 E Riding Dr, Cherry Hill, NJ 08003For SaleMLS ID #NJCD2120446, Louise Carter, Coldwell Banker Realty. Bright MLS
- $1,300,0005 bd6 ba6.3k sqft1600 Norristown Rd, Ambler, PA 19002For SaleMLS ID #PAMC2188280, Donna Carabba, Long & Foster Real Estate, Inc.. Bright MLS
- $1,650,0006 bd5 ba4.5k sqft912 Weadley Rd, Radnor, PA 19087For SaleMLS ID #PACT2126974, Betty Angelucci, BHHS Fox & Roach Wayne-Devon. Bright MLS
- $1,100,0004 bd4 ba3.7k sqft12 Meade Rd, Ambler, PA 19002For SaleMLS ID #PAMC2190084, Nicole Miller-DeSantis, Coldwell Banker Realty. Bright MLS
- $1,785,0005 bd6 ba5.7k sqft1620 Monk Rd, Gladwyne, PA 19035For SaleMLS ID #PAMC2189334, Robin Gordon, BHHS Fox & Roach-Haverford. Bright MLS
- $1,395,0006 bd6 ba5.5k sqft112 W Upsal St, Philadelphia, PA 19119For SaleMLS ID #PAPH2623858, Vasili Barbounis, KW Empower. Bright MLS
- $1,450,0004 bd5 ba4.2k sqft102 Channelhouse Rd, North Wales, PA 19454For SaleMLS ID #PAMC2189348, Joseph D'Alonzo, Homestarr Realty. Bright MLS
- $1,195,0004 bd4 ba3.4k sqft1620 Claudia Way, North Wales, PA 19454For SaleMLS ID #PAMC2187688, Rebecca McCullough, Howard Hanna Real Estate Services. Bright MLS
