Welcome home to 5431 Vicar Court ... the ultimate in carefree living! This meticulously maintained end-unit townhouse in sought-after Kenrick Parke offers a seamless flow from the two-story entry down the hall to the great room with fireplace and slider to the patio, deck, and 2 car garage. Just inside the front door, there are French doors to the bayed dining room that flows to the kitchen with stainless appliances, granite counter tops and glass-front cabinets at the beverage center. Completing the main level are a half-bath and laundry room that accesses the partially finished lower level. Up the turned staircase are 3 beds and 2 baths, one of each comprising the bayed primary suite. Beyond your front door, Kenrick Parke residents enjoy exclusive access to a clubhouse, pool, and tennis courts, making this move-in ready gem the perfect blend of luxury and convenience. Experience the best of Shrewsbury with this 'lock and leave' lifestyle in a picturesque, park-like setting. Don't miss this opportunity for high-style, low-maintenance living!
Pending
Listed by: Keller Williams Realty St. Louis • Pat Coursault
$398,000
5431 Vicar Ct, Saint Louis, MO 63119
3beds
1,804sqft
:
Get pre-qualified$3,298/mo
Condominium
Built in 1984
-- sqft lot
$-- Zestimate®
$221/sqft
$593/mo HOA
What's special
Partially finished lower levelGranite counter topsLaundry roomKitchen with stainless appliancesBayed primary suitePicturesque park-like settingGreat room with fireplace
- 60 days |
- 63 |
- 2 |
Zillow last checked:
Listing updated:
Listed by:
Pat Coursault 314-503-5131,
Keller Williams Realty St. Louis
Source: MARIS,MLS#: 26029568 Originating MLS: St. Louis Association of REALTORS
Originating MLS: St. Louis Association of REALTORSFacts & features
Interior
Bedrooms & bathrooms
- Bedrooms: 3
- Bathrooms: 3
- Full bathrooms: 2
- 1/2 bathrooms: 1
- Main level bathrooms: 1
Primary bedroom
- Features: Floor Covering: Carpeting
- Level: Upper
- Area: 240
- Dimensions: 16x15
Bedroom
- Features: Floor Covering: Carpeting
- Level: Upper
- Area: 144
- Dimensions: 12x12
Bedroom
- Features: Floor Covering: Carpeting
- Level: Upper
- Area: 100
- Dimensions: 10x10
Primary bathroom
- Features: Floor Covering: Ceramic Tile
- Level: Upper
- Area: 64
- Dimensions: 8x8
Dining room
- Features: Floor Covering: Wood
- Level: Main
- Area: 144
- Dimensions: 12x12
Kitchen
- Features: Floor Covering: Ceramic Tile
- Level: Main
- Area: 143
- Dimensions: 13x11
Laundry
- Features: Floor Covering: Ceramic Tile
- Level: Main
- Area: 48
- Dimensions: 8x6
Living room
- Features: Floor Covering: Wood
- Level: Main
- Area: 375
- Dimensions: 25x15
Recreation room
- Level: Lower
- Dimensions: 14x
Heating
- Forced Air
Cooling
- Central Air
Features
- Basement: Partially Finished,Storage Space
- Number of fireplaces: 1
- Fireplace features: Gas Log
Interior area
- Total structure area: 1,804
- Total interior livable area: 1,804 sqft
- Finished area above ground: 1,804
Property
Parking
- Total spaces: 2
- Parking features: Garage
- Garage spaces: 2
Features
- Levels: Two
- Has private pool: Yes
Lot
- Size: 4,312 Square Feet
- Features: Landscaped
Details
- Parcel number: 23J111111
- Special conditions: Standard
Construction
Type & style
- Home type: Condo
- Architectural style: Other
- Property subtype: Condominium
Materials
- Brick, Vinyl Siding
Condition
- Year built: 1984
Utilities & green energy
- Electric: Ameren
- Sewer: Public Sewer
- Water: Public
Community & HOA
Community
- Subdivision: Kenrick Parke Condo Ph Four
HOA
- Has HOA: Yes
- Amenities included: Clubhouse, Pool, Tennis Court(s)
- Services included: Clubhouse, Maintenance Grounds, Pool, Sewer, Snow Removal, Trash, Water
- HOA fee: $593 monthly
- HOA name: Kenrick Parke
Location
- Region: Saint Louis
Financial & listing details
- Price per square foot: $221/sqft
- Tax assessed value: $283,600
- Annual tax amount: $3,813
- Date on market: 5/29/2026
- Cumulative days on market: 60 days
- Listing terms: Cash,Conventional
Estimated market value
Not available
Estimated sales range
Not available
Not available
Price history
| Date | Event | Price |
|---|---|---|
| 6/11/2026 | Pending sale | $398,000$221/sqft |
Source:  MARIS #26029568 Report a problem MARIS #26029568 Report a problem | ||
| 5/29/2026 | Listed for sale | $398,000$221/sqft |
Source: MARIS #26029568 Report a problem | ||
| 6/29/2015 | Sold | -- |
Source: MARIS #15012498 Report a problem | ||
| 1/24/2012 | Sold | -- |
Source: MARIS #11041494 Report a problem | ||
| 3/1/2004 | Sold | -- |
Source: Public Record Report a problem | ||
| 1/15/2002 | Sold | -- |
Source: Public Record Report a problem | ||
Public tax history
| Year | Property taxes | Tax assessment |
|---|---|---|
| 2025 | $3,813 -13.3% | $53,880 -4.8% |
| 2024 | $4,399 +2.3% | $56,600 |
| 2023 | $4,301 -5.2% | $56,600 +3.6% |
| 2022 | $4,537 +9.7% | $54,620 |
| 2021 | $4,135 -1.1% | $54,620 +7.3% |
| 2020 | $4,182 -8.2% | $50,920 |
| 2019 | $4,554 | $50,920 +5% |
| 2018 | $4,554 | $48,490 0% |
| 2017 | $4,554 +0.3% | $48,510 +36.3% |
| 2016 | $4,543 +40.6% | $35,590 |
| 2015 | $3,230 | $35,590 +26.9% |
| 2014 | $3,230 +25.5% | $28,040 |
| 2013 | $2,574 | $28,040 -19.7% |
| 2012 | -- | $34,920 |
| 2011 | -- | $34,920 -2.9% |
| 2010 | $3,012 +7.1% | $35,970 |
| 2009 | $2,812 -10.8% | $35,970 -14.6% |
| 2008 | $3,153 +10% | $42,100 |
| 2007 | $2,867 | $42,100 +20.5% |
| 2006 | $2,867 +0.5% | $34,940 |
| 2005 | $2,853 +14.1% | $34,940 +0.9% |
| 2003 | $2,500 +0.5% | $34,620 +3.8% |
| 2002 | $2,488 +7.4% | $33,360 |
| 2001 | $2,316 | $33,360 |
Find assessor info on the county website
Monthly payment
Est. payment
Payment breakdown
Explore the cost of this home by adjusting the details. Changes won't be saved.Climate risks
Neighborhood: 63119
Nearby schools
GreatSchools rating
- 5/10Gotsch Intermediate SchoolGrades: 3-5Distance: 1.4 mi
- 7/10Rogers Middle SchoolGrades: 6-8Distance: 1 mi
- 4/10Affton High SchoolGrades: 9-12Distance: 1.5 mi
Schools provided by the listing agent
- Elementary: Gotsch/Mesnier
- Middle: Rogers Middle
- High: Affton High
Source: MARIS. This data may not be complete. We recommend contacting the local school district to confirm school assignments for this home.
- $348,0003 bd3 ba1.6k sqft5439 Vicar Ct, Saint Louis, MO 63119Off Market
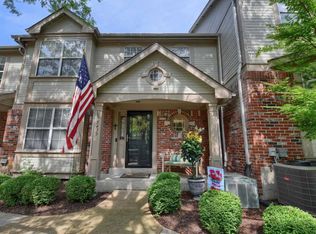
- $363,7003 bd2 ba1.9k sqft5435 Vicar Ct, Saint Louis, MO 63119Off Market
- $--3 bd3 ba1.8k sqft5443 Vicar Ct, Saint Louis, MO 63119Sold
- $311,4003 bd2 ba1.8k sqft5430 Vicar Ct, Saint Louis, MO 63119Off Market
- $350,7003 bd3 ba2k sqft5438 Vicar Court ##3, Saint Louis, MO 63119Off Market
- $325,5003 bd2 ba2k sqft5420 Kenrick Parke Dr, Saint Louis, MO 63119Off Market
- $323,9002 bd2 ba1.5k sqft5428 Kenrick Parke Dr, Saint Louis, MO 63119Off Market
- $325,8003 bd2 ba1.8k sqft5432 Kenrick Parke Dr, Saint Louis, MO 63119Off Market
A local agent can set up tours, give advice and negotiate with sellers.
A local lender can help you make sure your offer is ready when you are.
Similar homes
- $239,0002 bd2 ba1.1k sqft7400 Whitehall Colonial Ln APT 421, Saint Louis, MO 63119For Sale

 MLS ID #26014985, Mark E Sasser, Keller Williams Realty St. Louis. MARIS
 - $389,9003 bd3 ba1.8k sqft10202 Jubil Dr, Saint Louis, MO 63123For Sale
 MLS ID #26043724, Chris G Grus, EXP Realty, LLC. MARIS
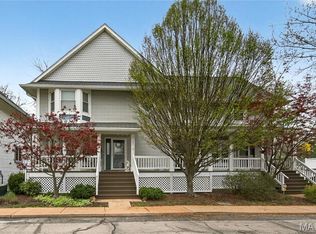
 - $509,0003 bd3 ba2.6k sqft1187 Hawken Pl, Saint Louis, MO 63119For Sale
 BHHS broker feed
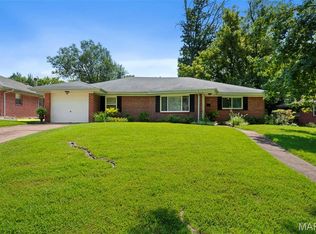
 - $360,0003 bd2 ba1.9k sqft930 Blackberry Pl, Saint Louis, MO 63130For Sale
 MLS ID #26046844, Bruce Butler, RedKey Realty Leaders. MARIS
 - $400,0004 bd4 ba1.9k sqft4941 Rainford Ct, Saint Louis, MO 63128For SaleMLS ID #26040859, Brian Schwabe, Realty Executives of St. Louis. MARIS
- $440,0003 bd3 ba1.9k sqft7385 Arlington Dr, Saint Louis, MO 63117For SaleMLS ID #26037006, Dara S Gustin, STL Buy & Sell, LLC. MARIS
- $399,0004 bd2 ba2.6k sqft5621 Pernod Ave, Saint Louis, MO 63139For SaleMLS ID #26039668, Zoe E Taylor, Compass Realty Group. MARIS
- $420,0004 bd3 ba1.9k sqft1604 Creightonwood Ct, High Ridge, MO 63049For SaleMLS ID #26045878, Kay M Bova, Select Group Realty. MARIS
- $315,0002 bd2 ba1.6k sqft2037 Trailcrest Ln APT 8, Saint Louis, MO 63122For SaleMLS ID #26046900, Dan Snodgrass, Keller Williams Realty St. Louis. MARIS
- $425,0004 bd3 ba2.1k sqft249 Aspen Trail Dr, Ballwin, MO 63011For SaleMLS ID #26047301, Shannon Affleck Borello, Coldwell Banker Realty - Gundaker. MARIS
- $385,0004 bd4 ba2.6k sqft1710 Ridgeview Circle Dr, Ballwin, MO 63021For SaleMLS ID #26043364, Julie M Kirkiewicz, RE/MAX Results. MARIS
- $334,9003 bd4 ba2.5k sqft665 Highview Circle Dr, Ballwin, MO 63021For SaleMLS ID #26030054, Virgil L Avery, Avery Real Estate, LLC. MARIS
- $379,0003 bd3 ba1.8k sqft11201 Trieste Dr, Saint Louis, MO 63146For SaleMLS ID #26034263, Mark & Neil Gellman, EXP Realty, LLC. MARIS
- $379,9002 bd2 ba1.6k sqft4455 Forder Oaks Dr, Saint Louis, MO 63129For SaleMLS ID #26042523, Angi D Welge, RE/MAX Platinum. MARIS
- $425,0004 bd3 ba1.9k sqft5241 Brass Lantern Pl, Saint Louis, MO 63128For SaleMLS ID #26028484, Catherine A Pfeiffer, Vancil Brothers Realty. MARIS
- $350,0003 bd3 ba2.3k sqft2835 McNair Ave, Saint Louis, MO 63118For SaleMLS ID #26032040, Katie T Berry, RedKey Realty Leaders. MARIS
- $450,0003 bd3 ba1.9k sqft911 Morehouse Ln, Saint Louis, MO 63130For SaleMLS ID #26029738, Tiffany Hamilton, Hamilton Group Real Estate LLC. MARIS
- $340,0003 bd3 ba1.3k sqft4113 Sunrise Way Dr, Saint Louis, MO 63125For SaleMLS ID #26032910, Anthony S Wall, Hearth 2 Home LLC. MARIS
- $375,0004 bd2 ba1.6k sqft5 Golden Oak Ct, Valley Park, MO 63088For SaleMLS ID #26036601, Susan L Dahlin, Compass Realty Group. MARIS
- $350,0003 bd3 ba2.1k sqft4623 Shenandoah Ave #1B, Saint Louis, MO 63110For SaleMLS ID #26019313, Bradley R Booker, Garcia Properties. MARIS
