Welcome to 545 Saxon Drive, a stunning home located in the highly sought after Grande at Kingswoods community in West Deptford. Perfectly positioned on a premium lot overlooking the pond, this beautifully updated residence offers over 3,000 square feet of living space, with a finished basement, and countless upgrades throughout. From the moment you enter, you’ll appreciate the impressive two story foyer, elegant trim work, and spacious layout designed for both everyday living and entertaining. The heart of the home is the completely renovated kitchen featuring modern finishes, updated cabinetry, and newer appliances. Every major appliance has been replaced, including the refrigerator, dishwasher, microwave, oven, washer, and dryer, providing true peace of mind for the next owner. Throughout the home, you’ll find newly installed hardwood flooring and carpeting, approximately 70% of the interior has recently painted, some updated windows, and a new sliding glass door that fills the home with natural light. The luxurious primary suite offers a beautifully remodeled bathroom, creating a private retreat to unwind at the end of the day. The finished basement provides additional living space perfect for a media room, home gym, playroom, or office. Outside, enjoy serene pond views from the backyard and professionally installed hardscaping with paver lighting that enhances the property’s outdoor ambiance. Additional recent improvements include a newer HVAC system (approximately two years old), a new hot water heater, and numerous thoughtful updates throughout the home that make it truly move-in ready.Conveniently located near major highways, shopping, dining, Philadelphia, and Delaware, this exceptional home combines space, style, and modern upgrades in one of West Deptford’s most desirable neighborhoods. Book your appointment today!
Pending
$585,000
545 Saxon Dr, West Deptford, NJ 08086
4beds
3,097sqft
:
Get pre-qualified$4,194/mo
Single Family Residence
Built in 2004
7,144 Square Feet Lot
$585,500 Zestimate®
$189/sqft
$-- HOA
What's special
Modern finishesFinished basementCompletely renovated kitchenElegant trim workNewly installed hardwood flooringBeautifully remodeled bathroomSome updated windows
- 50 days |
- 169 |
- 2 |
Likely to sell faster than
Zillow last checked:
Listing updated:
Listed by:
Josephine Rich 856-371-7409,
Weichert Realtors - Moorestown
Source: Bright MLS,MLS#: NJGL2074580
Facts & features
Interior
Bedrooms & bathrooms
- Bedrooms: 4
- Bathrooms: 3
- Full bathrooms: 2
- 1/2 bathrooms: 1
- Main level bathrooms: 1
Rooms
- Room types: Living Room, Dining Room, Bedroom 4, Kitchen, Family Room, Bedroom 1, Exercise Room, Great Room, Bathroom 2, Bathroom 3
Bedroom 1
- Level: Upper
- Area: 266 Square Feet
- Dimensions: 14 X 19
Bedroom 4
- Level: Upper
- Area: 132 Square Feet
- Dimensions: 11 X 12
Bathroom 2
- Level: Upper
- Area: 238 Square Feet
- Dimensions: 14 X 17
Bathroom 3
- Level: Upper
- Area: 156 Square Feet
- Dimensions: 12 X 13
Dining room
- Level: Main
- Area: 120 Square Feet
- Dimensions: 10 X 12
Exercise room
- Level: Lower
- Area: 195 Square Feet
- Dimensions: 13 X 15
Family room
- Level: Main
- Area: 238 Square Feet
- Dimensions: 14 X 17
Great room
- Level: Lower
- Area: 612 Square Feet
- Dimensions: 18 X 34
Kitchen
- Features: Kitchen Island, Granite Counters, Kitchen - Gas Cooking
- Level: Main
- Area: 299 Square Feet
- Dimensions: 13 X 23
Living room
- Level: Main
- Area: 144 Square Feet
- Dimensions: 12 X 12
Heating
- Forced Air, Natural Gas
Cooling
- Central Air, Natural Gas
Appliances
- Included: Gas Water Heater
Features
- Basement: Finished
- Number of fireplaces: 1
- Fireplace features: Gas/Propane
Interior area
- Total structure area: 3,097
- Total interior livable area: 3,097 sqft
- Finished area above ground: 2,240
- Finished area below ground: 857
Video & virtual tour
Property
Parking
- Total spaces: 6
- Parking features: Garage Faces Front, Concrete, Driveway, Attached, On Street
- Attached garage spaces: 2
- Uncovered spaces: 4
Accessibility
- Accessibility features: None
Features
- Levels: Two
- Stories: 2
- Pool features: None
- Fencing: Vinyl,Wood,Other
- Has view: Yes
- View description: Pond
- Has water view: Yes
- Water view: Pond
Lot
- Size: 7,144 Square Feet
Details
- Additional structures: Above Grade, Below Grade
- Parcel number: 2000351 1700013
- Zoning: RESIDENTIAL
- Special conditions: Standard
Construction
Type & style
- Home type: SingleFamily
- Architectural style: Colonial,Contemporary
- Property subtype: Single Family Residence
Materials
- Frame
- Foundation: Block
Condition
- New construction: No
- Year built: 2004
Utilities & green energy
- Sewer: Public Sewer
- Water: Public
Community & HOA
Community
- Subdivision: Grande At Kingswoods
HOA
- Has HOA: No
Location
- Region: West Deptford
- Municipality: WEST DEPTFORD TWP
Financial & listing details
- Price per square foot: $189/sqft
- Tax assessed value: $295,700
- Annual tax amount: $10,299
- Date on market: 6/19/2026
- Listing agreement: Exclusive Right To Sell
- Inclusions: All Applainces, Fridge In Garage. Light Fixtures
- Exclusions: Grill / Smoker, Cameras, Gym Equipment, And All Personal Items.
- Ownership: Fee Simple
Estimated market value
$585,500
$556,000 - $615,000
$3,665/mo
Price history
| Date | Event | Price |
|---|---|---|
| 7/7/2026 | Pending sale | $585,000$189/sqft |
Source:  Bright MLS #NJGL2074580 Report a problem Bright MLS #NJGL2074580 Report a problem | ||
| 6/19/2026 | Listed for sale | $585,000+40%$189/sqft |
Source: Bright MLS #NJGL2074580 Report a problem | ||
| 6/29/2021 | Sold | $418,000+4.5%$135/sqft |
Source: Berkshire Hathaway HomeServices Fox & Roach #NJGL274778_08086 Report a problem | ||
| 5/14/2021 | Pending sale | $400,000$129/sqft |
Source: Berkshire Hathaway HomeServices Fox & Roach, REALTORS #NJGL274778 Report a problem | ||
| 5/6/2021 | Listed for sale | $400,000+11.1%$129/sqft |
Source: Berkshire Hathaway HomeServices Fox & Roach, REALTORS #NJGL274778 Report a problem | ||
| 5/11/2011 | Listing removed | $359,900$116/sqft |
Source: Hughes-Riggs Realty, Inc #5801022 Report a problem | ||
| 11/18/2010 | Listed for sale | $359,900+14.3%$116/sqft |
Source: Coldwell Banker Elite Realtors Inc #5801022 Report a problem | ||
| 4/27/2005 | Sold | $315,000+12.5%$102/sqft |
Source: Public Record Report a problem | ||
| 6/4/2004 | Sold | $279,995$90/sqft |
Source: Public Record Report a problem | ||
Public tax history
| Year | Property taxes | Tax assessment |
|---|---|---|
| 2025 | $10,326 | $295,700 |
| 2024 | $10,326 +1.3% | $295,700 |
| 2023 | $10,193 +0.5% | $295,700 |
| 2022 | $10,145 +0.4% | $295,700 |
| 2021 | $10,110 +3.1% | $295,700 |
| 2020 | $9,805 +2.8% | $295,700 |
| 2019 | $9,539 | $295,700 |
| 2018 | $9,539 +5.3% | $295,700 |
| 2017 | $9,057 -1.8% | $295,700 |
| 2016 | $9,227 +5.2% | $295,700 -6.5% |
| 2015 | $8,768 +5.4% | $316,200 |
| 2014 | $8,316 +4.6% | $316,200 |
| 2013 | $7,949 +4.9% | $316,200 |
| 2012 | $7,576 -11.7% | $316,200 |
| 2011 | $8,583 +6.4% | $316,200 +62% |
| 2010 | $8,068 +1.2% | $195,200 |
| 2009 | $7,972 | $195,200 |
| 2008 | -- | $195,200 |
| 2007 | -- | $195,200 |
| 2006 | -- | $195,200 |
| 2005 | -- | $195,200 |
Find assessor info on the county website
Monthly payment
Est. payment
Payment breakdown
Explore the cost of this home by adjusting the details. Changes won't be saved.Climate risks
Neighborhood: 08086
Nearby schools
GreatSchools rating
- 7/10West Deptford Middle SchoolGrades: 4-8Distance: 0.3 mi
- 3/10West Deptford High SchoolGrades: 9-12Distance: 2.6 mi
- 5/10Green-Fields Elementary SchoolGrades: PK-4Distance: 1.2 mi
Schools provided by the listing agent
- District: West Deptford Township Public Schools
Source: Bright MLS. This data may not be complete. We recommend contacting the local school district to confirm school assignments for this home.
- $608,0004 bd3 ba2.8k sqft547 Saxon Dr, West Deptford, NJ 08086Off Market

- $515,0004 bd3 ba2.7k sqft546 Saxon Dr, Thorofare, NJ 08086Sold
- $552,000-- bd-- ba2.7k sqft544 Saxon Dr, Thorofare, NJ 08086Off Market
- $491,100-- bd-- ba2.2k sqft549 Saxon Dr, Thorofare, NJ 08086Off Market
- $515,1004 bd4 ba2.2k sqft548 Saxon Dr, West Deptford, NJ 08086Off Market
- $538,300-- bd-- ba2.7k sqft542 Saxon Dr, Thorofare, NJ 08086Off Market
- $483,900-- bd-- ba2.4k sqft550 Saxon Dr, Thorofare, NJ 08086Off Market
- $599,8004 bd3 ba2.7k sqft918 Denston Rd, Thorofare, NJ 08086Off Market
A local agent can set up tours, give advice and negotiate with sellers.
A local lender can help you make sure your offer is ready when you are.
Similar homes
- $589,9003 bd3 ba2.2k sqft3 Downing Ln, Sewell, NJ 08080For Sale
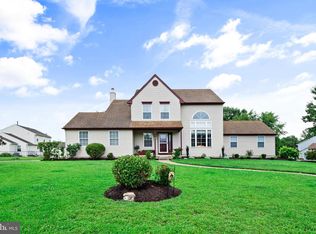
 MLS ID #NJGL2076728, Tim Bakels, Ovation Realty LLC. Bright MLS
 - $639,9004 bd3 ba3.1k sqft304 David Ct, Mullica Hill, NJ 08062For Sale
 MLS ID #NJGL2076516, Patricia Settar, BHHS Fox & Roach-Mullica Hill South. Bright MLS
 - $589,0004 bd3 ba2.4k sqft14 White Pine Dr, Sewell, NJ 08080For Sale
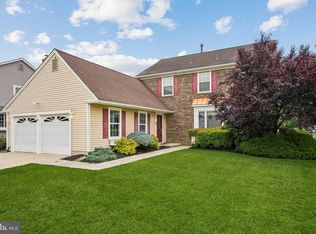 MLS ID #NJGL2074616, Richard Bradin, Weichert Realtors-Cherry Hill. Bright MLS
 - $450,0004 bd3 ba2.8k sqft817 N Broad St, Woodbury, NJ 08096For Sale
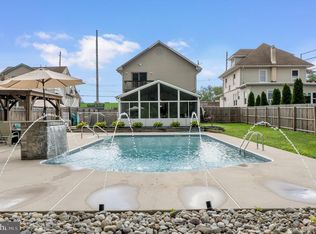 MLS ID #NJGL2076774, Ms. Nicole Peranteau, Real Broker, LLC. Bright MLS
 - $590,0004 bd3 ba2.1k sqft112 Lantern Way, Deptford, NJ 08096For SaleMLS ID #NJGL2073908, Cindy Nguyen, Realty Mark Advantage. Bright MLS
- $450,0004 bd2 ba1.9k sqft730 Chetwood Ct, West Deptford, NJ 08096For SaleMLS ID #NJGL2076042, Adam Bello, Keller Williams Realty - Washington Township. Bright MLS
- $599,9004 bd3 ba3.7k sqft13 Wye Mill Dr, Sicklerville, NJ 08081For SaleMLS ID #NJCD2122688, Jerry McManus, Keller Williams Realty - Washington Township. Bright MLS
- $624,9004 bd3 ba2.4k sqft1 Kimbrough Ct, Wilmington, DE 19810For SaleMLS ID #DENC2108614, David Beaver, Compass. Bright MLS
- $589,9904 bd4 ba3.5k sqft4 Patriot Ln, Turnersville, NJ 08012For SaleMLS ID #NJGL2071992, Gina Romano, Romano Realty. Bright MLS
- $623,0004 bd3 ba2.5k sqft109 Spruce Trl, Swedesboro, NJ 08085For SaleMLS ID #NJGL2075774, Cindy Nguyen, Realty Mark Advantage. Bright MLS
- $575,0004 bd3 ba3.6k sqft96 Mullen Dr, Sicklerville, NJ 08081For SaleMLS ID #NJCD2120872, Robert Greenblatt, Weichert Realtors - Moorestown. Bright MLS
- $485,0003 bd3 ba1.9k sqft50 Long Bow Dr, Sewell, NJ 08080For SaleMLS ID #NJGL2076614, Tom Duffy, Keller Williams Realty - Washington Township. Bright MLS
- $545,0004 bd3 ba2.2k sqft38 Circle Dr, Sicklerville, NJ 08081For SaleMLS ID #NJCD2119292, Michelle Windhurst, Thomas E Lillie Realty. Bright MLS
- $799,9994 bd3 ba2.9k sqft7 Palomino Cir, Mantua, NJ 08051For SaleMLS ID #NJGL2074754, Dorothea Iannacone, BHHS Fox & Roach-Mullica Hill South. Bright MLS
- $600,0004 bd3 ba2.7k sqft643 Highland Ave, Cherry Hill, NJ 08002For SaleMLS ID #NJCD2121902, Darlene Mayernik, Keller Williams Premier. Bright MLS
- $589,9004 bd3 ba3.2k sqftBelmont, Williamstown, NJ 08094For SaleMLS ID #NJGL2075242, Renee Cheesman, RE/MAX Preferred - Vineland. Bright MLS
- $575,0003 bd4 ba2.3k sqft1313 Preakness Ct, Cherry Hill, NJ 08002For SaleMLS ID #NJCD2124144, Michelle Carite, Weichert Realtors - Moorestown. Bright MLS
- $550,0004 bd3 ba2k sqft2212 Chestnut Hill Dr, Cinnaminson, NJ 08077For SaleMLS ID #NJBL2117456, Christine Caruso, RE/MAX World Class Realty. Bright MLS
- $539,9004 bd3 ba3k sqft56 Jonquil Way, Sicklerville, NJ 08081For SaleMLS ID #NJCD2120044, Toki Koyejo, Keller Williams Realty - Cherry Hill. Bright MLS
- $630,0003 bd3 ba2.2k sqft1522 Pine Ave, Voorhees, NJ 08043For SaleMLS ID #NJCD2122748, Laurel Witts, Keller Williams Realty - Moorestown. Bright MLS
