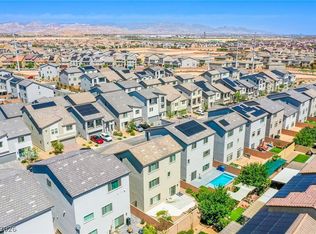
Discover sophisticated living in this remarkable Las Vegas residence, perfectly designed for both entertaining and everyday life. This Mediterranean-inspired home boasts beautiful curb appeal with a paver driveway and stone archway entrance. Inside, an open floorplan seamlessly connects the living and dining areas, featuring elegant luxury vinyl flooring, recessed lighting, and shutters throughout. The well-appointed kitchen showcases granite counters, dark cabinetry, and modern stainless steel appliances, flowing effortlessly into the expansive living space. An elegant staircase with wrought iron balusters, a striking accent wall, and modern light fixtures are just a few of the upgrades throughout. Upstairs, the expansive primary suite serves as your own personal retreat, with a bathroom offering a double vanity with stone counters and a spacious glass-enclosed shower. The backyard delivers a spacious paver patio, artificial turf, and a shaded pergola. Solar Panels help keep energy costs down and consistent throughout the year. Don't miss this one before it's gone!
Pending
$535,000
5452 Tartan Hill Ave, Las Vegas, NV 89141
4beds
2,890sqft
Single Family Residence
Built in 2014
4,791 Square Feet Lot
$534,400 Zestimate®
$185/sqft
$36/mo HOA
What's special
Modern light fixturesModern stainless steel appliancesSpacious paver patioExpansive primary suitePaver drivewayStriking accent wallShaded pergola
- 45 days |
- 205 |
- 0 |
Likely to sell faster than
Zillow last checked:
Listing updated:
Listed by:
Brian Heuser S.0178245 (702)286-7330,
Huntington & Ellis, A Real Est
Source: LVR,MLS#: 2798406 Originating MLS: Greater Las Vegas Association of Realtors Inc
Originating MLS: Greater Las Vegas Association of Realtors IncFacts & features
Interior
Bedrooms & bathrooms
- Bedrooms: 4
- Bathrooms: 3
- Full bathrooms: 2
- 1/2 bathrooms: 1
Primary bedroom
- Description: Upstairs,Walk-In Closet(s)
- Dimensions: 22x16
Bedroom 2
- Description: Upstairs,Walk-In Closet(s)
- Dimensions: 11x12
Bedroom 3
- Description: Ceiling Fan,Closet,Upstairs
- Dimensions: 11x14
Bedroom 4
- Description: Ceiling Fan,Closet
- Dimensions: 11x12
Primary bathroom
- Description: Double Sink,Shower Only
Dining room
- Description: Dining Area
- Dimensions: 16x10
Kitchen
- Description: Island
- Dimensions: 22x16
Living room
- Description: Front
- Dimensions: 22x16
Heating
- Central, Gas
Cooling
- Central Air, Electric
Appliances
- Included: Dishwasher, Disposal, Gas Range, Microwave, Refrigerator
- Laundry: Gas Dryer Hookup, Main Level
Features
- Window Treatments
- Flooring: Carpet, Ceramic Tile, Luxury Vinyl Plank
- Windows: Double Pane Windows, Plantation Shutters, Window Treatments
- Number of fireplaces: 1
- Fireplace features: Gas, Glass Doors, Living Room
Interior area
- Total structure area: 2,890
- Total interior livable area: 2,890 sqft
Video & virtual tour
Property
Parking
- Total spaces: 2
- Parking features: Attached, Garage, Garage Door Opener, Private
- Attached garage spaces: 2
Features
- Stories: 2
- Patio & porch: Porch
- Exterior features: Barbecue, Porch, Sprinkler/Irrigation
- Fencing: Block,Back Yard
Lot
- Size: 4,791 Square Feet
- Features: Drip Irrigation/Bubblers, Desert Landscaping, Landscaped, < 1/4 Acre
Details
- Parcel number: 17625512066
- Zoning description: Single Family
- Horse amenities: None
Construction
Type & style
- Home type: SingleFamily
- Architectural style: Two Story
- Property subtype: Single Family Residence
Materials
- Roof: Tile
Condition
- Resale
- Year built: 2014
Utilities & green energy
- Sewer: Public Sewer
- Water: Public
- Utilities for property: Underground Utilities
Green energy
- Energy efficient items: Solar Panel(s), Windows
Community & HOA
Community
- Subdivision: Highlands Ranch Phase 1
HOA
- Has HOA: Yes
- Services included: Association Management
- HOA fee: $217 semi-annually
- HOA name: Highlands Ranch
- HOA phone: 702-737-8580
Location
- Region: Las Vegas
Financial & listing details
- Price per square foot: $185/sqft
- Tax assessed value: $502,274
- Annual tax amount: $3,752
- Date on market: 7/9/2026
- Listing agreement: Exclusive Right To Sell
- Listing terms: Cash,Conventional,FHA,VA Loan
Estimated market value
$534,400
$508,000 - $561,000
$2,791/mo
Price history
| Date | Event | Price |
|---|---|---|
| 7/14/2026 | Pending sale | $535,000$185/sqft |
Source:  LVR #2798406 Report a problem LVR #2798406 Report a problem | ||
| 7/9/2026 | Listed for sale | $535,000+52.5%$185/sqft |
Source: LVR #2798406 Report a problem | ||
| 6/16/2014 | Sold | $350,723$121/sqft |
Source: Public Record Report a problem | ||
Public tax history
| Year | Property taxes | Tax assessment |
|---|---|---|
| 2026 | $3,922 +7.6% | $175,796 +4% |
| 2025 | $3,646 +3% | $169,020 +2.1% |
| 2024 | $3,540 +3% | $165,470 +12.5% |
| 2023 | $3,437 -1.5% | $147,047 +10% |
| 2022 | $3,489 +7.7% | $133,662 +4.3% |
| 2021 | $3,239 +6.7% | $128,101 +4.9% |
| 2020 | $3,035 +4.8% | $122,171 +16.6% |
| 2019 | $2,896 +6.9% | $104,757 |
| 2018 | $2,709 | $104,757 -0.7% |
| 2017 | $2,709 | $105,504 +1% |
| 2016 | $2,709 +0.2% | $104,409 +11.5% |
| 2015 | $2,704 | $93,641 |
Find assessor info on the county website
Monthly payment
Est. payment
Payment breakdown
Explore the cost of this home by adjusting the details. Changes won't be saved.Climate risks
Neighborhood: Enterprise
Nearby schools
GreatSchools rating
- 5/10Aldeane Comito Ries Elementary SchoolGrades: PK-5Distance: 0.1 mi
- 7/10Lois & Jerry Tarkanian Middle SchoolGrades: 6-8Distance: 0.4 mi
- 5/10Desert Oasis High SchoolGrades: 9-12Distance: 1.7 mi
Schools provided by the listing agent
- Elementary: Ries, Aldeane Comito,Ries, Aldeane Comito
- Middle: Tarkanian
- High: Desert Oasis
Source: LVR. This data may not be complete. We recommend contacting the local school district to confirm school assignments for this home.
- $595,0004 bd3 ba2.8k sqft5464 Tartan Hill Ave, Las Vegas, NV 89141Sold

- $632,0005 bd4 ba3.9k sqft5442 Tartan Hill Ave, Las Vegas, NV 89141Sold

- $515,3003 bd3 ba2.6k sqft5474 Tartan Hill Ave, Las Vegas, NV 89141Off Market
- $711,3005 bd3 ba3.9k sqft5451 Ledgewood Creek Ave, Las Vegas, NV 89141Off Market
- $515,9004 bd2 ba2.6k sqft5430 Tartan Hill Ave, Las Vegas, NV 89141Off Market
- $526,4005 bd2 ba2.8k sqft5463 Ledgewood Creek Ave, Las Vegas, NV 89141Off Market
- $570,0004 bd3 ba2.8k sqft5441 Ledgewood Creek Ave, Las Vegas, NV 89141Sold
- $534,9005 bd3 ba2.8k sqft5473 Ledgewood Creek Ave, Las Vegas, NV 89141Off Market
A local agent can set up tours, give advice and negotiate with sellers.
Similar homes
- $645,0005 bd4 ba3.9k sqft5460 Lake Sonoma Ave, Enterprise, NV 89141For Sale
 MLS ID #2810130, Craig Tann, Huntington & Ellis, A Real Est. LVR
 - $549,0004 bd4 ba2.6k sqft10434 Rose Palisade St, Las Vegas, NV 89141For Sale
 MLS ID #2763072, Gina Chen, Evolve Realty. LVR
 - $515,0003 bd2 ba1.8k sqft5549 Knights Valley Ct, Las Vegas, NV 89141For Sale
 MLS ID #2803124, John B. Alvarez, eXp Realty. LVR
 - $628,8003 bd4 ba2.9k sqft9726 Fox Estate St, Las Vegas, NV 89141For Sale
 MLS ID #2797569, Stephanie Moore, BluePrint Real Estate Services. LVR
 - $530,0004 bd3 ba2.6k sqft7694 Canyon Diablo Rd, Las Vegas, NV 89179For SaleMLS ID #2809663, Mike S. Roland, LPT Realty, LLC. LVR
- $635,0004 bd5 ba3.9k sqft10176 Cascadia Creek St, Las Vegas, NV 89141For SaleMLS ID #2793452, Leslie Coleman, Keller Williams VIP. LVR
- $514,9005 bd3 ba2.2k sqft10347 Restless River St, Las Vegas, NV 89141For SaleMLS ID #2772191, Michael J. Gleason, Simply Vegas. LVR
- $549,9994 bd3 ba2.6k sqft7056 Adler Falls St, Las Vegas, NV 89118For SaleMLS ID #2806479, Calvin A. Gribble, Showpiece Realty. LVR
- $524,9004 bd3 ba2.2k sqft6464 Pear Valley Ln, Las Vegas, NV 89118For SaleMLS ID #2804581, Giau K. Pham, Love Las Vegas Realty. LVR
- $650,0005 bd3 ba2.9k sqft4515 Ginger Hills Ave, Las Vegas, NV 89141For SaleMLS ID #2795354, Goran Krkic, HomeSmart Encore. LVR
- $574,9004 bd4 ba2.5k sqft10608 Upper Laurel St, Las Vegas, NV 89179For SaleMLS ID #2779447, Rose A. Palazzolo, Realty ONE Group, Inc. LVR
- $610,0004 bd4 ba2.5k sqft10570 Cranbrook Cross St, Las Vegas, NV 89179For SaleMLS ID #2804902, Amos D. Puckett II, Luxury Real Estate of Nevada. LVR
- $529,0005 bd3 ba2.4k sqft7746 Alder Landing St, Spring Valley, NV 89113For SaleMLS ID #2801730, Roy Shitrit, Huntington & Ellis, A Real Est. LVR
- $465,0003 bd3 ba1.7k sqft10873 Lexus Ct, Las Vegas, NV 89141For SaleMLS ID #2803633, Mandie C. Medford, Keller Williams MarketPlace. LVR
- $519,0004 bd3 ba2k sqft7266 Gypsy Canyon Ct, Las Vegas, NV 89118For SaleMLS ID #2794160, Inna Mizrahi, American Renaissance Realty. LVR
- $575,0004 bd3 ba2.6k sqft7285 Atascadero Creek Ct, Las Vegas, NV 89118For SaleMLS ID #2789650, Anthony Humphrey, Empire Estates Realty. LVR
- $420,0004 bd3 ba1.7k sqft10876 Avenzano St, Las Vegas, NV 89141For SaleMLS ID #2784492, Kevin Jose Reyes, Real Broker LLC. LVR
- $620,0004 bd3 ba2.9k sqft8194 Duncan Peak Ct, Las Vegas, NV 89139For SaleMLS ID #2809005, Ivy Vo, Simply Vegas. LVR
- $535,0003 bd3 ba1.5k sqft9719 Zircon Cliff Ave, Spring Valley, NV 89148For SaleMLS ID #2809112, Rosemarie Huffman, ERA Brokers Consolidated. LVR
- $579,9005 bd4 ba3k sqft11048 Prairie Grove Rd, Las Vegas, NV 89179For SaleMLS ID #2793595, Craig Tann, Huntington & Ellis, A Real Est. LVR
