Entertainer's dream in the heart of 85254! This stunning single-story remodel is just minutes from Mayo Clinic, top-rated schools, Kierland Commons, Scottsdale Quarter, Desert Ridge, and world-class golf. Light-filled interiors feature vaulted ceilings and large windows throughout. The chef's kitchen boasts 42'' stacked cabinets with glass uppers, Frigidaire Pro appliances, a gas range, and walk-in pantry. The spacious primary suite includes a wainscot accent wall, sitting area, freestanding soaking tub, and walk-in closet. The backyard is an entertainer's paradise with a covered ramada with seating for 8, fire pit, dual TVs, Bull gas BBQ and griddle, two beverage refrigerators, and a pebble sheen diving pool with resurfaced deck and patio. Roof and HVAC both done in 2014.
Pending
Price cut: $10K (6/18)
$1,175,000
5456 E WOODRIDGE Drive, Scottsdale, AZ 85254
4beds
2,289sqft
Single Family Residence
Built in 1993
8,458 Square Feet Lot
$1,145,700 Zestimate®
$513/sqft
$103/mo HOA
What's special
Pebble sheen diving poolLarge windows throughoutWalk-in pantryLight-filled interiorsWalk-in closetResurfaced deck and patioGas range
- 147 days |
- 219 |
- 2 |
Zillow last checked:
Listing updated:
Listed by:
Jessica L Fairbanks 602-509-2244,
Realty ONE Group,
Gary N Fairbanks 602-377-4845,
Realty ONE Group
Source: ARMLS,MLS#: 6990201
Facts & features
Interior
Bedrooms & bathrooms
- Bedrooms: 4
- Bathrooms: 2
- Full bathrooms: 2
Heating
- Natural Gas
Cooling
- Central Air, Ceiling Fan(s), Programmable Thmstat
Appliances
- Included: Refrigerator, Built-in Microwave, Dishwasher, Disposal, Gas Range, Gas Oven
- Laundry: Inside, Gas Dryer Hookup
Features
- Pantry, Non-laminate Counter, High Speed Internet, Double Vanity, Eat-in Kitchen, No Interior Steps, Vaulted Ceiling(s), Kitchen Island, Full Bth Master Bdrm, Separate Shwr & Tub
- Flooring: Carpet, Tile
- Windows: Double Pane Windows
- Has basement: No
- Number of fireplaces: 1
- Fireplace features: Gas
Interior area
- Total structure area: 2,289
- Total interior livable area: 2,289 sqft
Property
Parking
- Total spaces: 6
- Parking features: Garage Door Opener, Attch'd Gar Cabinets
- Garage spaces: 3
- Uncovered spaces: 3
Features
- Stories: 1
- Patio & porch: Covered, Patio
- Exterior features: Built-in Barbecue
- Has private pool: Yes
- Pool features: Diving Pool
- Spa features: None
- Fencing: Block
Lot
- Size: 8,458 Square Feet
- Features: North/South Exposure, Desert Back, Desert Front, Synthetic Grass Frnt, Synthetic Grass Back, Auto Timer H2O Front, Auto Timer H2O Back
Details
- Additional structures: Gazebo
- Parcel number: 21511361
Construction
Type & style
- Home type: SingleFamily
- Architectural style: Ranch,Spanish
- Property subtype: Single Family Residence
Materials
- Stucco, Wood Frame, Painted
- Roof: Tile
Condition
- Year built: 1993
Details
- Builder name: UDC
Utilities & green energy
- Sewer: Public Sewer
- Water: City Water
Community & HOA
Community
- Features: Near Bus Stop
- Subdivision: ARABIAN VIEWS UNIT 3
HOA
- Has HOA: Yes
- Services included: Maintenance Grounds
- HOA fee: $103 monthly
- HOA name: Arabian Views III
- HOA phone: 480-948-5860
Location
- Region: Scottsdale
Financial & listing details
- Price per square foot: $513/sqft
- Tax assessed value: $699,000
- Annual tax amount: $3,083
- Date on market: 3/24/2026
- Cumulative days on market: 147 days
- Listing terms: Cash,Conventional
- Ownership: Fee Simple
Estimated market value
$1,145,700
$1.09M - $1.20M
$4,970/mo
Price history
| Date | Event | Price |
|---|---|---|
| 7/22/2026 | Pending sale | $1,175,000$513/sqft |
Source:  ARMLS #6990201 Report a problem ARMLS #6990201 Report a problem | ||
| 6/18/2026 | Price change | $1,175,000-0.8%$513/sqft |
Source: ARMLS #6990201 Report a problem | ||
| 6/1/2026 | Price change | $1,185,000-0.8%$518/sqft |
Source: ARMLS #6990201 Report a problem | ||
| 2/26/2026 | Listed for sale | $1,195,000-6.6%$522/sqft |
Source: ARMLS #6990201 Report a problem | ||
| 6/1/2025 | Listing removed | $1,279,000$559/sqft |
Source: ARMLS #6824222 Report a problem | ||
| 4/22/2025 | Price change | $1,279,000-0.4%$559/sqft |
Source: ARMLS #6824222 Report a problem | ||
| 4/17/2025 | Price change | $1,284,000-0.4%$561/sqft |
Source: ARMLS #6824222 Report a problem | ||
| 3/14/2025 | Price change | $1,289,000-0.5%$563/sqft |
Source: ARMLS #6824222 Report a problem | ||
| 2/21/2025 | Listed for sale | $1,295,000+28.9%$566/sqft |
Source: ARMLS #6824222 Report a problem | ||
| 7/27/2022 | Sold | $1,005,000-4.3%$439/sqft |
Source: ARMLS #6411533 Report a problem | ||
| 7/19/2022 | Pending sale | $1,050,000$459/sqft |
Source: ARMLS #6411533 Report a problem | ||
| 7/14/2022 | Listed for sale | $1,050,000$459/sqft |
Source: ARMLS #6411533 Report a problem | ||
| 6/14/2022 | Pending sale | $1,050,000$459/sqft |
Source: ARMLS #6411533 Report a problem | ||
| 6/10/2022 | Listed for sale | $1,050,000+56.7%$459/sqft |
Source: ARMLS #6411533 Report a problem | ||
| 6/23/2020 | Listing removed | $669,900$293/sqft |
Source: West USA Realty #6059206 Report a problem | ||
| 6/23/2020 | Listed for sale | $669,900+4.7%$293/sqft |
Source: West USA Realty #6059206 Report a problem | ||
| 6/22/2020 | Sold | $640,000-4.5%$280/sqft |
Source: ARMLS #6059206 Report a problem | ||
| 4/25/2020 | Pending sale | $669,900$293/sqft |
Source: West USA Realty #6059206 Report a problem | ||
| 3/31/2020 | Price change | $669,900-0.8%$293/sqft |
Source: West USA Realty #6059206 Report a problem | ||
| 3/27/2020 | Price change | $675,000-3.5%$295/sqft |
Source: West USA Realty #6059206 Report a problem | ||
| 3/23/2020 | Listed for sale | $699,500$306/sqft |
Source: West USA Realty #6059206 Report a problem | ||
| 3/17/2020 | Pending sale | $699,500$306/sqft |
Source: West USA Realty #6059206 Report a problem | ||
| 3/15/2020 | Price change | $699,500-4.1%$306/sqft |
Source: West USA Realty #6059206 Report a problem | ||
| 3/10/2020 | Price change | $729,500-2.7%$319/sqft |
Source: West USA Realty #6059206 Report a problem | ||
| 3/3/2020 | Listed for sale | $750,000+63%$328/sqft |
Source: West USA Realty #6059206 Report a problem | ||
| 11/21/2019 | Sold | $460,000-4.1%$201/sqft |
Source: ARMLS #5990935 Report a problem | ||
| 10/31/2019 | Pending sale | $479,500+113.1%$209/sqft |
Source: HomeSmart #5990935 Report a problem | ||
| 3/3/1999 | Sold | $225,000$98/sqft |
Source: Public Record Report a problem | ||
Public tax history
| Year | Property taxes | Tax assessment |
|---|---|---|
| 2025 | $3,018 -24.4% | $69,900 -1.8% |
| 2024 | $3,992 +2.4% | $71,170 +67.1% |
| 2023 | $3,898 -13.9% | $42,584 -5.4% |
| 2022 | $4,530 +2.9% | $45,020 +7.4% |
| 2021 | $4,402 +15.6% | $41,930 +5.2% |
| 2020 | $3,808 +3.9% | $39,850 +5.5% |
| 2019 | $3,664 | $37,780 +4.7% |
| 2018 | $3,664 +5.1% | $36,100 +3.3% |
| 2017 | $3,487 +9.7% | $34,930 +0.1% |
| 2016 | $3,177 +7.4% | $34,900 +2% |
| 2015 | $2,957 | $34,200 +24.6% |
| 2014 | -- | $27,450 +8.2% |
| 2013 | -- | $25,360 -3% |
| 2012 | -- | $26,150 +1.1% |
| 2011 | -- | $25,860 -11.6% |
| 2010 | -- | $29,250 -23.6% |
| 2009 | -- | $38,310 -9.8% |
| 2008 | -- | $42,450 +7.6% |
| 2007 | -- | $39,450 +59.4% |
| 2006 | -- | $24,750 |
| 2005 | -- | $24,750 +24.4% |
| 2004 | -- | $19,900 |
| 2003 | -- | $19,900 +16% |
| 2002 | -- | $17,150 |
Find assessor info on the county website
Monthly payment
Est. payment
Payment breakdown
Explore the cost of this home by adjusting the details. Changes won't be saved.Climate risks
Neighborhood: 85254
Nearby schools
GreatSchools rating
- 10/10Copper Canyon Elementary SchoolGrades: PK-6Distance: 0.4 mi
- 7/10Horizon High SchoolGrades: 7-12Distance: 1.2 mi
- 6/10Sunrise Middle SchoolGrades: 5-8Distance: 1.6 mi
Schools provided by the listing agent
- Elementary: Copper Canyon Elementary School
- Middle: Sunrise Middle School
- High: Horizon High School
- District: Paradise Valley Unified District
Source: ARMLS. This data may not be complete. We recommend contacting the local school district to confirm school assignments for this home.
- $1,049,9004 bd2 ba2.6k sqft5448 E Woodridge Dr, Scottsdale, AZ 85254Off Market
- $1,057,900-- bd4 ba3.3k sqft5464 E Woodridge Dr, Scottsdale, AZ 85254Off Market
- $1,092,4005 bd3 ba3.3k sqft5445 E Danbury Rd, Scottsdale, AZ 85254Off Market
- $1,066,9005 bd3 ba3.3k sqft5453 E Danbury Rd, Scottsdale, AZ 85254Off Market
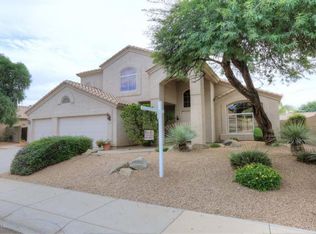
- $927,2104 bd2 ba2.2k sqft5440 E Woodridge Dr, Scottsdale, AZ 85254Sold
- $1,157,9005 bd3 ba3.3k sqft5437 E Danbury Rd, Scottsdale, AZ 85254Off Market
- $885,900-- bd3 ba2.2k sqft5467 E Danbury Rd, Scottsdale, AZ 85254Off Market
- $981,3004 bd3 ba2.9k sqft5463 E Woodridge Dr, Scottsdale, AZ 85254Off Market
A local agent can set up tours, give advice and negotiate with sellers.
Similar homes
- $1,159,0004 bd2 ba2.4k sqft5701 E ANDERSON Drive, Scottsdale, AZ 85254For Sale
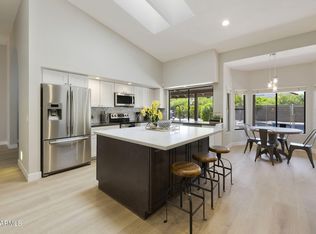 MLS ID #7037020, Kimberly MacDonald, My Home Group Real Estate. ARMLS
 - $1,199,0004 bd3 ba2.3k sqft5426 E Sandra Terrace, Scottsdale, AZ 85254For Sale
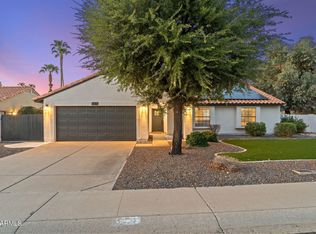 MLS ID #7016006, Jody Angel, HomeSmart. ARMLS
 - $1,175,0004 bd3 ba2.6k sqft15823 N 58TH Place, Scottsdale, AZ 85254For Sale
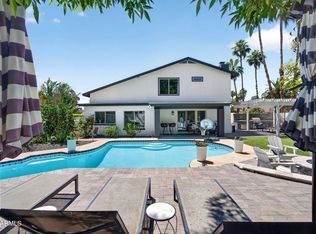 MLS ID #7019828, Bradley Fanelli, RETSY. ARMLS
 - $1,200,0004 bd2 ba2.3k sqft5002 E KAREN Drive, Scottsdale, AZ 85254For Sale
 MLS ID #7034209, Alex Herzog, Real Broker. ARMLS
 - $1,350,0004 bd3 ba2.5k sqft5450 E HELENA Drive, Scottsdale, AZ 85254For SaleMLS ID #7026015, Sabina Smailbegovic, DeLex Realty. ARMLS
- $1,475,0004 bd2 ba2.2k sqft5851 E WALTANN Lane, Scottsdale, AZ 85254For SaleMLS ID #7027349, Sean Steimer, Apex Residential. ARMLS
- $825,0004 bd2 ba1.8k sqft4921 E LE MARCHE Avenue, Scottsdale, AZ 85254For SaleMLS ID #7064211, Donna Jeffries, HomeSmart. ARMLS
- $1,195,0004 bd2 ba2.6k sqft9371 E MAPLE Drive E, Scottsdale, AZ 85255For SaleMLS ID #6998466, Paige Dutcher, Coldwell Banker Realty. ARMLS
- $1,197,0004 bd3 ba2.4k sqft7788 E PHANTOM Way, Scottsdale, AZ 85255For SaleMLS ID #7017606, Amer Mian, HomeSmart. ARMLS
- $1,175,0004 bd3 ba2.5k sqft9058 E CASITAS DEL RIO Drive, Scottsdale, AZ 85255For SaleMLS ID #7006438, Stefano Pecci, Russ Lyon Sotheby's International Realty. ARMLS
- $1,095,0004 bd3 ba2.3k sqft14434 N 98TH Place, Scottsdale, AZ 85260For SaleMLS ID #7057001, Christopher Purvis, eXp Realty. ARMLS
- $1,195,0003 bd3 ba1.9k sqft7163 N VIA DE AMIGOS --, Scottsdale, AZ 85258For SaleMLS ID #7058539, Katherine R Ortmeier, eXp Realty. ARMLS
- $1,225,0004 bd3 ba2.2k sqft4937 N 82ND Street, Scottsdale, AZ 85251For SaleMLS ID #7052955, Kelly Cook, Real Broker. ARMLS
- $749,0003 bd2 ba1.4k sqft5811 E CROCUS Drive, Scottsdale, AZ 85254For SaleMLS ID #7031381, Janine N Clark, HomeSmart. ARMLS
- $1,295,0004 bd3 ba2.9k sqft9576 E BALANCING ROCK Road, Scottsdale, AZ 85262For SaleMLS ID #7059262, Ron Dabe, Berkshire Hathaway HomeServices Arizona Properties. ARMLS
- $1,050,0004 bd3 ba3.3k sqft3752 E DONALD Drive, Phoenix, AZ 85050For SaleMLS ID #7000630, Mark David Sloat, The Agency. ARMLS
- $1,250,0004 bd3 ba2.2k sqft4546 N 86TH Street, Scottsdale, AZ 85251For SaleMLS ID #7062602, Eugene E Parker, Apex Residential. ARMLS
- $1,185,5004 bd3 ba3.3k sqft3251 E Bryce Lane, Phoenix, AZ 85050For SaleMLS ID #7047659, Karen L Sechrist, Real Broker. ARMLS
- $1,300,0003 bd2 ba1.8k sqft7031 N Via De La Siesta --, Scottsdale, AZ 85258For SaleMLS ID #7061390, Zachery Adams, HomeSmart. ARMLS
- $949,0003 bd2 ba1.8k sqft9410 E TOPEKA Drive, Scottsdale, AZ 85255For SaleMLS ID #7036153, Alex Dunfee, The Ave Collective. ARMLS
