LOW MAINTENANCE LIVING WITHOUT SACRIFICING SPACE! If you are ready to spend less time maintaining a home and more time enjoying it, this beautifully cared for 2 bedroom, 2 full bathroom condo in Mooresville deserves a closer look. Designed for comfortable one level living, the thoughtful floor plan includes a private office that is ideal for working from home, hobbies, reading, or flexible guest space. Engineered hardwood flooring flows throughout the home with NO CARPET, creating a clean, cohesive look and easy everyday care. The spacious kitchen offers abundant cabinetry, generous counter space, double ovens, a large pantry, and all appliances included. Whether preparing a quiet dinner or entertaining friends and family, there is plenty of room to cook, gather, and enjoy the space. Storage is another standout feature. Custom closets, two coat closets, a utility closet, pantry storage, and additional storage areas provide plenty of room to keep everything organized and tucked away. Step outside to enjoy both a covered patio and covered back porch within a fully fenced outdoor area, creating a private space for morning coffee, grilling, relaxing, or entertaining. The gas grill is included, so the patio is ready to enjoy from day one. Even the garage feels finished and functional with an epoxy floor that provides a clean space for vehicles, storage, hobbies, or projects. Best of all, enjoy the freedom of a truly low maintenance lifestyle. Exterior maintenance, yardwork, snow removal, trash pickup, mulch, shrub trimming, and more are handled for you, giving you back the one thing everyone wants more of: TIME. With one level living, no carpet, a private office, abundant storage, covered outdoor spaces, a finished garage, appliances included, and exterior maintenance taken care of, this home is truly MOVE IN READY. Lock the door, leave the yardwork behind, and start enjoying a simpler way of living. Schedule your private showing today.
Active
Price cut: $4K (8/17)
$365,900
546 Bridgestone Dr, Mooresville, IN 46158
2beds
1,887sqft
Residential, Condominium
Built in 2014
-- sqft lot
$-- Zestimate®
$194/sqft
$370/mo HOA
What's special
Covered back porchComfortable one level livingUtility closetCustom closetsTwo coat closetsCovered patioGenerous counter space
- 36 days |
- 1,161 |
- 10 |
Likely to sell faster than
Zillow last checked:
Listing updated:
Listed by:
Nancy Warfield 317-409-0016,
F.C. Tucker Company
Source: MIBOR as distributed by MLS GRID,MLS#: 22114708
Facts & features
Interior
Bedrooms & bathrooms
- Bedrooms: 2
- Bathrooms: 2
- Full bathrooms: 2
- Main level bathrooms: 2
- Main level bedrooms: 2
Primary bedroom
- Level: Main
- Area: 240 Square Feet
- Dimensions: 16x15
Bedroom 2
- Level: Main
- Area: 121 Square Feet
- Dimensions: 11x11
Dining room
- Level: Main
- Area: 156 Square Feet
- Dimensions: 13x12
Kitchen
- Level: Main
- Area: 240 Square Feet
- Dimensions: 16x15
Laundry
- Level: Main
- Area: 42 Square Feet
- Dimensions: 7x6
Library
- Level: Main
- Area: 120 Square Feet
- Dimensions: 12x10
Living room
- Level: Main
- Area: 225 Square Feet
- Dimensions: 15x15
Heating
- Forced Air
Cooling
- Central Air
Appliances
- Included: Electric Cooktop, Dishwasher, Dryer, Electric Water Heater, Disposal, Humidifier, MicroHood, Double Oven, Refrigerator, Washer, Water Softener Owned
- Laundry: Main Level
Features
- Attic Access, Eat-in Kitchen, Wired for Data, Pantry, Walk-In Closet(s)
- Windows: WoodWorkStain/Painted
- Has basement: No
- Attic: Access Only
- Common walls with other units/homes: No Common Walls
Interior area
- Total structure area: 1,887
- Total interior livable area: 1,887 sqft
Property
Parking
- Total spaces: 2
- Parking features: Attached
- Attached garage spaces: 2
- Details: Garage Parking Other(Finished Garage, Garage Door Opener)
Accessibility
- Accessibility features: Hallway - 36 Inch Wide, Accessible Doors, Accessible Full Bath
Features
- Levels: One
- Stories: 1
- Entry location: Ground Level
- Patio & porch: Covered, Patio, Porch
- Exterior features: Sprinkler System
Lot
- Size: 3,484 Square Feet
- Features: Mature Trees
Details
- Parcel number: 550229300011064005
- Horse amenities: None
Construction
Type & style
- Home type: Condo
- Architectural style: Ranch
- Property subtype: Residential, Condominium
- Attached to another structure: Yes
Materials
- Wood With Stone
- Foundation: Slab
Condition
- New construction: No
- Year built: 2014
Utilities & green energy
- Electric: 200+ Amp Service
- Water: Public
- Utilities for property: Sewer Connected
Community & HOA
Community
- Features: Low Maintenance Lifestyle
- Security: Security System Owned, Smoke Detector(s)
- Subdivision: Bridgemor Village
HOA
- Has HOA: Yes
- Amenities included: Clubhouse, Insurance, Maintenance, Management, Snow Removal, Trash
- Services included: Association Builder Controls, Clubhouse, Entrance Common, Insurance, Lawncare, Maintenance, Management, Snow Removal, Trash
- HOA fee: $370 monthly
Location
- Region: Mooresville
Financial & listing details
- Price per square foot: $194/sqft
- Tax assessed value: $371,200
- Annual tax amount: $2,336
- Date on market: 7/17/2026
- Cumulative days on market: 38 days
Estimated market value
Not available
Estimated sales range
Not available
Not available
Price history
| Date | Event | Price |
|---|---|---|
| 8/17/2026 | Price change | $365,900-1.1%$194/sqft |
Source:  MIBOR as distributed by MLS GRID #22114708 Report a problem MIBOR as distributed by MLS GRID #22114708 Report a problem | ||
| 7/17/2026 | Listed for sale | $369,900-1.4%$196/sqft |
Source: MIBOR as distributed by MLS GRID #22114708 Report a problem | ||
| 7/17/2026 | Listing removed | -- |
Source: Owner Report a problem | ||
| 7/16/2026 | Price change | $375,000-2.6%$199/sqft |
Source: Owner Report a problem | ||
| 7/2/2026 | Listed for sale | $385,000$204/sqft |
Source: Owner Report a problem | ||
Public tax history
| Year | Property taxes | Tax assessment |
|---|---|---|
| 2025 | $2,430 +5.8% | $371,200 +10.1% |
| 2024 | $2,297 -2.3% | $337,300 -1.1% |
| 2023 | $2,350 +33.2% | $341,000 +4.5% |
| 2022 | $1,764 -1.7% | $326,300 +25.4% |
| 2021 | $1,794 -0.7% | $260,200 -1% |
| 2020 | $1,806 +0.1% | $262,900 -1.1% |
| 2019 | $1,805 +3% | $265,700 -1% |
| 2018 | $1,752 -28.4% | $268,500 +2% |
| 2017 | $2,447 +84.2% | $263,200 +1.9% |
| 2016 | $1,329 +13.1% | $258,200 +8.4% |
| 2014 | $1,175 | $238,300 |
Find assessor info on the county website
Monthly payment
Est. payment
Payment breakdown
Explore the cost of this home by adjusting the details. Changes won't be saved.Climate risks
Neighborhood: 46158
Nearby schools
GreatSchools rating
- 7/10North Madison Elementary SchoolGrades: K-6Distance: 2.6 mi
- 7/10Paul Hadley Middle SchoolGrades: 7-8Distance: 2.3 mi
- 8/10Mooresville High SchoolGrades: 9-12Distance: 2.2 mi
Schools provided by the listing agent
- Middle: Paul Hadley Middle School
- High: Mooresville High School
Source: MIBOR as distributed by MLS GRID. This data may not be complete. We recommend contacting the local school district to confirm school assignments for this home.
- $470,2002 bd2 ba1.9k sqft548 Bridgestone Dr, Mooresville, IN 46158Off Market
- $379,6002 bd2 ba1.7k sqft544 Bridgestone Dr, Mooresville, IN 46158Off Market
- $408,5002 bd2 ba1.7k sqft542 Bridgestone Dr, Mooresville, IN 46158Off Market
- $349,9002 bd2 ba1.6k sqft540 Bridgestone Dr, Mooresville, IN 46158Off Market
- $358,8002 bd2 ba1.8k sqft130 Bridgemor Ln, Mooresville, IN 46158Off Market
- $402,7003 bd2 ba1.9k sqft177 Bridgemor Ln, Mooresville, IN 46158Off Market
- $394,5002 bd2 ba2.1k sqft538 Bridgestone Dr, Mooresville, IN 46158Off Market
- $391,0002 bd2 ba2.1k sqft566 Bridgestone Dr, Mooresville, IN 46158Off Market
A local agent can set up tours, give advice and negotiate with sellers.
Similar homes
- $325,0003 bd2 ba1.6k sqft1026 Killian Dr, Mooresville, IN 46158For Sale By Owner

- $315,0002 bd2 ba1.3k sqft12743 N Commons East Dr, Mooresville, IN 46158Active
 MLS ID #22109277, Erin Long, Keller Williams Indy Metro Partners. MIBOR as distributed by MLS GRID
 - $322,5004 bd3 ba2.1k sqft111 Oakview Dr, Mooresville, IN 46158Active
 MLS ID #22111205, Lindsay Jones, The Stewart Home Group. MIBOR as distributed by MLS GRID
 - $200,0003 bd2 ba1.7k sqft11036 N T And T Ln, Mooresville, IN 46158Active
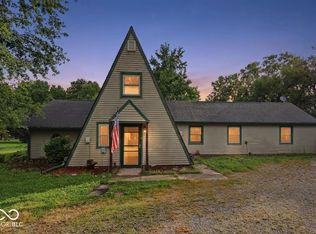 MLS ID #22120300, Christiana Kalavsky, Berkshire Hathaway Home. MIBOR as distributed by MLS GRID
 - $324,9004 bd2 ba2.5k sqft212 Indianapolis Rd, Mooresville, IN 46158ActiveMLS ID #22118019, Lindsey Smalling, Highgarden Real Estate. MIBOR as distributed by MLS GRID
- $255,0003 bd2 ba1.2k sqft1171 Autumn Dr, Mooresville, IN 46158ActiveMLS ID #22115062, Jeneene West, F.C. Tucker Company. MIBOR as distributed by MLS GRID
- $357,5003 bd2 ba1.8k sqft4970 E Daisy Ln, Mooresville, IN 46158ActiveMLS ID #22085325, Daniel Nohe, Weichert REALTORS® Cooper Group Indy. MIBOR as distributed by MLS GRID
- $299,9994 bd2 ba1.9k sqft616 Rose Ln, Mooresville, IN 46158ActiveMLS ID #22116283, Scott Dodson, Fox Haven Realty, LLC. MIBOR as distributed by MLS GRID
- from $353,4003 bd3 ba2.7k sqft2781 Buildable Plan, Country View, Mooresville, IN 46158New ConstructionBeacon Builders LLC
- $289,9992 bd1 ba1k sqft1235 Indianapolis Rd, Mooresville, IN 46158ActiveMLS ID #22118544, Kimberly Brennan, New Start Home Realty, LLC. MIBOR as distributed by MLS GRID
- $382,0002 bd2 ba1.4k sqft12754 N Commons East Dr, Mooresville, IN 46158ActiveMLS ID #22069194, Debbie Cox, Carpenter, REALTORS®. MIBOR as distributed by MLS GRID
- $229,0003 bd2 ba1.3k sqft12875 N John Charles Ct, Camby, IN 46113ActiveMLS ID #22121259, Jordan Nelson, @properties. MIBOR as distributed by MLS GRID
- $369,9994 bd3 ba2.1k sqft8734 Comstock Ct, Camby, IN 46113ActiveMIBOR as distributed by MLS GRID
- $297,0004 bd3 ba1.7k sqft820 Trail Ridge Ct, Mooresville, IN 46158ActiveMLS ID #22106587, Mark Coffey, Keller Williams Indy Metro Partners. MIBOR as distributed by MLS GRID
- $369,9994 bd3 ba1.9k sqft8738 Comstock Ct, Camby, IN 46113ActiveMIBOR as distributed by MLS GRID
- $374,9904 bd3 ba2.5k sqft13194 N Landing Cir E, Camby, IN 46113ActiveMLS ID #22102487, Dana Wright, RE/MAX Advanced Realty. MIBOR as distributed by MLS GRID
- $309,0003 bd2 ba1.5k sqft1019 Killian Dr, Mooresville, IN 46158ActiveMLS ID #22084081, Stephanie Fraker, The Stewart Home Group. MIBOR as distributed by MLS GRID
- $410,0003 bd2 ba1.8k sqft5406 E Commons North Dr, Mooresville, IN 46158ActiveMLS ID #22072857, Christina Woods, Carpenter, REALTORS®. MIBOR as distributed by MLS GRID
- $380,0004 bd3 ba2.5k sqft4975 E Daisy Ln, Mooresville, IN 46158ActiveMLS ID #22085327, Daniel Nohe, Weichert REALTORS® Cooper Group Indy. MIBOR as distributed by MLS GRID
- $218,0002 bd2 ba1.3k sqft303 Bishop St, Mooresville, IN 46158For Sale By Owner
