Under contract-accepting backup offers. POOL HOME • OVER 3,000 SQ FT • RESORT-STYLE BACKYARD W/ POOL, CABANA & MORE • PRIVATE 10-ACRE COMMUNITY PARK • MINUTES TO DOWNTOWN WINTER GARDEN! Welcome to the place where everyone will want to gather! Tucked inside the gated community of Black Lake Park, this 5/2.5 offers over 3,000 sq ft living perfectly blending everyday comfort w/ exceptional entertaining opportunities. From holiday's, game-day parties to backyard BBQs, or poolside gatherings, this home was built to create memories. You'll appreciate the spacious & inviting floor plan featuring formal living & dining that provide the perfect backdrop for hosting. The heart of the home is the chef-inspired kitchen, where entertaining comes naturally. Boasting abundant cabinetry, granite countertops, stainless steel appliances, & massive center island, this kitchen was designed for everything from casual breakfasts to lg parties. The open-concept design allows the kitchen to flow seamlessly into the dinette & family rm, ensuring the chef is always part of the conversation. Laminate wood flooring throughout the main living spaces adds warmth & durability. 1st floor bedrm & 1/2 bath provide flexibility for overnight guests. Upstairs, a spacious bonus rm provides endless possibilities- playroom, home gym, craft rm, or additional entertainment space. Oversized primary suite serves as a peaceful retreat after a day of entertaining & features lg walk-in closet, a bath complete w/ dual vanities, garden tub, & walk-in shower. 3 additional bedrms, a guest bath, & laundry rm complete the 2nd floor. Now, let's talk about the showstopper—the backyard! This extraordinary outdoor oasis feels like your own private resort & is truly where this home shines. Imagine spending your weekends lounging poolside, hosting unforgettable parties, or unwinding after a long day while listening to the soothing sounds of the waterfall. The expansive screened lanai extends your living space outdoors & overlooks a spectacular backyard featuring a sparkling pool w/ a sun shelf/tanning ledge, cascading waterfall, & expansive brick paver decking. Multiple entertaining areas create the ultimate setting for hosting guests, including a cabana perfect for relaxing w/ a cold drink or sitting areas ideal for cozy evenings under the stars. Mature privacy hedges surround the area, creating a secluded, tropical atmosphere that feels worlds away from the everyday. Best of all, with no grass in the backyard, you'll spend less time maintaining & more time enjoying your private paradise. Black Lake Park offers sidewalks throughout, 10-acre park featuring a gazebo where neighborhood events are held, playground, volleyball, basketball courts, soccer field, tennis courts, pickleball, & community pool. Private access to Black Lake w/ a boat ramp & dock, making it easy to enjoy boating, fishing, or simply watching breathtaking sunsets. Conveniently located-minutes from historic downtown Winter Garden, SR-429, Fl Turnpike, SR-408, shopping, dining, & Disney, you'll enjoy easy access to everything Central Fl has to offer. Major updates- 2021 roof, 2026 hot water tank, downstairs A/C (2021), upstairs A/C approximately 2020-2021. This isn't just a house—it's where birthdays are celebrated, memories are made, & every day feels like a staycation. Start living the lifestyle you've been dreaming about. If you've been searching for a home designed for entertaining, relaxation, and embracing the Fl lifestyle, you've found it. Welcome home!
Under contract
$715,000
547 SEASIDE COVE STREET, WINTER GARDEN, FL 34787
5beds
3,290sqft
:
Get pre-qualified$4,909/mo
Single Family Residence
Built in 2007
8,125 Square Feet Lot
$708,400 Zestimate®
$217/sqft
$125/mo HOA
What's special
Pool homeMassive center islandExpansive screened lanaiGranite countertopsCascading waterfallGuest bathExpansive brick paver decking
- 26 days |
- 1,118 |
- 174 |
Likely to sell faster than
Zillow last checked:
Listing updated:
Listed by:
Kim Ducharme-Levensohn 352-874-5906,
MORRIS REALTY AND INVESTMENTS 352-435-4663
Source: Stellar MLS,MLS#: G5114554 Originating MLS: Lake and Sumter
Originating MLS: Lake and Sumter
Facts & features
Interior
Bedrooms & bathrooms
- Bedrooms: 5
- Bathrooms: 3
- Full bathrooms: 2
- 1/2 bathrooms: 1
Rooms
- Room types: Family Room, Dining Room, Living Room, Utility Room
Primary bedroom
- Features: Ceiling Fan(s), Walk-In Closet(s)
- Level: Second
- Area: 378 Square Feet
- Dimensions: 18x21
Bedroom 2
- Features: Ceiling Fan(s), Built-in Closet
- Level: First
- Area: 156 Square Feet
- Dimensions: 12x13
Bedroom 3
- Features: Ceiling Fan(s), Built-in Closet
- Level: Second
- Area: 121 Square Feet
- Dimensions: 11x11
Bedroom 4
- Features: Ceiling Fan(s), Built-in Closet
- Level: Second
- Area: 144 Square Feet
- Dimensions: 12x12
Bedroom 5
- Features: Ceiling Fan(s), Built-in Closet
- Level: Second
- Area: 144 Square Feet
- Dimensions: 12x12
Balcony porch lanai
- Features: Ceiling Fan(s), No Closet
- Level: First
- Area: 448 Square Feet
- Dimensions: 32x14
Dinette
- Features: No Closet
- Level: First
- Area: 88 Square Feet
- Dimensions: 11x8
Dining room
- Features: No Closet
- Level: First
- Area: 160 Square Feet
- Dimensions: 16x10
Family room
- Features: Ceiling Fan(s), No Closet
- Level: First
- Area: 306 Square Feet
- Dimensions: 18x17
Kitchen
- Features: Pantry, Built-in Closet
- Level: First
- Area: 165 Square Feet
- Dimensions: 15x11
Living room
- Features: No Closet
- Level: First
- Area: 130 Square Feet
- Dimensions: 10x13
Heating
- Central
Cooling
- Central Air
Appliances
- Included: Dishwasher, Dryer, Microwave, Range, Refrigerator, Washer
- Laundry: Laundry Room
Features
- Ceiling Fan(s), Crown Molding, Eating Space In Kitchen, Kitchen/Family Room Combo, Open Floorplan, PrimaryBedroom Upstairs
- Flooring: Carpet, Laminate, Tile
- Windows: Window Treatments
- Has fireplace: No
Interior area
- Total structure area: 3,747
- Total interior livable area: 3,290 sqft
Property
Parking
- Total spaces: 2
- Parking features: Garage Door Opener
- Attached garage spaces: 2
Features
- Levels: Two
- Stories: 2
- Patio & porch: Covered, Patio, Rear Porch, Screened
- Exterior features: Irrigation System, Private Mailbox, Sidewalk
- Has private pool: Yes
- Pool features: Gunite, In Ground
- Has view: Yes
- View description: Pool
- Waterfront features: Lake, Lake Privileges, Boat Ramp - Private, Skiing Allowed
- Body of water: BLACK LAKE
Lot
- Size: 8,125 Square Feet
- Features: In County
- Residential vegetation: Mature Landscaping
Details
- Additional structures: Gazebo
- Parcel number: 342227073401620
- Zoning: PUD
- Special conditions: None
Construction
Type & style
- Home type: SingleFamily
- Architectural style: Contemporary
- Property subtype: Single Family Residence
Materials
- Block, Stucco, Wood Frame
- Foundation: Slab
- Roof: Shingle
Condition
- New construction: No
- Year built: 2007
Utilities & green energy
- Sewer: Public Sewer
- Water: Public
- Utilities for property: Underground Utilities
Community & HOA
Community
- Features: Community Boat Ramp, Dock, Lake, Private Boat Ramp, Water Access, Deed Restrictions, Gated Community - No Guard, Park, Playground, Pool, Sidewalks, Tennis Court(s)
- Pet fee: $0 monthly
- Subdivision: BLACK LAKE PARK PH 02
HOA
- Has HOA: Yes
- Amenities included: Basketball Court, Gated, Park, Playground, Pool, Tennis Court(s)
- Services included: Community Pool
- HOA fee: $125 monthly
- HOA name: Artemis Lifestyles
- HOA phone: 407-782-7039
Location
- Region: Winter Garden
Financial & listing details
- Price per square foot: $217/sqft
- Tax assessed value: $595,832
- Annual tax amount: $3,747
- Date on market: 7/1/2026
- Cumulative days on market: 26 days
- Listing terms: Cash,Conventional,FHA,VA Loan
- Ownership: Fee Simple
- Total actual rent: 0
- Road surface type: Paved
Estimated market value
$708,400
$673,000 - $744,000
$3,280/mo
Price history
| Date | Event | Price |
|---|---|---|
| 7/9/2026 | Contingent | $715,000$217/sqft |
Source:  Stellar MLS #G5114554 Report a problem Stellar MLS #G5114554 Report a problem | ||
| 7/1/2026 | Listed for sale | $715,000+138.3%$217/sqft |
Source: Stellar MLS #G5114554 Report a problem | ||
| 3/6/2008 | Sold | $300,000$91/sqft |
Source: Public Record Report a problem | ||
Public tax history
| Year | Property taxes | Tax assessment |
|---|---|---|
| 2024 | $3,558 +3.9% | $262,933 +3% |
| 2023 | $3,426 +3.2% | $255,275 +3% |
| 2022 | $3,321 +1.7% | $247,840 +3.1% |
| 2021 | $3,264 +0.8% | $240,311 +1.4% |
| 2020 | $3,237 +1% | $236,993 +2.3% |
| 2019 | $3,204 +1% | $231,665 +1.9% |
| 2018 | $3,173 | $227,345 -21.1% |
| 2017 | $3,173 +20% | $288,120 +12.8% |
| 2016 | $2,644 +0.3% | $255,331 +2.5% |
| 2015 | $2,635 -2.4% | $249,149 +10.9% |
| 2014 | $2,699 +2.5% | $224,747 +5.6% |
| 2013 | $2,633 +1.4% | $212,876 +16.1% |
| 2012 | $2,596 -3.6% | $183,421 -2.5% |
| 2011 | $2,692 -1.6% | $188,177 -4% |
| 2010 | $2,735 | $196,081 -15.4% |
| 2009 | -- | $231,907 -21.3% |
| 2008 | $4,644 +392% | $294,643 +391.1% |
| 2007 | $944 +105.1% | $60,000 +128.6% |
| 2006 | $460 | $26,250 |
Find assessor info on the county website
Monthly payment
Est. payment
Payment breakdown
Explore the cost of this home by adjusting the details. Changes won't be saved.Climate risks
Neighborhood: 34787
Nearby schools
GreatSchools rating
- 6/10Sunridge Elementary SchoolGrades: PK-5Distance: 0.8 mi
- 8/10SunRidge Middle SchoolGrades: 6-8Distance: 0.8 mi
- 7/10West Orange High SchoolGrades: 9-12Distance: 1.6 mi
- $568,6005 bd2 ba2.6k sqft541 Seaside Cove St, Winter Garden, FL 34787Off Market
- $594,4004 bd2 ba3.2k sqft553 Seaside Cove St, Winter Garden, FL 34787Off Market
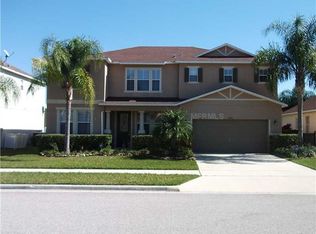
- $565,2003 bd3 ba2.6k sqft554 Setting Sun Dr, Winter Garden, FL 34787Off Market
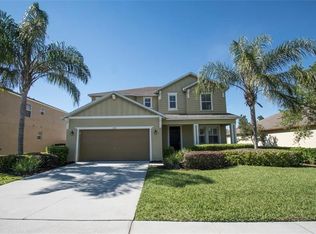
- $592,0004 bd2 ba3.4k sqft535 Seaside Cove St, Winter Garden, FL 34787Off Market

- $560,0003 bd2 ba2.2k sqft559 Seaside Cove St, Winter Garden, FL 34787Sold
- $524,8003 bd2 ba2.3k sqft548 Setting Sun Dr, Winter Garden, FL 34787Off Market
- $567,9004 bd3 ba2.8k sqft560 Setting Sun Dr, Winter Garden, FL 34787Off Market
- $658,4005 bd3 ba3.9k sqft542 Setting Sun Dr, Winter Garden, FL 34787Off Market
A local agent can set up tours, give advice and negotiate with sellers.
Similar homes
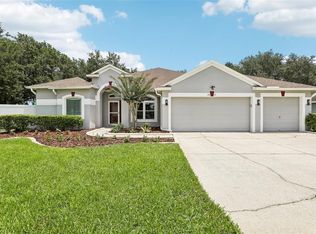
- $715,0005 bd4 ba2.6k sqft2025 WINTERMERE POINTE DRIVE, WINTER GARDEN, FL 34787For Sale
 MLS ID #O6422627, Sherri Palmer, EXP REALTY LLC. Stellar MLS
 - $719,0005 bd3 ba3.3k sqft552 EGRET PLACE DRIVE, WINTER GARDEN, FL 34787For Sale
 MLS ID #O6416734, Jim Kernohan, SOUTHERN HERITAGE REALTY, INC. Stellar MLS
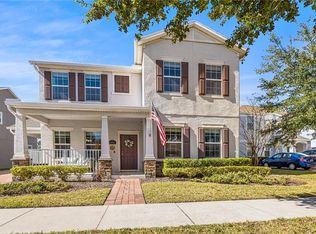
 - $695,0004 bd4 ba2.8k sqft5966 CYPRESS HILL ROAD, WINTER GARDEN, FL 34787For Sale
 MLS ID #O6376219, Mahmoud Mango, DALTON WADE INC. Stellar MLS
 - $645,0004 bd4 ba2.9k sqft16936 TRADEWIND POINT, WINTER GARDEN, FL 34787For Sale
 MLS ID #O6424578, Jenny Wemert, WEMERT GROUP REALTY LLC. Stellar MLS
 - $815,0004 bd4 ba3.5k sqft925 BAINBRIDGE LOOP, WINTER GARDEN, FL 34787For SaleMLS ID #O6402075, Erica Diaz, HOMEVEST REALTY. Stellar MLS
- $618,0004 bd4 ba2.5k sqft15111 DRIFTWOOD BEND STREET, WINTER GARDEN, FL 34787For SaleMLS ID #O6408574, Zhiming Xu, TOPSKY REALTY INC. Stellar MLS
- $749,9004 bd4 ba2.6k sqft7242 LONDALE BOULEVARD, WINDERMERE, FL 34786For SaleMLS ID #O6414025, Lisa McNeilly, TAYLOR REAL ESTATE SVC OF C FL. Stellar MLS
- $796,0005 bd3 ba3.5k sqft1970 STANDING ROCK CIRCLE, OAKLAND, FL 34787For SaleMLS ID #O6361226, Jenny Wemert, WEMERT GROUP REALTY LLC. Stellar MLS
- $554,9003 bd2 ba1.8k sqft2202 ROMANUM DRIVE, WINTER GARDEN, FL 34787For SaleMLS ID #O6398743, Trevor Zwick, KELLER WILLIAMS ELITE PARTNERS III REALTY. Stellar MLS
- $1,046,0005 bd4 ba3.8k sqft1711 AMSEL FALLS PARK TERRACE, WINTER GARDEN, FL 34787For SaleMLS ID #G5114517, Jay Winston, LPT REALTY, LLC. Stellar MLS
- $825,0005 bd4 ba4.2k sqft14001 RUGBY STREET, OAKLAND, FL 34787For SaleMLS ID #G5112905, Ann Mertens, KELLER WILLIAMS ELITE PARTNERS III REALTY. Stellar MLS
- $849,9004 bd4 ba2.8k sqft15672 SHOREBIRD LANE, WINTER GARDEN, FL 34787For SaleMLS ID #O6375411, Helen Thompson, RE/MAX SELECT GROUP. Stellar MLS
- $679,9994 bd3 ba2.9k sqft13339 ROSKIN LANE, WINDERMERE, FL 34786For SaleMLS ID #S5141148, Karla Price, COLDWELL BANKER REALTY. Stellar MLS
- $680,0005 bd4 ba2.9k sqft6712 THORNHILL CIRCLE, WINDERMERE, FL 34786For SaleMLS ID #O6351284, Brad Young, HOMEVEST REALTY. Stellar MLS
- $675,0003 bd3 ba2.1k sqft12728 CYNTHIA LANE, CLERMONT, FL 34715For SaleMLS ID #O6427578, Dana Vander Meer, BLUE MARLIN REAL ESTATE. Stellar MLS
- $619,9004 bd4 ba2.9k sqft1381 SHELTER ROCK ROAD, ORLANDO, FL 32835For SaleMLS ID #O6378857, Cleve Loveland, LOVELAND PROPERTIES. Stellar MLS
- $724,0004 bd2 ba2.5k sqft4318 WOODTREE LANE, ORLANDO, FL 32835For SaleMLS ID #S5142802, Alexander James, CENTURY 21 CARIOTI. Stellar MLS
- $684,9005 bd4 ba3.5k sqft146 BRIDGER TRAIL COURT, MINNEOLA, FL 34715For SaleMLS ID #O6392250, Charley Figueroa, REAL BROKER, LLC. Stellar MLS
- $769,0006 bd4 ba4.1k sqft4117 FOXHOUND DRIVE, CLERMONT, FL 34711For SaleMLS ID #O6404735, Danny Visaggio, LIFESTYLE INTERNATIONAL REALTY. Stellar MLS
- $759,9005 bd4 ba3.6k sqft7950 SEA PEARL CIRCLE, KISSIMMEE, FL 34747For SaleMLS ID #S5150770, James Donovan, TEAM DONOVAN. Stellar MLS
