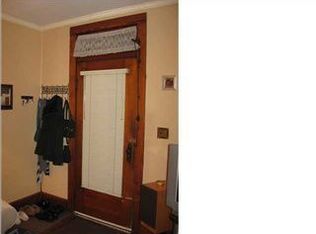
If you're looking for a home full of character and charm, this home is a must-see! Inside, a welcoming foyer leads to a spacious living room featuring a cozy wood-burning fireplace and charming reading nook. The main level offers two bedrooms, a convenient half bath, and an updated kitchen complete with new countertops, sink, and backsplash. Just beyond the kitchen, you'll find a third bedroom, a beautifully renovated full bath, a large laundry room, and an expansive family room with plenty of space to gather. Upstairs, the private primary suite features two walk-in closets and inviting reading nooks, creating a comfortable retreat. Outside, the fully fenced backyard is perfect for entertaining with a pergola, fire pit, and room to enjoy the outdoors. Seller is offering a home warranty for buyers peace of mind.
Pending
$235,000
548 S Willow Rd, Evansville, IN 47714
4beds
2,495sqft
:
Get pre-qualified$1,521/mo
Single Family Residence
Built in 1875
8,712 Square Feet Lot
$235,500 Zestimate®
$--/sqft
$-- HOA
What's special
Cozy wood-burning fireplaceFire pitPrivate primary suiteWelcoming foyerInviting reading nooksCharming reading nookUpdated kitchen
- 29 days |
- 908 |
- 128 |
Likely to sell faster than
Zillow last checked:
Listing updated:
Listed by:
Christie L Martin Office:812-858-2400,
ERA FIRST ADVANTAGE REALTY, INC
Source: IRMLS,MLS#: 202628272
Facts & features
Interior
Bedrooms & bathrooms
- Bedrooms: 4
- Bathrooms: 2
- Full bathrooms: 1
- 1/2 bathrooms: 1
- Main level bedrooms: 3
Bedroom 1
- Level: Upper
Bedroom 2
- Level: Main
Dining room
- Level: Main
- Area: 56
- Dimensions: 8 x 7
Family room
- Level: Main
- Area: 266
- Dimensions: 14 x 19
Kitchen
- Level: Main
- Area: 120
- Dimensions: 12 x 10
Living room
- Level: Main
- Area: 225
- Dimensions: 15 x 15
Heating
- Forced Air
Cooling
- Central Air
Appliances
- Included: Dishwasher, Refrigerator, Gas Water Heater
Features
- Breakfast Bar, Stone Counters, Natural Woodwork
- Flooring: Hardwood, Carpet
- Basement: Partial,Brick
- Number of fireplaces: 1
- Fireplace features: Living Room
Interior area
- Total structure area: 2,895
- Total interior livable area: 2,495 sqft
- Finished area above ground: 2,495
- Finished area below ground: 0
Video & virtual tour
Property
Parking
- Parking features: Concrete
- Has uncovered spaces: Yes
Features
- Levels: One and One Half
- Stories: 1.5
- Patio & porch: Porch Covered
- Fencing: Full
Lot
- Size: 8,712 Square Feet
- Dimensions: 57x151
- Features: Level, City/Town/Suburb
Details
- Parcel number: 820628011038.029027
Construction
Type & style
- Home type: SingleFamily
- Architectural style: Bungalow
- Property subtype: Single Family Residence
Materials
- Vinyl Siding
- Roof: Shingle
Condition
- New construction: No
- Year built: 1875
Utilities & green energy
- Sewer: Public Sewer
- Water: Public
Community & HOA
Community
- Subdivision: None
Location
- Region: Evansville
Financial & listing details
- Tax assessed value: $142,700
- Annual tax amount: $1,373
- Date on market: 7/15/2026
- Listing terms: Cash,Conventional,FHA,VA Loan
Estimated market value
$235,500
$224,000 - $247,000
$1,913/mo
Price history
| Date | Event | Price |
|---|---|---|
| 7/20/2026 | Pending sale | $235,000 |
Source:  IRMLS #202628272 Report a problem IRMLS #202628272 Report a problem | ||
| 7/15/2026 | Price change | $235,000+17.6% |
Source: IRMLS #202628272 Report a problem | ||
| 1/15/2022 | Pending sale | $199,900 |
Source: IRMLS #202200983 Report a problem | ||
| 1/11/2022 | Listed for sale | $199,900 |
Source: IRMLS #202200983 Report a problem | ||
Public tax history
| Year | Property taxes | Tax assessment |
|---|---|---|
| 2025 | $1,317 -3.8% | $142,700 +14.9% |
| 2024 | $1,370 +5.2% | $124,200 -3% |
| 2023 | $1,302 +35.6% | $128,100 +5.1% |
| 2022 | $960 +3.4% | $121,900 +34.8% |
| 2021 | $929 +23.7% | $90,400 |
| 2020 | $751 +2.2% | $90,400 +9% |
| 2019 | $735 +3% | $82,900 |
| 2018 | $713 +3.3% | $82,900 +0.7% |
| 2017 | $690 | $82,300 |
| 2016 | $690 -9.1% | $82,300 -5.2% |
| 2014 | $760 -1.9% | $86,800 -0.8% |
| 2013 | $774 +2.2% | $87,500 +1.3% |
| 2012 | $757 -21.4% | $86,400 -17.6% |
| 2011 | $963 +8.5% | $104,900 +0.4% |
| 2010 | $888 +11.5% | $104,500 |
| 2009 | $796 | $104,500 -0.8% |
| 2008 | -- | $105,300 +0.6% |
| 2007 | -- | $104,700 |
| 2006 | -- | -- |
| 2003 | -- | $28,600 |
| 2001 | -- | $28,600 |
Find assessor info on the county website
Monthly payment
Est. payment
Payment breakdown
Explore the cost of this home by adjusting the details. Changes won't be saved.Climate risks
Neighborhood: 47714
Nearby schools
GreatSchools rating
- 2/10Benjamin Bosse High SchoolGrades: PK-12Distance: 0.5 mi
- 4/10Washington Middle SchoolGrades: 6-8Distance: 0.7 mi
- 4/10Harper Elementary SchoolGrades: K-5Distance: 0.8 mi
Schools provided by the listing agent
- Elementary: Harper
- Middle: Washington
- High: Bosse
- District: Evansville-Vanderburgh School Corp.
Source: IRMLS. This data may not be complete. We recommend contacting the local school district to confirm school assignments for this home.
- $138,2002 bd1 ba1.1k sqft546 S Willow Rd, Evansville, IN 47714Off Market
- $128,2002 bd1 ba936 sqft542 S Willow Rd, Evansville, IN 47714Off Market
- $360,4003 bd2 ba3.3k sqft1400 Lincoln Ave, Evansville, IN 47714Off Market
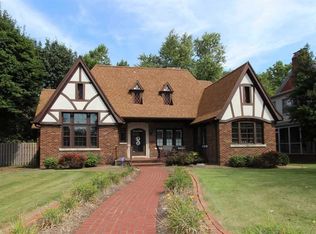
- $375,6003 bd2 ba2.8k sqft1408 Lincoln Ave, Evansville, IN 47714Off Market
- $292,7005 bd2 ba2.1k sqft545 Lodge Ave, Evansville, IN 47714Off Market
- $196,7003 bd1 ba1.5k sqft538 S Willow Rd, Evansville, IN 47714Off Market
- $212,4003 bd2 ba897 sqft541 Lodge Ave, Evansville, IN 47714Off Market
- $345,1002 bd2 ba2.4k sqft1414 Lincoln Ave, Evansville, IN 47714Off Market
A local agent can set up tours, give advice and negotiate with sellers.
Similar homes
- $--4 bd1 ba2.9k sqft1015 E Blackford Ave, Evansville, IN 47714Auction
 Xome
Xome - $219,9004 bd2 ba1.3k sqft1620 Shelby Ave, Evansville, IN 47714For Sale
 MLS ID #202632589, Stephanie Robles, KELLER WILLIAMS CAPITAL REALTY. IRMLS
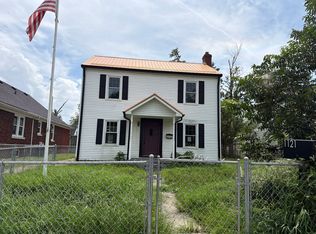
 - $--3 bd2 ba1.5k sqft1121 Taylor Ave, Evansville, IN 47714Auction
 Auction.com 2
 - $234,9003 bd2 ba1.2k sqft17 S Fairlawn Ave, Evansville, IN 47714For Sale
 MLS ID #202629860, Marcus Duncan, eXp Realty, LLC. IRMLS
 - $237,5004 bd2 ba1.9k sqft3704 Stringtown Rd, Evansville, IN 47711For SaleMLS ID #202631647, Austin Loveless, GOEBEL COMMERCIAL REALTY, INC. IRMLS
- $194,9003 bd2 ba1.2k sqft2118 Mahrendale Ave, Evansville, IN 47714For SaleMLS ID #202632275, Johnna M Hancock-Blake, Berkshire Hathaway HomeServices Indiana Realty. IRMLS
- $209,5002 bd1 ba1.3k sqft2701 S Weinbach Ave, Evansville, IN 47714For SaleMLS ID #202632850, Stacy J Stevens, Landmark Realty & Development, Inc. IRMLS
- $214,9003 bd2 ba1.5k sqft3116 Pollack Ave, Evansville, IN 47714For SaleMLS ID #202629825, Sydni Cosby, F.C. TUCKER EMGE. IRMLS
- $220,0003 bd1 ba1.9k sqft921 E Olmstead Ave, Evansville, IN 47711For Sale By Owner
- $254,0003 bd3 ba1.7k sqft2108 E Gum St, Evansville, IN 47714For Sale By Owner
- $229,0005 bd3 ba2.2k sqft4601 Covert Ave, Evansville, IN 47714For Sale By Owner
- $254,9004 bd2 ba1.8k sqft1937 S Walnut Ln, Evansville, IN 47714For SaleMLS ID #202610759, Michelle Brummett, Acclaim Realty Group. IRMLS
- $269,9003 bd2 ba1.9k sqft2015 E Gum St, Evansville, IN 47714For SaleMLS ID #202625475, Mary Wade, RE/MAX Elite. IRMLS
- $--3 bd2 ba1.5k sqft1111 S Evans Ave, Evansville, IN 47713AuctionAuction.com 2
- $--2 bd2 ba1.2k sqft42 N Kelsey Ave, Evansville, IN 47711AuctionMLS ID #202630142, Trent C Sohn, SOHN & ASSOCIATES, LTD.. IRMLS
- $314,9003 bd2 ba1.9k sqft1917 E Mulberry St, Evansville, IN 47714For SaleMLS ID #202632241, Haley Jamison, ERA FIRST ADVANTAGE REALTY, INC. IRMLS
- $219,0003 bd2 ba2.2k sqft23 N Alvord Blvd, Evansville, IN 47711For SaleMLS ID #202624531, Nikki Davis, F.C. TUCKER EMGE. IRMLS
- $200,0003 bd2 ba1.4k sqft1750 Jeanette Ave, Evansville, IN 47714For SaleMLS ID #202627966, Casey J McCoy, KELLER WILLIAMS CAPITAL REALTY. IRMLS
- $315,0004 bd3 ba2.3k sqft701 S Boeke Rd, Evansville, IN 47714For SaleMLS ID #202629583, John Kissel, @properties. IRMLS
- $194,9995 bd2 ba2.6k sqft776 Washington Ave, Evansville, IN 47713For SaleMLS ID #202627229, Wade Cartwright, KELLER WILLIAMS CAPITAL REALTY. IRMLS
