Welcome home to this well-maintained 3-bedroom, 2-bath brick ranch in the desirable Wernings subdivision! Step inside to find comfortable living spaces and a functional floor plan designed for everyday living. The spacious kitchen and dining area flow seamlessly to the covered back patio, creating the perfect space for relaxing or entertaining. Outside, you'll love the huge fenced backyard with plenty of room for pets, play, gardening, or future outdoor amenities. The unfinished basement offers incredible potential with a 9-foot pour and egress window already in place, making it ideal for future finished living space, additional bedrooms, a recreation room, home office, or gym. Whether you're looking for room to grow or simply want a move-in-ready home with future possibilities, this property delivers.
Conveniently located near schools, parks, shopping, and all that Columbia has to offer, this one is a must-see!
Pending
Listed by: Keller Williams Pinnacle • Sam Row
$450,000
548 Wernings Dr, Columbia, IL 62236
3beds
2,000sqft
:
Get pre-qualified$2,999/mo
Single Family Residence
Built in 2015
0.45 Acres Lot
$-- Zestimate®
$225/sqft
$15/mo HOA
What's special
Huge fenced backyardFunctional floor planCovered back patioComfortable living spaces
- 27 days |
- 536 |
- 8 |
Zillow last checked:
Listing updated:
Listed by:
Sam Row 618-972-6030,
Keller Williams Pinnacle,
Jessica A Huch 618-444-3579,
Keller Williams Pinnacle
Source: MARIS,MLS#: 26039973 Originating MLS: Southwestern Illinois Board of REALTORS
Originating MLS: Southwestern Illinois Board of REALTORSFacts & features
Interior
Bedrooms & bathrooms
- Bedrooms: 3
- Bathrooms: 2
- Full bathrooms: 2
- Main level bathrooms: 2
- Main level bedrooms: 3
Bedroom
- Features: Floor Covering: Carpeting
- Level: Main
- Area: 195
- Dimensions: 15x13
Bedroom 2
- Features: Floor Covering: Carpeting
- Level: Main
- Area: 110
- Dimensions: 11x10
Bedroom 3
- Features: Floor Covering: Carpeting
- Level: Main
- Area: 144
- Dimensions: 12x12
Bathroom
- Level: Main
- Area: 45
- Dimensions: 9x5
Bathroom 2
- Level: Main
- Area: 65
- Dimensions: 13x5
Dining room
- Features: Floor Covering: Luxury Vinyl Plank
- Level: Main
- Area: 187
- Dimensions: 17x11
Kitchen
- Features: Floor Covering: Luxury Vinyl Plank
- Level: Main
- Area: 264
- Dimensions: 24x11
Living room
- Features: Floor Covering: Luxury Vinyl Plank
- Level: Main
- Area: 600
- Dimensions: 25x24
Heating
- Forced Air, Natural Gas
Cooling
- Central Air
Features
- Basement: Unfinished
- Number of fireplaces: 1
Interior area
- Total structure area: 2,000
- Total interior livable area: 2,000 sqft
- Finished area above ground: 2,000
Property
Parking
- Total spaces: 2
- Parking features: Garage - Attached
- Attached garage spaces: 2
Features
- Levels: One
Lot
- Size: 0.45 Acres
- Features: Back Yard
Details
- Parcel number: 0409434117000
- Special conditions: Standard
Construction
Type & style
- Home type: SingleFamily
- Architectural style: Ranch
- Property subtype: Single Family Residence
Materials
- Brick, Vinyl Siding
Condition
- Year built: 2015
Utilities & green energy
- Electric: 220 Volts
- Sewer: Public Sewer
- Water: Public
Community & HOA
Community
- Subdivision: Wernings Ph 2
HOA
- Has HOA: Yes
- Amenities included: None
- Services included: Common Area Maintenance
- HOA fee: $175 annually
- HOA name: The Village of Wernings HOA
Location
- Region: Columbia
Financial & listing details
- Price per square foot: $225/sqft
- Tax assessed value: $364,410
- Annual tax amount: $4,020
- Date on market: 6/26/2026
- Cumulative days on market: 27 days
- Listing terms: Cash,Conventional,FHA,USDA Loan,VA Loan
Estimated market value
Not available
Estimated sales range
Not available
Not available
Price history
| Date | Event | Price |
|---|---|---|
| 6/30/2026 | Pending sale | $450,000$225/sqft |
Source:  MARIS #26039973 Report a problem MARIS #26039973 Report a problem | ||
| 6/26/2026 | Listed for sale | $450,000+80%$225/sqft |
Source: MARIS #26039973 Report a problem | ||
| 7/27/2015 | Sold | $250,000-1.9%$125/sqft |
Source: MARIS #4406881 Report a problem | ||
| 5/14/2015 | Listed for sale | $254,900$127/sqft |
Source: CENTURY 21 ADVANTAGE REAL ESTATE, INC. #4406881 Report a problem | ||
Public tax history
| Year | Property taxes | Tax assessment |
|---|---|---|
| 2024 | $4,020 -3.8% | $121,470 +9% |
| 2023 | $4,179 -4.5% | $111,480 +3% |
| 2022 | $4,375 | $108,250 +6% |
| 2021 | -- | $102,130 +6.5% |
| 2020 | -- | $95,920 +15.1% |
| 2019 | -- | $83,330 |
| 2018 | $4,971 | $83,330 -4.8% |
| 2017 | $4,971 | $87,528 +4.4% |
| 2016 | $4,971 +366.1% | $83,800 +465.1% |
| 2015 | $1,066 +1.4% | $14,830 |
| 2014 | $1,051 | $14,830 |
Find assessor info on the county website
Monthly payment
Est. payment
Payment breakdown
Explore the cost of this home by adjusting the details. Changes won't be saved.Climate risks
Neighborhood: 62236
Nearby schools
GreatSchools rating
- 10/10Parkview Elementary SchoolGrades: 2-4Distance: 0.8 mi
- 8/10Columbia Middle SchoolGrades: 5-8Distance: 1.2 mi
- 8/10Columbia High SchoolGrades: 9-12Distance: 1 mi
Schools provided by the listing agent
- Elementary: Columbia Dist 4
- Middle: Columbia Dist 4
- High: Columbia
Source: MARIS. This data may not be complete. We recommend contacting the local school district to confirm school assignments for this home.
- $59,460-- bd-- ba-- sqft534 Wernings Dr, Columbia, IL 62236Off Market
- $411,8003 bd2 ba1.8k sqft556 Wernings Dr, Columbia, IL 62236Off Market

- $551,7005 bd3 ba2.9k sqft539 Wernings Dr, Columbia, IL 62236Off Market
- $491,8003 bd-- ba2.1k sqft551 Wernings Dr, Columbia, IL 62236Off Market
- $503,6003 bd-- ba1.8k sqft545 Wernings Dr, Columbia, IL 62236Off Market
- $508,000-- bd-- ba-- sqft508 Wernings Dr, Columbia, IL 62236Off Market
- $548,1003 bd-- ba2.3k sqft557 Wernings Dr, Columbia, IL 62236Off Market
- $546,700-- bd-- ba-- sqft560 Wernings Dr, Columbia, IL 62236Off Market
A local agent can set up tours, give advice and negotiate with sellers.
A local lender can help you make sure your offer is ready when you are.
Similar homes
- $419,0004 bd3 ba2.3k sqft3221 Kingsridge Manor Dr, Saint Louis, MO 63129For Sale

 MLS ID #26041578, Dana Henson, Realty Executives of St. Louis. MARIS
 - $350,0003 bd2 ba1.8k sqft416 Richarz Dr, Fenton, MO 63026For Sale
 MLS ID #26038355, Daniel W Swanson, RE/MAX Results. MARIS
 - $430,0003 bd3 ba2.6k sqft704 Villas Estates Dr, Fenton, MO 63026For Sale
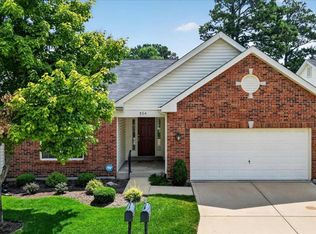 MLS ID #26044917, Kim A Anderson, Berkshire Hathaway HomeServices Select Properties. MARIS
 - $325,0003 bd2 ba2.4k sqft4435 Berkshire Estates Dr, Saint Louis, MO 63129For Sale
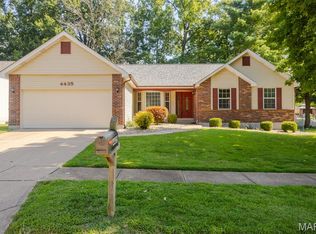 MLS ID #26043305, Nathan Pfitzer, Keller Williams Realty St. Louis. MARIS
 - $440,0003 bd3 ba1.9k sqft7385 Arlington Dr, Saint Louis, MO 63117For SaleMLS ID #26037006, Dara S Gustin, STL Buy & Sell, LLC. MARIS
- $474,9004 bd4 ba2.8k sqft2520 Welsch Dr, Shiloh, IL 62221For SaleMLS ID #26040303, Sam Row, Keller Williams Pinnacle. MARIS
- $385,0003 bd2 ba1.6k sqft4335 Northpoint Cir, Saint Louis, MO 63129For SaleMLS ID #26026882, Ryan D Miller, Keller Williams Chesterfield. MARIS
- $450,0003 bd3 ba2.4k sqft962 Morehouse Ln, Saint Louis, MO 63130For SaleMLS ID #26026890, Joanne G Iskiwitch, Coldwell Banker Realty - Gundaker. MARIS
- $429,9004 bd4 ba2.6k sqft1098 Caleb Dr, Arnold, MO 63010For SaleMLS ID #26038569, Joseph P LoPiccolo, American Realty Group. MARIS
- $339,9003 bd3 ba2.2k sqft2915 Saint Vincent Ave, Saint Louis, MO 63104For SaleMLS ID #26036903, Melissa L Anderson, Redfin Corporation. MARIS
- $429,9993 bd2 ba1.5k sqft1310 Timber Creek Ln, Imperial, MO 63052For SaleMLS ID #26036785, Vivian Li, Nettwork Global. MARIS
- $447,9004 bd3 ba2.6k sqft608 Willowbrook Way, O'Fallon, IL 62269For SaleMLS ID #26036166, Melissa A Johnson, Keller Williams Pinnacle. MARIS
- $470,0004 bd4 ba2.7k sqft728 Longfellow Dr, O'Fallon, IL 62269For SaleMLS ID #26040494, Megan L Claussen, RE/MAX Alliance. MARIS
- $375,0004 bd4 ba2.7k sqft1316 Summerfield, Waterloo, IL 62298For SaleMLS ID #26044712, Monica Schmidt, eXp Realty. MARIS
- $349,9003 bd3 ba1.7k sqft7207 Emerald Hill Ct, Saint Louis, MO 63129For SaleMLS ID #26039431, Shaelyn B Galczynski, EXP Realty, LLC. MARIS
- $375,0003 bd2 ba1.4k sqft5127 Towne South Rd, Saint Louis, MO 63128For SaleMLS ID #26040927, Maria Timp, STL Rental Services and Sales. MARIS
- $424,9924 bd3 ba2.5k sqft819 Cedar Bluff Way, Fenton, MO 63026For SaleMLS ID #26034689, Krista Hartmann, RE/MAX Results. MARIS
- $350,0004 bd3 ba1.7k sqft140 Juanita Ln, Arnold, MO 63010For SaleMLS ID #26039727, Anne V Valenza, Keller Williams Realty St. Louis. MARIS
- $357,9003 bd3 ba1.8k sqft1731 Preston Centre Dr, Fenton, MO 63026For SaleMLS ID #26043157, Katie A Colombo, Janet McAfee Inc.. MARIS
- $450,0003 bd3 ba1.9k sqft911 Morehouse Ln, Saint Louis, MO 63130For SaleMLS ID #26029738, Tiffany Hamilton, Hamilton Group Real Estate LLC. MARIS
