Skip main navigation
Active
  • $779,700

    5488 Hilltop Dr, Mobile, AL 36608

    4beds
    2,935sqft
    : 
    $4,688/mo
    Get pre-qualified
    Single Family Residence
    Built in 2024
    8,128 Square Feet Lot
    $-- Zestimate®
    $266/sqft
    $-- HOA

    What's special

    Jack and jill bathGas log fireplaceFormal dining areaWood staircaseMaster suite down stairsExtra bedroom or officeWalk in pantry
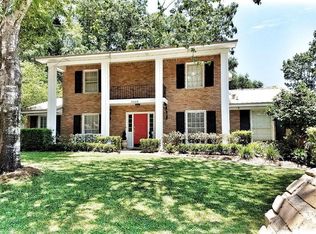
    Beautiful new construction in Springhill near the University of South Alabama campus.  Tucked away quietly at the end of a cul de sac in the back of the well established Hilltop neighborhood.  Gorgeous hardwood floors, wood staircase, pretty backsplash, high smooth ceilings, crown molding, open kitchen and living space, formal dining area, beautiful quartz countertops walk in pantry, high end appliances and a gourmet kitchen overlooking the family room with gas log fireplace. Master suite down stairs plus an extra bedroom or office and full bathroom. Upstairs has 2 large bedrooms with Jack & Jill bath plus an extra family room or flex space. Both upstairs bedrooms have walk in closets. Huge covered deck with wooden ceiling that overlooks a walking trail. Lots of storage space under the house in the back upgraded light fixtures. Built by Bent Willow Designs with all the bells & whistles. The well designed utility room has cabinets, sink and counterspace plus a walk in utility closet or extra walk in pantry. The entire home has soft close drawers and cabinets. Walk in attic space. Built in cabinets with counters in oversized garage. Buyer to verify all information during due diligence.
    155 days
    235
    9

    Zillow last checked:

    Listing updated:

    Listed by:

    Elaine B Sessions elainesessions@robertsbrothers.com,

    Roberts Brothers West

    Source: Baldwin Realtors,MLS#: 390941MLS Logo

      Facts & features

      Interior

      Bedrooms & bathrooms
      • Bedrooms: 4
      • Bathrooms: 3
      • Full bathrooms: 3
      Heating
      • Natural Gas, Central
      Appliances
      • Included: Disposal, Microwave, Dishwasher
      Features
      • Ceiling Fan(s), High Ceilings, Termite Contract
      • Flooring: Tile, Wood, Carpet
      • Number of fireplaces: 1
      • Fireplace features: Other/See Remarks
      Interior area
      • Total interior livable area: 2,935 sqft

      Property

      Parking
      • Parking features: Attached, Double Garage, Garage Door Opener
      • Has garage: Yes
      Features
      • Stories: 2
      • Patio & porch: Rear Porch, Covered Patio
      • Pool features: None
      • Has view: Yes
      • View description: Southern View
      • Waterfront features: No Waterfront
      Lot
      • Size: 8,128 Square Feet
      • Features: Cul-De-Sac, Some Trees, Subdivision, Less Than 1 Acre
      Details
      • Parcel number: 2805153003040008
      • Special conditions: None

      Construction

      Type & style
      • Home type: SingleFamily
      • Architectural style: Mediterranean
      • Property subtype: Single Family Residence
      Materials
      • Roof: Dimensional,Composition Shingle
      Condition
      • Year built: 2024
      Details
      • Warranty included: Yes

      Utilities & green energy

      • Utilities for property: Natural Gas Available, Cable TV, Mobile Gas, Water City, Sewage City, Alabama Power, Water Heater Gas, Water Heater Tankless

      Community & HOA

      Community
      • Features: Pets Allowed, More Than Two Pets Allowed
      • Security: Smoke Detector(s)
      • Subdivision: West Hill
      HOA
      • Has HOA: No
      Location
      • Region: Mobile

      Financial & listing details

      • Price per square foot: $266/sqft
      • Date on market: 1/28/2026
      • Ownership type: Whole Full

        Estimated market value

        Not available

        Estimated sales range

        Not available

        Not available

        Price history

        DateEventPrice
        4/1/2026Price change$779,700-2.5%$266/sqft
        Source: Baldwin Realtors #390941 Report a problem
        1/28/2026Listed for sale$799,700+0.1%$272/sqft
        Source: Baldwin Realtors #390941 Report a problem
        1/27/2026Listing removed$799,000$272/sqft
        Source: Roberts Brothers #375874 Report a problem
        1/6/2026Listed for sale$799,000$272/sqft
        Source: GCMLS #7541067 Report a problem
        12/24/2025Pending sale$799,000$272/sqft
        Source: GCMLS #7541067 Report a problem
        11/17/2025Contingent$799,000$272/sqft
        Source: Roberts Brothers #7541067 Report a problem
        9/16/2025Price change$799,000-10.1%$272/sqft
        Source: GCMLS #7541067 Report a problem
        6/3/2025Price change$889,000-6.4%$303/sqft
        Source: GCMLS #7541067 Report a problem
        3/17/2025Listed for sale$950,000-20.1%$324/sqft
        Source: GCMLS #7541067 Report a problem
        12/31/2024Listing removed$1,189,000$405/sqft
        Source: GCMLS #7427656 Report a problem
        9/25/2024Price change$1,189,000+33.7%$405/sqft
        Source: GCMLS #7427656 Report a problem
        7/26/2024Listed for sale$889,000$303/sqft
        Source: GCMLS #7427656 Report a problem

        Public tax history

        Tax history is unavailable.

        Monthly payment

        Est. payment

        Payment breakdown

        Explore the cost of this home by adjusting the details. Changes won't be saved.
        All calculations are estimates and provided by Zillow, Inc. for informational purposes only. Actual amounts may vary.
        HOA fees may include property taxes on listings classified as Co-Ops. Contact the listing agent and/or owner for fee details.
        See how much you could borrow to make a competitive offer.

        Climate risks

        Neighborhood: Parkhill

        Nearby schools

        GreatSchools rating

        A local agent can set up tours, give advice and negotiate with sellers.

        Browse local experts