Spacious, airy and bright two-story townhome with cathedral ceilings, flooded with natural light featuring a wonderful kitchen with granite countertops and stainless-steel appliances. Gleaming floors on the main level, spacious bedrooms and a dedicated loft/study/home office area. All of this and a rare walk-out professionally finished basement with roughed-in plumbing, ready for another full bathroom. Spacious 2 car garage and a wonderful stone and brick patio. Conveniently located with close proximity to shopping, transportation, entertainment and everything else that this area has to offer.
Contingent
$334,900
549 Peregrine Pkwy, Bartlett, IL 60103
2beds
1,779sqft
:
Get pre-qualified$2,538/mo
Townhouse, Single Family Residence
Built in 2000
-- sqft lot
$328,400 Zestimate®
$188/sqft
$245/mo HOA
What's special
Spacious bedroomsFlooded with natural lightCathedral ceilingsStainless-steel appliances
- 18 days |
- 435 |
- 57 |
Zillow last checked:
Listing updated:
Listed by:
Maksim Verlinsky 224-235-4336,
Core Realty & Investments, Inc
Source: MRED as distributed by MLS GRID,MLS#: 12699470
Facts & features
Interior
Bedrooms & bathrooms
- Bedrooms: 2
- Bathrooms: 2
- Full bathrooms: 1
- 1/2 bathrooms: 1
Rooms
- Room types: Loft, Utility Room-1st Floor
Primary bedroom
- Features: Flooring (Carpet)
- Level: Second
- Area: 180 Square Feet
- Dimensions: 15X12
Bedroom 2
- Features: Flooring (Carpet)
- Level: Second
- Area: 121 Square Feet
- Dimensions: 11X11
Dining room
- Features: Flooring (Other)
- Level: Main
- Area: 110 Square Feet
- Dimensions: 11X10
Family room
- Features: Flooring (Other)
- Level: Basement
- Area: 225 Square Feet
- Dimensions: 15X15
Kitchen
- Features: Kitchen (Pantry-Closet), Flooring (Other)
- Level: Main
- Area: 110 Square Feet
- Dimensions: 11X10
Laundry
- Features: Flooring (Other)
- Level: Main
- Area: 80 Square Feet
- Dimensions: 10X08
Living room
- Features: Flooring (Other)
- Level: Main
- Area: 180 Square Feet
- Dimensions: 15X12
Loft
- Features: Flooring (Other)
- Level: Second
- Area: 60 Square Feet
- Dimensions: 10X6
Other
- Level: Main
- Area: 60 Square Feet
- Dimensions: 10X6
Heating
- Natural Gas, Forced Air
Cooling
- Central Air
Appliances
- Included: Range, Microwave, Dishwasher, Refrigerator, Washer, Dryer, Disposal
Features
- Basement: Partially Finished,Bath/Stubbed,Full,Walk-Out Access
- Number of fireplaces: 1
- Fireplace features: Gas Starter, Living Room
Interior area
- Total structure area: 0
- Total interior livable area: 1,779 sqft
Property
Parking
- Total spaces: 2
- Parking features: Asphalt, Garage Door Opener, Yes, Garage Owned, Attached, Garage
- Attached garage spaces: 2
- Has uncovered spaces: Yes
Accessibility
- Accessibility features: No Disability Access
Details
- Parcel number: 06284020191082
- Special conditions: None
- Other equipment: TV-Cable
Construction
Type & style
- Home type: Townhouse
- Property subtype: Townhouse, Single Family Residence
Materials
- Aluminum Siding
Condition
- New construction: No
- Year built: 2000
Details
- Builder model: TAHOE
Utilities & green energy
- Sewer: Public Sewer
- Water: Lake Michigan
Community & HOA
Community
- Security: Carbon Monoxide Detector(s)
- Subdivision: Eagles Ridge
HOA
- Has HOA: Yes
- Amenities included: Park
- Services included: Insurance, Exterior Maintenance, Lawn Care, Scavenger, Snow Removal
- HOA fee: $245 monthly
Location
- Region: Bartlett
Financial & listing details
- Price per square foot: $188/sqft
- Annual tax amount: $5,652
- Date on market: 7/9/2026
- Ownership: Condo
Estimated market value
$328,400
$312,000 - $345,000
$2,488/mo
Price history
| Date | Event | Price |
|---|---|---|
| 7/12/2026 | Contingent | $334,900$188/sqft |
Source:  MRED as distributed by MLS GRID #12699470 Report a problem MRED as distributed by MLS GRID #12699470 Report a problem | ||
| 7/9/2026 | Listed for sale | $334,900+55.8%$188/sqft |
Source: MRED as distributed by MLS GRID #12699470 Report a problem | ||
| 10/9/2020 | Sold | $215,000$121/sqft |
Source: MRED as distributed by MLS GRID #10827390 Report a problem | ||
Public tax history
Tax history is unavailable.
Monthly payment
Est. payment
Payment breakdown
Explore the cost of this home by adjusting the details. Changes won't be saved.Climate risks
Neighborhood: 60103
Nearby schools
GreatSchools rating
- 7/10Liberty Elementary SchoolGrades: PK-6Distance: 0.8 mi
- 7/10Kenyon Woods Middle SchoolGrades: 7-8Distance: 3.7 mi
- 4/10South Elgin High SchoolGrades: 9-12Distance: 3.8 mi
Schools provided by the listing agent
- District: 46
Source: MRED as distributed by MLS GRID. This data may not be complete. We recommend contacting the local school district to confirm school assignments for this home.
- $14,1952 bd2 ba1.4k sqft476 Peregrine Pkwy, Bartlett, IL 60103Off Market

- $287,9002 bd2 ba1.4k sqft578 Peregrine Pkwy #A, Bartlett, IL 60103Off Market
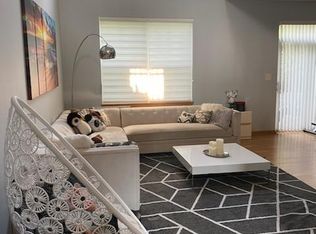
- $320,6003 bd3 ba1.2k sqft516 Horizon Dr #A1, Bartlett, IL 60103Off Market
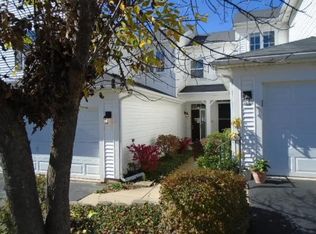
- $366,4003 bd4 ba1.8k sqft546 Peregrine Pkwy #C, Bartlett, IL 60103Off Market
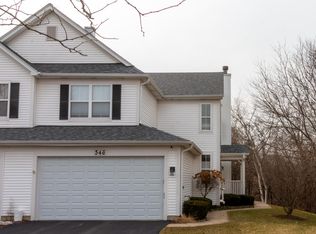
- $270,0002 bd2 ba1.7k sqft528 Horizon Dr #A, Bartlett, IL 60103Sold
- $317,3002 bd3 ba1.5k sqft515 Horizon Dr, Bartlett, IL 60103Off Market
- $364,2003 bd3 ba1.8k sqft1250 Spaulding Rd, Bartlett, IL 60103Off Market
- $335,8002 bd3 ba-- sqft522 Horizon Dr, Bartlett, IL 60103Off Market
- $335,8002 bd3 ba1.7k sqft555 Peregrine Pkwy, Bartlett, IL 60103Off Market
A local agent can set up tours, give advice and negotiate with sellers.
A local lender can help you make sure your offer is ready when you are.
Similar homes
- $334,0003 bd3 ba1.4k sqft1011 N South Elgin Blvd, South Elgin, IL 60177Active
 MLS ID #12701003, Krystyna Stachurska-Saletnik, ABR,AHWD,CRB,CSC,E-PRO,SFR,SRES,SRS, Stachurska Real Estate, Inc.. MRED as distributed by MLS GRID
 - $335,2002 bd3 ba1.6k sqft1739 Maple Ave #0, Hanover Park, IL 60133Active
 MLS ID #12679640, Molly Gathman, Berkshire Hathaway HomeServices Starck Real Estate. MRED as distributed by MLS GRID
 - $379,0002 bd3 ba1.4k sqft117 Sumac Ln, Schaumburg, IL 60193New
 MLS ID #12716936, Richard Gerber, GRI,SRES, RE/MAX Suburban. MRED as distributed by MLS GRID
 - $325,0002 bd2 ba1.4k sqft322 Winfield Ct, Schaumburg, IL 60194Active
 MLS ID #12709676, Sue Pearce, CNC, J.W. Reedy Realty. MRED as distributed by MLS GRID
 - $355,0002 bd2 ba1.6k sqft6N285 Whitmore Cir Unit D, St Charles, IL 60174ActiveMLS ID #12700421, Monica Vaccarello, Executive Realty Group LLC. MRED as distributed by MLS GRID
- $330,0002 bd2 ba1.3k sqft1994 Gary Ct Unit B, Schaumburg, IL 60193ActiveMLS ID #12690450, Gerard Scheffler, GRI,SFR, Home Gallery Realty Corp.. MRED as distributed by MLS GRID
- $335,0002 bd3 ba1.6k sqft9507 Georgetown Ln, Crystal Lake, IL 60014NewMLS ID #12714914, Rose M Alvarez, Compass. MRED as distributed by MLS GRID
- $339,0003 bd3 ba1.7k sqft3819 Honeysuckle Ln, Elgin, IL 60124NewMLS ID #12708003, Janelle Vik, Baird & Warner. MRED as distributed by MLS GRID
- $303,0002 bd3 ba1.2k sqft121 Golfview Dr, Glendale Heights, IL 60139NewMLS ID #12714948, Paul Sanchez, Prenton Realty. MRED as distributed by MLS GRID
- $359,9003 bd2 ba1.8k sqft1311 Trinity Dr, Carol Stream, IL 60188NewMLS ID #12696755, Marilyn Burke, Coldwell Banker Realty. MRED as distributed by MLS GRID
- $350,0002 bd3 ba1.8k sqft2316 Foxmoor Ln, Aurora, IL 60502ActiveMLS ID #12713018, Traci Kearns, CSC, eXp Realty. MRED as distributed by MLS GRID
- $385,0003 bd3 ba1.9k sqft1644 Windward Ave, Naperville, IL 60563ActiveMLS ID #12707016, Mine Beevis, john greene, Realtor. MRED as distributed by MLS GRID
- $339,9002 bd2 ba1.2k sqft949 Charlela Ln, Elk Grove Village, IL 60007ActiveMLS ID #12690819, Jenny Park, Baird & Warner. MRED as distributed by MLS GRID
- $335,0002 bd3 ba1.4k sqft39 S Oakhurst Dr, Aurora, IL 60504Price ChangeMLS ID #12698018, Jake Tysiak, Keller Williams Inspire. MRED as distributed by MLS GRID
- $350,0003 bd3 ba1.5k sqft30W375 Pinehurst Dr, Naperville, IL 60563NewMLS ID #12703558, Ruth Sheahan, SRS, eXp Realty. MRED as distributed by MLS GRID
- $324,9003 bd3 ba1.6k sqft30 Oxford Ct, Algonquin, IL 60102ActiveMLS ID #12676138, Jacqueline Dix, Compass. MRED as distributed by MLS GRID
- $325,0002 bd2 ba1.4k sqft8043 Sierra Woods Ln #8043, Carpentersville, IL 60110ActiveMLS ID #12702538, Matthew Kveton, Keller Williams Inspire. MRED as distributed by MLS GRID
- $295,0002 bd2 ba1.3k sqft1695 Mansfield Ct APT 6, Roselle, IL 60172ActiveMLS ID #12711709, Vitalina Bench, Bench Realty Group. MRED as distributed by MLS GRID
- $335,0002 bd3 ba1.5k sqft(Undisclosed Address), Winfield, IL 60190ActiveMLS ID #12552384, Kirk Fausett, Real Broker, LLC. MRED as distributed by MLS GRID
- $314,9992 bd2 ba1.6k sqft2449 Wilton Ln #2449, Aurora, IL 60502ActiveMLS ID #12710506, D-Anna Hayes, Keller Williams Premiere Properties. MRED as distributed by MLS GRID
