Beautiful Single Detached on a Corner Lot in a Great Neighbourhood of Riverside South. Spacious Well Designed, Approx. 2700 Sqft of living space boasts of 4 Beds +Loft and 3.5 Baths. Loaded with builder upgrades. Plenty of natural light where you will find: welcoming spacious foyer, open concept layout, 9 ft ceilings, hardwood floors, large windows in the formal dining/spacious living room/office. Modern design 2-sided fireplace separates the living room and the sun-filled great room. Impeccable kitchen offers quartz counters, oversized island, walk-in pantry, Upgraded cabinets w/ tons of storage space. Second level features a functional loft, perfect for a home office or play area. Stunning primary bedroom comes w/ 5pc Ensuite & WIC, 3 great sized bedrooms & a convenient laundry room are also on the same level. Fully finished basement that includes Huge Recreation area with One Bedroom and a Washroom plus it offers extra living and storage space. Close to all amenities, less than 15 min to Airport, shopping, parks, schools, golf courses, transportation and future LRT. Flooring: Vinyl, Hardwood, Carpet W/W & Mixed.
For sale
C$999,990
55 Big Dipper St, Ottawa, ON K4M 0M3
5beds
4baths
Single Family Residence
Built in ----
419 Square Feet Lot
$-- Zestimate®
C$--/sqft
C$-- HOA
What's special
- 40 days |
- 18 |
- 0 |
Zillow last checked:
Listing updated:
Listed by:
HOMELIFE SUPERSTARS REAL ESTATE LIMITED
Source: TRREB,MLS®#: X13243302 Originating MLS®#: Toronto Regional Real Estate Board
Originating MLS®#: Toronto Regional Real Estate BoardFacts & features
Interior
Bedrooms & bathrooms
- Bedrooms: 5
- Bathrooms: 4
Primary bedroom
- Level: Second
- Dimensions: 5.79 x 3.55
Bedroom
- Level: Basement
- Dimensions: 3.45 x 3.45
Bedroom 2
- Level: Second
- Dimensions: 3.65 x 3.65
Bedroom 3
- Level: Second
- Dimensions: 3.45 x 3.07
Bedroom 4
- Level: Second
- Dimensions: 3.47 x 3.32
Dining room
- Level: Main
- Dimensions: 4.39 x 4.24
Family room
- Level: Main
- Dimensions: 3.86 x 4.47
Kitchen
- Level: Main
- Dimensions: 3.47 x 4.26
Living room
- Level: Main
- Dimensions: 3.86 x 4.24
Loft
- Level: Second
- Dimensions: 3.45 x 3.45
Recreation
- Level: Basement
- Dimensions: 4.74 x 8.3
Heating
- Forced Air, Gas
Cooling
- Central Air
Features
- Central Vacuum
- Basement: Finished
- Has fireplace: Yes
- Fireplace features: Natural Gas
Interior area
- Living area range: 2500-3000 null
Property
Parking
- Total spaces: 6
- Parking features: Garage Door Opener
- Has garage: Yes
Features
- Stories: 2
- Pool features: None
Lot
- Size: 419 Square Feet
- Features: Irregular Lot
Details
- Parcel number: 043303600
Construction
Type & style
- Home type: SingleFamily
- Property subtype: Single Family Residence
Materials
- Brick, Vinyl Siding
- Foundation: Poured Concrete
- Roof: Asphalt Shingle
Utilities & green energy
- Sewer: Sewer
Community & HOA
Location
- Region: Ottawa
Financial & listing details
- Annual tax amount: C$6,623
- Date on market: 6/4/2026
HOMELIFE SUPERSTARS REAL ESTATE LIMITED
HOMELIFE SUPERSTARS REAL ESTATE LIMITED
By pressing Contact Agent, you agree that the real estate professional identified above may call/text you about your search, which may involve use of automated means and pre-recorded/artificial voices. You don't need to consent as a condition of buying any property, goods, or services. Message/data rates may apply. You also agree to our Terms of Use. Zillow does not endorse any real estate professionals. We may share information about your recent and future site activity with your agent to help them understand what you're looking for in a home.
Price history
Price history is unavailable.
Public tax history
Tax history is unavailable.
Climate risks
Neighborhood: Riverside South
Nearby schools
GreatSchools rating
No schools nearby
We couldn't find any schools near this home.
- C$898,0004 bd4 ba-- sqft23 Peony Ln, Ottawa, ON K4M0M3For Sale

- C$929,9004 bd4 ba-- sqft911 Duxbury Ln, Ottawa, ON K4M0M2For Sale

- C$968,0005 bd5 ba-- sqft912 Duxbury Ln, Ottawa, ON K4M0M2For Sale
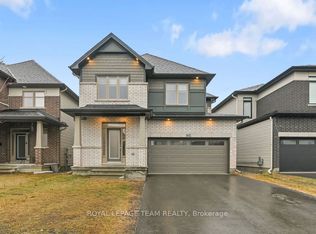
- C$984,9904 bd3 ba-- sqft76 Big Dipper St, Ottawa, ON K4M0L8For Sale

- C$876,9824 bd3 ba-- sqft722 Kenny Gordon Ave, Ottawa, ON K4M0X9For Sale
- C$749,9004 bd4 ba-- sqft301 Makobe Ln, Ottawa, ON K4M0L9For Sale
- C$--5 bd4 ba-- sqft96 Heirloom St, Ottawa, ON K4M0L3Off Market
- C$679,9993 bd3 ba-- sqft45 Moosonee Cres, Ottawa, ON K4M0M1For Sale
Similar homes
- C$898,0004 bd4 ba-- sqft23 Peony Ln, Ottawa, ON K4M 0M3For SaleMLS ID #X13516842, RE/MAX HALLMARK REALTY GROUP. TRREB
- C$999,0004 bd3 ba-- sqft1007 Offley Rd, Ottawa, ON K4M 0N4For Sale
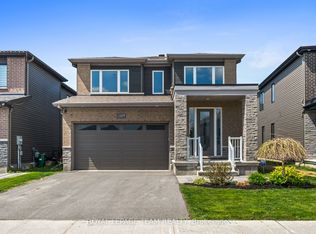 MLS ID #X13165450, ROYAL LEPAGE TEAM REALTY. TRREB
 - C$899,9004 bd3 ba-- sqft322 Big Dipper St, Ottawa, ON K4M 0J2For Sale
 MLS ID #X13439840, COLDWELL BANKER SARAZEN REALTY. TRREB
 - C$869,0004 bd4 ba-- sqft202 Mareth Way, Ottawa, ON K4M 0C9For Sale
 MLS ID #X13522100, UNI REALTY GROUP INC. TRREB
 - C$939,9004 bd3 ba-- sqft248 Skipper Dr, Ottawa, ON K4M 0M9For SaleMLS ID #X13425040, SUTTON GROUP - OTTAWA REALTY. TRREB
- C$964,9004 bd3 ba-- sqft95 Russet Ter, Ottawa, ON K2J 6E8For SaleMLS ID #X13437042, BENNETT PROPERTY SHOP REALTY. TRREB
- C$780,0004 bd3 ba-- sqft105 August Lily Cres, Ottawa, ON K1V 2A6For SaleMLS ID #X13555190, COLDWELL BANKER SARAZEN REALTY. TRREB
- C$948,8005 bd4 ba-- sqft720 Cappamore Dr, Ottawa, ON K2J 6W3For SaleMLS ID #X12602516, RE/MAX HALLMARK REALTY GROUP. TRREB
- C$999,9006 bd6 ba-- sqft309 Crossway Ter, Ottawa, ON K2S 3A8For SaleCentury 21 Canada
- C$1,099,9004 bd4 ba-- sqft878 Excursion Way, Ottawa, ON K2J 6E3For SaleMLS ID #X13486444, RE/MAX HALLMARK REALTY GROUP. TRREB
- C$814,0005 bd4 ba-- sqft105 Alamo St, Ottawa, ON K2J 6T1For SaleMLS ID #X13482136, RIGHT AT HOME REALTY. TRREB
- C$995,0004 bd4 ba-- sqft1355 Mory St, Ottawa, ON K1T 1C8For SaleMLS ID #X13413504, OTTAWA PROPERTY SHOP REALTY INC.. TRREB
- C$997,0004 bd5 ba-- sqft1271 Field St, Ottawa, ON K2C 2P9For SaleMLS ID #X13488302, RIGHT AT HOME REALTY. TRREB
- C$999,9006 bd4 ba-- sqft29 Taj Ct, Ottawa, ON K1G 5K7For SaleMLS ID #X13127866, POWER MARKETING REAL ESTATE INC.. TRREB
- C$999,9006 bd6 ba-- sqft309 Crossway Ter, Ottawa, ON K2S 3A8For SaleMLS ID #X13519232, CENTURY 21 SYNERGY REALTY INC. TRREB
- C$889,0004 bd3 ba-- sqft129 Robin Easey Ave, Ottawa, ON K2J 6S4For SaleMLS ID #X13465056, RE/MAX HALLMARK REALTY GROUP. TRREB
- C$790,0003 bd4 ba-- sqft301 Cloyne Cres, Ottawa, ON K2J 6W3For SaleMLS ID #X13541322, ROYAL LEPAGE INTEGRITY REALTY. TRREB
- C$1,149,0004 bd5 ba-- sqft342 Finial Way, Ottawa, ON K2J 6V9For SaleMLS ID #X13429892, ICI SOURCE REAL ASSET SERVICES INC.. TRREB
- C$999,9004 bd4 ba-- sqft113 Dagenham St, Ottawa, ON K2S 2N5For SaleMLS ID #X13500184, ROYAL LEPAGE INTEGRITY REALTY. TRREB
- C$1,049,0005 bd3 ba-- sqft698 Odyssey Way, Ottawa, ON K1T 0V3For SaleMLS ID #X13463954, ROYAL LEPAGE INTEGRITY REALTY. TRREB
