Located in the coveted Sawmill Estates section of Sparta, this exceptional 5-bedroom, 3-full-bath home offers the space, privacy, and flexibility you've been waiting for. Set on more than 3 acres and backing directly to peaceful woods, this is the kind of property that makes you feel away from it all while keeping you conveniently close to major highways, shopping, dining, and everything Sparta has to offer. From the moment you arrive, you'll appreciate the sense of space and privacy this property provides. The attached 3-car garage and thoughtfully designed floor plan offer both everyday functionality and an effortless setting for entertaining. Inside, the main level offers a rare and highly desirable bedroom and full bath, creating an ideal private retreat without the use of stairs. The flexible layout allows the home to adapt beautifully to the way you live. Upstairs, the oversized primary suite is a true sanctuary, featuring an impressively large bedroom and beautifully updated private bath. Three additional generously sized bedrooms and another full bath provide plenty of room for guests, or a home office. The finished basement adds another dimension to the home, offering abundant space for a recreation room, home gym, playroom, movie nights, hobbies, or additional storage. A separate bonus room provides the perfect space for working from home.
Under contract
$899,000
55 Cheyenne Trl, Sparta Twp., NJ 07871
5beds
3,167sqft
Single Family Residence
Built in 1988
3.39 Acres Lot
$-- Zestimate®
$284/sqft
$-- HOA
What's special
Flexible layoutOversized primary suiteGenerously sized bedroomsBeautifully updated private bathImpressively large bedroomThoughtfully designed floor plan
- 29 days
- 1,841
- 208
Likely to sell faster than
Zillow last checked:
Listing updated:
Listed by:
Peter Lee 732-548-5555,
Re/Max Competitive Edge
Source: GSMLS,MLS#: 4050505
Facts & features
Interior
Bedrooms & bathrooms
- Bedrooms: 5
- Bathrooms: 3
- Full bathrooms: 3
Primary bedroom
- Description: Full Bath, Walk-In Closet
Bedroom 1
- Level: Second
- Area: 256
- Dimensions: 16 x 16
Bedroom 2
- Level: Second
- Area: 121
- Dimensions: 11 x 11
Bedroom 3
- Level: Second
- Area: 154
- Dimensions: 14 x 11
Bedroom 4
- Level: Second
- Area: 154
- Dimensions: 14 x 11
Primary bathroom
- Features: Stall Shower And Tub
Dining room
- Features: Formal Dining Room
- Level: Ground
- Area: 209
- Dimensions: 19 x 11
Family room
- Level: Ground
- Area: 374
- Dimensions: 17 x 22
Kitchen
- Features: Breakfast Bar, Kitchen Island
- Level: Ground
- Area: 336
- Dimensions: 21 x 16
Living room
- Level: Ground
- Area: 196
- Dimensions: 14 x 14
Basement
- Features: Media Room, Office, Rec Room, Storage Room
Heating
- 1 Unit, Baseboard - Hotwater, Oil Tank Below Ground
Cooling
- 1 Unit, Central Air
Appliances
- Included: Carbon Monoxide Detector, Gas Cooktop, Dishwasher, Dryer, Refrigerator, Wall Oven(s) - Electric, Washer, Water Heater (See Remarks)
Features
- Bedroom, Sunroom, Rec Room, Media Room, Bath(s) Other, Dining Room, Family Room, Foyer, Kitchen, Living Room, Office
- Flooring: Carpet, Tile, Wood
- Basement: Yes,Partially Finished,Full
- Number of fireplaces: 2
- Fireplace features: Family Room, Pellet Stove, See Remarks, Wood Burning
Interior area
- Total structure area: 3,167
- Total interior livable area: 3,167 sqft
Video & virtual tour
Property
Parking
- Total spaces: 5
- Parking features: 1 Car Width, Asphalt, Driveway-Exclusive, Attached Garage
- Attached garage spaces: 3
- Uncovered spaces: 5
Features
- Patio & porch: Deck
Lot
- Size: 3.39 Acres
- Dimensions: 3.39 ACS
- Features: Wooded
Details
- Parcel number: 2818030480000000390000
Construction
Type & style
- Home type: SingleFamily
- Architectural style: Tudor,Colonial
- Property subtype: Single Family Residence
Materials
- Brick
- Roof: Asphalt Shingle
Condition
- Year built: 1988
Utilities & green energy
- Gas: Gas-Propane
- Sewer: Septic Tank
- Water: Well
- Utilities for property: Electricity Connected, Propane, See Remarks, Cable Connected
Community & HOA
Community
- Security: Carbon Monoxide Detector
- Subdivision: Sawmill Estates
Location
- Region: Sparta
Financial & listing details
- Price per square foot: $284/sqft
- Tax assessed value: $509,500
- Annual tax amount: $18,688
- Date on market: 9/4/2026
- Ownership type: Fee Simple
- Electric utility on property: Yes
Estimated market value
Not available
Estimated sales range
Not available
Not available
Price history
| Date | Event | Price |
|---|---|---|
| 9/25/2026 | Pending sale | $899,000$284/sqft |
Source:  NJMLS #26033491 Report a problem NJMLS #26033491 Report a problem | ||
| 9/4/2026 | Listed for sale | $899,000+5.8%$284/sqft |
Source: NJMLS #26033491 Report a problem | ||
| 12/13/2023 | Listing removed | -- |
Source:  GSMLS #3873513 Report a problem GSMLS #3873513 Report a problem | ||
| 11/7/2023 | Listed for sale | $849,900$268/sqft |
Source: GSMLS #3873513 Report a problem | ||
Public tax history
| Year | Property taxes | Tax assessment |
|---|---|---|
| 2026 | $18,688 | $509,500 |
| 2025 | $18,688 +2.2% | $509,500 |
| 2024 | $18,286 +3% | $509,500 |
| 2023 | $17,761 +2.5% | $509,500 |
| 2022 | $17,333 +1.6% | $509,500 |
| 2021 | $17,058 +1.1% | $509,500 |
| 2020 | $16,875 +2.2% | $509,500 |
| 2019 | $16,518 +1.2% | $509,500 |
| 2018 | $16,314 +3.4% | $509,500 +1% |
| 2017 | $15,773 -9.7% | $504,400 |
| 2016 | $17,473 +1.6% | $504,400 +12.3% |
| 2015 | $17,190 +2.2% | $449,300 |
| 2014 | $16,826 +2.5% | $449,300 |
| 2013 | $16,417 +4% | $449,300 |
| 2012 | $15,788 +7.4% | $449,300 |
| 2011 | $14,697 +4.7% | $449,300 |
| 2010 | $14,036 +4.7% | $449,300 |
| 2009 | $13,407 | $449,300 |
| 2008 | -- | $449,300 |
| 2007 | -- | $449,300 |
| 2006 | -- | $449,300 |
| 2005 | -- | $449,300 |
| 2004 | -- | $449,300 |
| 2003 | -- | $449,300 |
| 2002 | -- | $449,300 +46.5% |
| 2001 | -- | $306,700 |
Find assessor info on the county website
Monthly payment
Est. payment
Payment breakdown
Explore the cost of this home by adjusting the details. Changes won't be saved.Climate risks
Neighborhood: 07871
Nearby schools
Schools provided by the listing agent
- Elementary: Sparta
- Middle: Sparta
- High: Sparta
Source: GSMLS. This data may not be complete. We recommend contacting the local school district to confirm school assignments for this home.
Similar homes
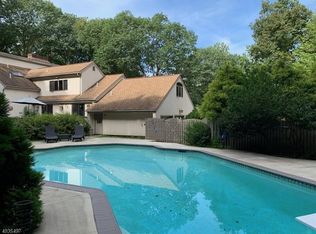
- $889,0005 bd5 ba3.1k sqft35 Milton Rd, Sparta Twp., NJ 07871For Sale
 MLS ID #4038777, Simon Resende Vassalo, Coldwell Banker Realty. GSMLS
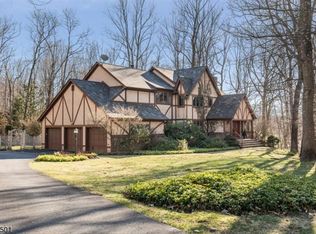
 - $864,9004 bd4 ba3.9k sqft5 Megan Ter, Sparta Twp., NJ 07871For Sale
 MLS ID #4021312, Heidi Delahanty, Re/Max Platinum Group. GSMLS
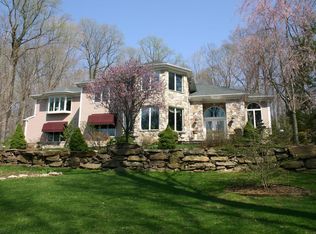
 - $950,0005 bd4 ba4.3k sqft23 Deire Dr, Sparta Twp., NJ 07871For Sale
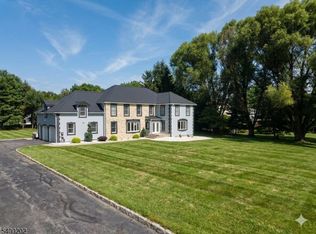 MLS ID #4001173, John E. Zappile Jr., Kistle Realty, Llc.. GSMLS
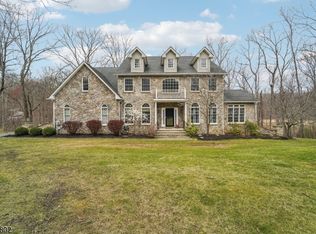
 - $899,0004 bd4 ba2.6k sqft15 Hidden Valley Rd, Andover Twp., NJ 07860For Sale
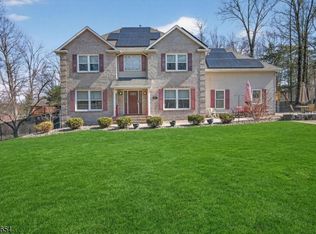 MLS ID #4042551, Kelly Olsen, Keller Williams Metropolitan. GSMLS
