A rare North Wantagh offering designed for how people truly live today.
This exceptional property presents a unique opportunity for extended or multigenerational living with proper permits, thoughtfully designed to support both elevated living and the everyday moments that matter most.
Warm, inviting, and impeccably maintained, this one-of-a-kind residence features a versatile layout with separate living quarters and a private entrance — ideal for extended living, guests, or creating space to grow together while maintaining privacy.
The home offers six bedrooms, including four in the main residence and two in the beautifully renovated 2020 addition, along with two full bathrooms finished with high-end details. Two fully equipped kitchens provide incredible flexibility for both everyday living and effortless entertaining, while two fireplaces — one wood-burning and one gas — add warmth and character throughout.
Step inside to an open-concept layout filled with natural light, where expansive windows and a seamless flow from room to room create a bright, welcoming atmosphere designed for both connection and comfort — whether hosting gatherings, celebrating special occasions, or enjoying quiet evenings at home, the space adapts beautifully to every stage of life.
Thoughtful upgrades elevate the experience at every turn, from radiant heat and anti-fog, lighted bathroom mirrors to a built-in speaker system, bathroom TVs, dimmer lighting throughout, and a retractable awning over the backyard patio. Storage has been thoughtfully designed with generous closet space, attic and shed storage, along with smart kitchen features such as tip-out trays and touch-activated faucets, while beautifully manicured landscaping completes the outdoor setting.
Perfectly positioned near Duckpond Field, and just minutes from Wantagh Park and Marina, Washington Avenue Park, Cedar Creek Park, and the iconic Jones Beach Boardwalk and Amphitheater, this location offers the very best of Long Island living — where outdoor lifestyle, convenience, and community come together.
Located within the award-winning Levittown School District, this is a rare opportunity that blends space, flexibility, and refined comfort — perfectly suited to meet all of your needs.
* This listing may include images that have been digitally altered, enhanced for illustrative purposes, or virtually staged. Original, unedited images are available upon request.
Pending
$1,199,000
55 Duckpond Drive N, Wantagh, NY 11793
6beds
2,556sqft
Single Family Residence, Residential
Built in 1951
8,636 Square Feet Lot
$-- Zestimate®
$469/sqft
$-- HOA
What's special
Expansive windowsBathroom tvsDimmer lighting throughoutBuilt-in speaker systemGenerous closet spaceTwo fully equipped kitchensRadiant heat
- 80 days |
- 477 |
- 7 |
Zillow last checked:
Listing updated:
Listed by:
Douglas Elliman Real Estate 516-921-2262,
Tara Ekelman 516-382-1641
Source: OneKey® MLS as distributed by MLS GRID,MLS#: 995076
Facts & features
Interior
Bedrooms & bathrooms
- Bedrooms: 6
- Bathrooms: 2
- Full bathrooms: 2
Heating
- Oil, Radiant Floor
Cooling
- Central Air
Appliances
- Included: Stainless Steel Appliance(s)
- Laundry: Laundry Room
Features
- First Floor Bedroom, First Floor Full Bath, Eat-in Kitchen, Formal Dining, High Ceilings, In-Law Floorplan, Open Floorplan, Master Downstairs, Recessed Lighting, Storage, Walk-In Closet(s)
- Attic: Storage,Unfinished
- Number of fireplaces: 2
- Fireplace features: Gas, Living Room, Wood Burning
Interior area
- Total structure area: 2,556
- Total interior livable area: 2,556 sqft
Property
Parking
- Parking features: Driveway
- Has uncovered spaces: Yes
Features
- Patio & porch: Patio
- Exterior features: Awning(s)
- Fencing: Full
Lot
- Size: 8,636 Square Feet
Details
- Additional structures: Shed(s)
- Parcel number: 2089514170000160
- Special conditions: None
Construction
Type & style
- Home type: SingleFamily
- Architectural style: Cape Cod
- Property subtype: Single Family Residence, Residential
Materials
- Vinyl Siding
- Foundation: Slab
Condition
- Updated/Remodeled
- Year built: 1951
Utilities & green energy
- Sewer: Public Sewer
- Water: Public
- Utilities for property: Cable Connected, Electricity Connected, Sewer Connected, Trash Collection Public, Water Connected
Community & HOA
HOA
- Has HOA: No
Location
- Region: Wantagh
Financial & listing details
- Price per square foot: $469/sqft
- Tax assessed value: $547
- Annual tax amount: $16,761
- Date on market: 5/5/2026
- Cumulative days on market: 371 days
- Listing agreement: Exclusive Right To Sell
- Electric utility on property: Yes
Estimated market value
Not available
Estimated sales range
Not available
Not available
Price history
| Date | Event | Price |
|---|---|---|
| 6/30/2026 | Pending sale | $1,199,000$469/sqft |
Source:  OneKey® MLS as distributed by MLS GRID #995076 Report a problem OneKey® MLS as distributed by MLS GRID #995076 Report a problem | ||
| 5/5/2026 | Listed for sale | $1,199,000$469/sqft |
Source: OneKey® MLS as distributed by MLS GRID #995076 Report a problem | ||
| 5/5/2026 | Listing removed | $1,199,000$469/sqft |
Source:  Douglas Elliman #886116 Report a problem Douglas Elliman #886116 Report a problem | ||
| 7/18/2025 | Listed for sale | $1,199,000+438.9%$469/sqft |
Source: OneKey® MLS as distributed by MLS GRID #886116 Report a problem | ||
| 2/20/1998 | Sold | $222,500$87/sqft |
Source: Public Record Report a problem | ||
Public tax history
| Year | Property taxes | Tax assessment |
|---|---|---|
| 2024 | -- | $520 -4.9% |
| 2023 | -- | $547 |
| 2022 | -- | $547 |
| 2021 | $16,657 +13.8% | -- |
| 2020 | $14,630 -0.1% | $781 -9.6% |
| 2019 | $14,638 | $864 |
| 2018 | $14,638 +5% | $864 |
| 2017 | $13,935 -10% | $864 -13.4% |
| 2016 | $15,483 +250.4% | $998 |
| 2015 | $4,419 +9.1% | $998 |
| 2013 | $4,050 +2% | $998 |
| 2012 | $3,969 -53.1% | $998 |
| 2011 | $8,458 +4.7% | $998 -4% |
| 2010 | $8,077 | $1,040 -21% |
| 2009 | -- | $1,317 +5.2% |
| 2008 | -- | $1,252 +5.9% |
| 2006 | -- | $1,182 -35% |
| 2005 | -- | $1,818 -45.1% |
| 2004 | -- | $3,309 |
| 2003 | -- | $3,309 -43.6% |
| 2002 | -- | $5,870 |
| 2001 | -- | $5,870 |
| 2000 | -- | $5,870 |
Find assessor info on the county website
Monthly payment
Climate risks
Neighborhood: North Wantagh
Nearby schools
GreatSchools rating
- 5/10Lee Road SchoolGrades: K-5Distance: 0.8 mi
- 6/10Jonas E Salk Middle SchoolGrades: 6-8Distance: 0.4 mi
- 10/10Gen Douglas Macarthur Senior High SchoolGrades: 9-12Distance: 0.4 mi
Schools provided by the listing agent
- Elementary: Lee Road
- Middle: Jonas E Salk Middle School
- High: Gen Douglas Macarthur Senior Hs
Source: OneKey® MLS as distributed by MLS GRID. This data may not be complete. We recommend contacting the local school district to confirm school assignments for this home.
- $695,700-- bd1 ba1.3k sqft57 Duckpond Dr N, Wantagh, NY 11793Off Market
- $804,400-- bd1 ba1.6k sqft51 Duck Pond Dr, Wantagh, NY 11793Off Market
- $830,0005 bd2 ba1.8k sqft49 Downhill Ln, Wantagh, NY 11793Sold

- $615,0005 bd2 ba2.1k sqft51 Downhill Ln, Wantagh, NY 11793Sold
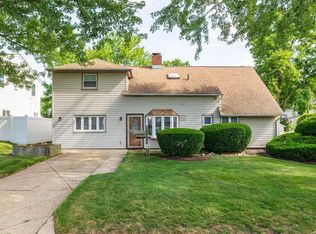
- $751,600-- bd1 ba1.5k sqft61 Duck Pond Dr N, Wantagh, NY 11793Off Market
- $819,000-- bd2 ba2.1k sqft45 Downhill Ln, Wantagh, NY 11793Off Market
- $939,9003 bd3 ba2k sqft45 Duck Pond Dr N, Wantagh, NY 11793Off Market
- $847,400-- bd2 ba2.3k sqft43 Downhill Ln, Wantagh, NY 11793Off Market
A local agent can set up tours, give advice and negotiate with sellers.
Similar homes
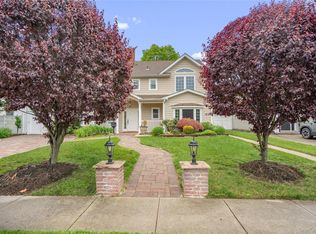
- $1,399,0005 bd4 ba3.2k sqft244 Water Lane S, Wantagh, NY 11793For Sale
 MLS ID #997642, Evelyn Villalona, Listing by: Douglas Elliman Real Estate. OneKey® MLS as distributed by MLS GRID
 - $1,199,0005 bd2 ba3k sqft40 Columbia Street, Bethpage, NY 11714For Sale
 MLS ID #1021975, Arjun Nagpal, Listing by: Property Professionals Realty. OneKey® MLS as distributed by MLS GRID
 - $1,150,0005 bd4 ba2.7k sqft3495 Bayfield Boulevard, Oceanside, NY 11572For Sale
 MLS ID #1027533, John C. Gandolfo, Listing by: Coldwell Banker American Homes. OneKey® MLS as distributed by MLS GRID
 - $1,325,0006 bd3 ba3k sqft2998 Joyce Lane, Merrick, NY 11566For Sale
 MLS ID #1007327, Karla Saltos, Listing by: Douglas Elliman Real Estate. OneKey® MLS as distributed by MLS GRID
 - $1,150,0004 bd3 ba2.7k sqft34 Admiral Road, Massapequa, NY 11758For SaleMLS ID #1016611, Constance M. Torre, Listing by: Evolution Realty of L I. OneKey® MLS as distributed by MLS GRID
- $850,0005 bd2 ba2.1k sqft93 Hearth Lane, Westbury, NY 11590For SaleMLS ID #969233, Nina R. Naqvi, Listing by: Douglas Elliman Real Estate. OneKey® MLS as distributed by MLS GRID
- $1,149,0005 bd3 ba2.5k sqft119 Alhambra Road, Massapequa, NY 11758For SaleMLS ID #1001978, Salvatore Dicristo, Listing by: Signature Premier Properties. OneKey® MLS as distributed by MLS GRID
- $1,099,0006 bd4 ba2k sqft138 Norman Drive, East Meadow, NY 11554For SaleMLS ID #992364, Christopher J. Hubbard CBR, Listing by: RE/MAX Best. OneKey® MLS as distributed by MLS GRID
- $929,9994 bd3 ba2k sqft9 Florgate Road, Farmingdale, NY 11735For SaleMLS ID #1028373, Katelyn A. Montrony, Listing by: EXP Realty. OneKey® MLS as distributed by MLS GRID
- $1,049,9994 bd3 ba2.2k sqft7 Mohawk Drive, Massapequa, NY 11758For SaleMLS ID #1010956, Angela Miranda, Listing by: Douglas Elliman Real Estate. OneKey® MLS as distributed by MLS GRID
- $1,275,0004 bd3 ba2.3k sqft1954 Kirkwood Avenue, Merrick, NY 11566For SaleMLS ID #1021772, Lili Khachatourian, Listing by: Coldwell Banker American Homes. OneKey® MLS as distributed by MLS GRID
- $1,425,0005 bd5 ba3.3k sqft3 Naomi Court, Melville, NY 11747For SaleMLS ID #1009376, Valerie Labianca, Listing by: Douglas Elliman Real Estate. OneKey® MLS as distributed by MLS GRID
- $1,125,0004 bd3 ba2.7k sqft3145 Hewlett Avenue, Merrick, NY 11566For SaleMLS ID #1011221, Lisa M. Adwar, Listing by: Daniel Gale Sothebys Intl Rlty. OneKey® MLS as distributed by MLS GRID
- $1,399,0005 bd4 ba3.4k sqft2883 Judith Drive, Bellmore, NY 11710For SaleMLS ID #1022858, Louise F. Pitlake, Listing by: Douglas Elliman Real Estate. OneKey® MLS as distributed by MLS GRID
- $1,080,0004 bd3 ba2.8k sqft19 Duquesne Drive, Greenlawn, NY 11740For SaleMLS ID #1024386, Dina M. Rodolico, Listing by: Signature Premier Properties. OneKey® MLS as distributed by MLS GRID
- $1,199,0004 bd4 ba2.5k sqft16 Deepdale Parkway, Roslyn Heights, NY 11577For SaleMLS ID #940566, Maryann K. Milovcic CBR, Listing by: Douglas Elliman Real Estate. OneKey® MLS as distributed by MLS GRID
- $1,149,0003 bd3 ba2.2k sqft128 Atkinson Road, Rockville Centre, NY 11570For SaleMLS ID #1013677, Linda DeVito, Listing by: Douglas Elliman Real Estate. OneKey® MLS as distributed by MLS GRID
- $1,025,0004 bd4 ba3.3k sqft859 Pine Avenue, West Islip, NY 11795For SaleMLS ID #1028295, Albert Jacabacci Jr, Listing by: Exit Realty Edge. OneKey® MLS as distributed by MLS GRID
- $899,9995 bd3 ba2.2k sqft26 Picture Lane, Hicksville, NY 11801For SaleMLS ID #1018831, Andy J. Wu, Listing by: CPRE Elite Inc. OneKey® MLS as distributed by MLS GRID
- $979,0003 bd2 ba2.1k sqft25 Linden Lane, Merrick, NY 11566For SaleMLS ID #1007936, Elaine Richheimer, Listing by: Douglas Elliman Real Estate. OneKey® MLS as distributed by MLS GRID
