Welcome to 55 Hilldale Drive, where peaceful surroundings, beautiful farm views, and thoughtful updates come together to create a place that feels like home. Tucked into a quiet Ephrata neighborhood with no HOA dues, this 3-bedroom, 1.5-bath home offers plenty of space, storage, and updates to enjoy from day one. Step inside to find new LVP flooring, all-new plumbing, a brand-new refrigerator, and a spacious pantry with plenty of room to keep everything organized. A new dishwasher is also included and ready for installation once space is created next to the refrigerator. Throughout the home, you'll appreciate the abundance of storage, along with windows that carry a transferable lifetime guarantee for added peace of mind. Outside may just become your favorite place to unwind. The back patio has been recently resealed and features a privacy fence, creating a comfortable spot to relax, entertain, or simply take in the farm views that stretch for miles. A storage shed provides even more room for your outdoor essentials, while two off-street parking spaces add everyday convenience. With quiet surroundings, countryside views, useful updates, great storage, and no HOA fees, 55 Hilldale Drive is ready for its next owner to make it home. Call to schedule your private showing today!
Pending
$239,900
55 Hilldale Dr, Ephrata, PA 17522
3beds
1,200sqft
Townhouse
Built in 1988
2,614 Square Feet Lot
$239,900 Zestimate®
$200/sqft
$-- HOA
What's special
Privacy fenceCountryside viewsAll-new plumbingBrand-new refrigeratorBeautiful farm viewsNew lvp flooring
- 9 days |
- 627 |
- 30 |
Likely to sell faster than
Zillow last checked:
Listing updated:
Listed by:
Tanya Sutcliffe 717-475-0315,
RE/MAX SmartHub Realty (717) 208-4444
Source: Bright MLS,MLS#: PALA2093334
Facts & features
Interior
Bedrooms & bathrooms
- Bedrooms: 3
- Bathrooms: 2
- Full bathrooms: 1
- 1/2 bathrooms: 1
- Main level bathrooms: 1
Basement
- Area: 480
Heating
- Baseboard, Electric
Cooling
- Ceiling Fan(s), Window Unit(s), Other, Electric
Appliances
- Included: Dryer, Oven/Range - Electric, Refrigerator, Stainless Steel Appliance(s), Washer, Water Heater, Electric Water Heater
- Laundry: In Basement
Features
- Bathroom - Tub Shower, Ceiling Fan(s), Combination Kitchen/Dining, Floor Plan - Traditional, Pantry, Dry Wall
- Flooring: Carpet, Luxury Vinyl, Vinyl
- Windows: Window Treatments
- Basement: Full,Concrete,Unfinished
- Has fireplace: No
Interior area
- Total structure area: 1,680
- Total interior livable area: 1,200 sqft
- Finished area above ground: 1,200
Property
Parking
- Total spaces: 2
- Parking features: Off Street, On Street, Parking Lot
- Has uncovered spaces: Yes
Accessibility
- Accessibility features: Doors - Swing In
Features
- Levels: Two and One Half
- Stories: 2.5
- Patio & porch: Patio
- Exterior features: Sidewalks
- Pool features: None
- Fencing: Privacy,Vinyl,Wood
Lot
- Size: 2,614 Square Feet
- Features: Level, Rear Yard, Rural
Details
- Additional structures: Above Grade
- Parcel number: 2705752700000
- Zoning: 113 RES: 1 FAM DWLG
- Special conditions: Standard
Construction
Type & style
- Home type: Townhouse
- Architectural style: Traditional
- Property subtype: Townhouse
Materials
- Brick
- Foundation: Block
Condition
- Excellent
- New construction: No
- Year built: 1988
Utilities & green energy
- Sewer: Public Sewer
- Water: Public
- Utilities for property: Cable Connected
Community & HOA
Community
- Subdivision: None Available
HOA
- Has HOA: No
Location
- Region: Ephrata
- Municipality: EPHRATA TWP
Financial & listing details
- Price per square foot: $200/sqft
- Tax assessed value: $101,100
- Annual tax amount: $2,555
- Date on market: 8/14/2026
- Listing agreement: Exclusive Right To Sell
- Listing terms: Cash,Conventional,FHA,PHFA,USDA Loan,VA Loan
- Inclusions: Refrigerator, 2 Window Units, One Floor Ac Unit, Dishwasher In Shed, Washer, Dryer
- Ownership: Fee Simple
Estimated market value
$239,900
$228,000 - $252,000
$1,523/mo
Price history
| Date | Event | Price |
|---|---|---|
| 8/20/2026 | Pending sale | $239,900$200/sqft |
Source:  Bright MLS #PALA2093334 Report a problem Bright MLS #PALA2093334 Report a problem | ||
| 8/14/2026 | Listed for sale | $239,900+204.1%$200/sqft |
Source: Bright MLS #PALA2093334 Report a problem | ||
| 1/29/1999 | Sold | $78,900$66/sqft |
Source: Public Record Report a problem | ||
Public tax history
| Year | Property taxes | Tax assessment |
|---|---|---|
| 2026 | $2,484 +3.9% | $101,100 |
| 2025 | $2,391 +2.8% | $101,100 |
| 2024 | $2,325 +2.6% | $101,100 |
| 2023 | $2,266 +2.3% | $101,100 |
| 2022 | $2,214 | $101,100 |
| 2021 | $2,214 +423.8% | $101,100 |
| 2020 | $423 -80.1% | $101,100 |
| 2019 | $2,126 +415.3% | $101,100 |
| 2018 | $413 -81.1% | $101,100 +19.1% |
| 2017 | $2,178 +0.4% | $84,900 |
| 2016 | $2,170 +41.2% | $84,900 |
| 2015 | $1,537 | $84,900 |
| 2014 | $1,537 | $84,900 |
| 2013 | -- | $84,900 |
| 2012 | -- | $84,900 |
| 2011 | -- | $84,900 |
| 2010 | -- | $84,900 |
| 2009 | -- | $84,900 |
| 2007 | -- | $84,900 |
| 2006 | -- | $84,900 |
| 2005 | -- | $84,900 +26.9% |
| 2004 | -- | $66,900 |
| 2003 | -- | $66,900 |
| 2002 | -- | $66,900 |
| 2000 | -- | $66,900 |
Find assessor info on the county website
Monthly payment
Est. payment
Payment breakdown
Explore the cost of this home by adjusting the details. Changes won't be saved.Climate risks
Neighborhood: 17522
Nearby schools
GreatSchools rating
- 4/10Ephrata Intermediate SchoolGrades: 5-6Distance: 1 mi
- 5/10Ephrata Middle SchoolGrades: 7-8Distance: 1 mi
- 8/10Ephrata Senior High SchoolGrades: 9-12Distance: 0.9 mi
Schools provided by the listing agent
- Elementary: Fulton
- Middle: Ephrata
- High: Ephrata
- District: Ephrata Area
Source: Bright MLS. This data may not be complete. We recommend contacting the local school district to confirm school assignments for this home.
- $252,0003 bd2 ba1.2k sqft53 Hilldale Dr, Ephrata, PA 17522Off Market
- $223,4003 bd1 ba1.2k sqft57 Hilldale Dr, Ephrata, PA 17522Off Market

- $226,5003 bd1 ba1.2k sqft51 Hilldale Dr, Ephrata, PA 17522Off Market
- $253,2003 bd1 ba1.2k sqft59 Hilldale Dr, Ephrata, PA 17522Off Market
- $235,0003 bd2 ba1.2k sqft49 Hilldale Dr, Ephrata, PA 17522For Sale
- $--1 bd1 ba683 sqft63 Hilldale Dr, Ephrata, PA 17522Off Market
- $--1 bd1 ba750 sqft65 Hilldale Dr, Ephrata, PA 17522Off Market
- $252,1003 bd1 ba1.2k sqft47 Hilldale Dr, Ephrata, PA 17522Off Market
A local agent can set up tours, give advice and negotiate with sellers.
Similar homes
- $269,9003 bd2 ba1.4k sqft375 E Main St, Lititz, PA 17543For Sale
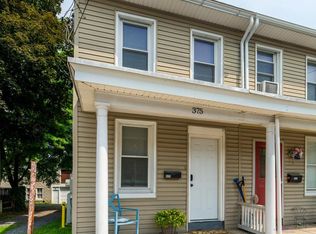
 MLS ID #PALA2093672, Crystal Crawford, Crawford & Associates Real Estate. Bright MLS
 - $290,0003 bd3 ba1.4k sqft313 Acorn Cir, Lebanon, PA 17042For Sale
 MLS ID #PALN2027516, Jeffrey Selby, Iron Valley Real Estate of York County. Bright MLS
 - $299,9003 bd2 ba1.3k sqft433 Crosswinds Dr, Lititz, PA 17543For Sale
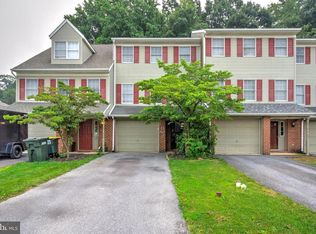 MLS ID #PALA2092878, Leah Weaver, Hostetter Realty LLC. Bright MLS
 - $300,0003 bd1 ba1.6k sqft1646 White Oak Rd, Strasburg, PA 17579Auction
 MLS ID #PALA2091980, Wilmer Martin, Beiler-Campbell Realtors-Quarryville. Bright MLS
 - $249,5002 bd1 ba1.4k sqft724 Rohrerstown Rd, Lancaster, PA 17603For SaleMLS ID #PALA2091444, Jesse Hersh, Berkshire Hathaway HomeServices Homesale Realty. Bright MLS
- $325,0004 bd3 ba1.7k sqft6 Cherry Ln, Newmanstown, PA 17073For SaleMLS ID #PALN2026764, Sue Frey, Keller Williams Platinum Realty - Wyomissing. Bright MLS
- $274,9002 bd2 ba1k sqft513 Pershing Blvd, Reading, PA 19607For SaleMLS ID #PABK2076452, Justin Mancias, Keller Williams Platinum Realty - Wyomissing. Bright MLS
- $229,9993 bd2 ba1.3k sqft636 1st St, Lancaster, PA 17603For SaleMLS ID #PALA2093704, Barbara Brown, RE/MAX Evolved. Bright MLS
- $268,0003 bd3 ba1.5k sqft55 Parkside Dr, Lebanon, PA 17042For SaleMLS ID #PALN2027878, Yvonne Kuhn, Coldwell Banker Realty. Bright MLS
- $194,9002 bd2 ba1.1k sqft1309 Blue Jay Dr, Lancaster, PA 17601For SaleMLS ID #PALA2087774, Nancy Downs, RE/MAX Evolved. Bright MLS
- $349,9994 bd2 ba1.7k sqft852 Walnut Crest Dr, Lebanon, PA 17046For SaleMLS ID #PALN2025938, BRITTANY GRUVER, Infinity Real Estate. Bright MLS
- $235,0003 bd2 ba1.2k sqft49 Hilldale Dr, Ephrata, PA 17522For SaleMLS ID #PALA2090832, Brendan Herbetko, Premier Select Realty Co.. Bright MLS
- $310,0002 bd2 ba1.1k sqft505 Sherwood St, Reading, PA 19607For SaleMLS ID #PABK2076782, Becky Johnson, RE/MAX Of Reading. Bright MLS
- $289,5003 bd1 ba1.1k sqft353 Rexmont Rd, Lebanon, PA 17042For SaleMLS ID #PALN2028280, Christina Zerbe, Coldwell Banker Realty. Bright MLS
- $359,0003 bd3 ba1.7k sqft106 Raybil Dr, Narvon, PA 17555For SaleMLS ID #PALA2093706, Mike Keller, H.K. Keller. Bright MLS
- $249,9992 bd2 ba1.4k sqft636 Meadow Dr, Lebanon, PA 17042AuctionMLS ID #PALN2028044, Kevin Snyder, RE/MAX Of Reading. Bright MLS
- $267,9004 bd2 ba1.4k sqft619 Noble St, Lebanon, PA 17042For SaleMLS ID #PALN2027684, Thomas Bechtold, NextHome Capital Realty. Bright MLS
- $256,9002 bd1 ba932 sqft923 Mifflin St, Columbia, PA 17512For SaleMLS ID #PALA2085164, Jessica Mann, Berkshire Hathaway HomeServices Homesale Realty. Bright MLS
- $337,0003 bd2 ba1.7k sqft100 Meadowcroft Dr, Lancaster, PA 17603For SaleMLS ID #PALA2093604, Stacie Burris, Douglas Realty, LLC. Bright MLS
- $325,0003 bd2 ba1.4k sqft86 Valleybrook Dr, Lancaster, PA 17601For SaleMLS ID #PALA2092886, Jeremy Ganse, RE/MAX SmartHub Realty. Bright MLS
- $350,0003 bd3 ba1.7k sqft634 Lausch Ln, Lancaster, PA 17601For SaleMLS ID #PALA2093044, Ryan Zimmerman, RE/MAX Pinnacle. Bright MLS
- $359,0003 bd2 ba1.6k sqft918 Chestnut St, Gap, PA 17527For SaleMLS ID #PALA2090378, J D Fisher, Hostetter Realty. Bright MLS
- $138,0003 bd2 ba1.3k sqft2 Log Ln, East Earl, PA 17519For SaleMLS ID #PALA2090794, Ed Lopez, Keller Williams Realty Group. Bright MLS
- $285,0003 bd2 ba1.2k sqft303 Church St, Lancaster, PA 17602For SaleMLS ID #PALA2088690, Robert Rinkus, Berkshire Hathaway HomeServices Homesale Realty. Bright MLS
- $225,0003 bd2 ba1.5k sqft604 Union St, Columbia, PA 17512For SaleMLS ID #PALA2091656, Jeff Seibert, Keller Williams Elite. Bright MLS
- $349,0002 bd3 ba1.5k sqft121 Creekgate Ct, Millersville, PA 17551For SaleMLS ID #PALA2091060, Jeff Bowman, Hometown Property Sales. Bright MLS
- $239,9003 bd1 ba1.2k sqft43 E Walnut St, Ephrata, PA 17522For SaleMLS ID #PALA2088994, Joe Buchert, Iron Valley Real Estate of Lancaster. Bright MLS
- $249,9993 bd2 ba1.3k sqft109 Ridge St, Reading, PA 19607For SaleMLS ID #PABK2076580, Linda Henry, Herb Real Estate, Inc.. Bright MLS
- $350,0003 bd2 ba1.4k sqft728 Heather Rdg, Manheim, PA 17545For SaleMLS ID #PALA2092578, Renee Mitchell-Treier, Realty ONE Group Unlimited. Bright MLS
- $154,9003 bd2 ba1.2k sqft500 Mount Airy Rd APT 11, Stevens, PA 17578For SaleMLS ID #PALA2092744, Tammy Smith, Iron Valley Real Estate. Bright MLS
- $295,0002 bd2 ba1.4k sqft2001 Meadow Gln, Wyomissing, PA 19610For SaleMLS ID #PABK2077168, Erica Fair, Iron Valley Real Estate of Berks. Bright MLS
- $287,0002 bd2 ba1.7k sqft68 Springhouse Dr, Myerstown, PA 17067For SaleMLS ID #PALN2027772, MELODY KIENE, Iron Valley Real Estate. Bright MLS
- $350,0003 bd1 ba1.1k sqft4 Bauer Ave, Willow Street, PA 17584For SaleMLS ID #PALA2091962, Brian Foraker, Foraker Realty Co.. Bright MLS
- $284,9002 bd2 ba1.2k sqft602 Mulberry Ln, Lebanon, PA 17046For SaleMLS ID #PALN2027454, Tony Lowe, Berkshire Hathaway HomeServices Homesale Realty. Bright MLS
- $289,9993 bd2 ba1.2k sqft143 Aspen Ave, Sinking Spring, PA 19608For SaleMLS ID #PABK2076484, Andy Bauer, Springer Realty Group. Bright MLS
- $195,0002 bd2 ba1.1k sqft1322 Blue Jay Dr, Lancaster, PA 17601For SaleMLS ID #PALA2093690, Jill Gagliano, RE/MAX SmartHub Realty. Bright MLS
- $135,5001 bd2 ba1k sqft709 Hill Rd APT 3, Wernersville, PA 19565For SaleMLS ID #PABK2070158, Lisa Criniti, Keller Williams Realty Group. Bright MLS
- $270,0003 bd2 ba1.5k sqft19 S Custer Ave, New Holland, PA 17557For SaleMLS ID #PALA2094176, EMILY HIGH, NextHome Capital Realty. Bright MLS
- $259,0003 bd2 ba1.2k sqft24 S Hull St, Sinking Spring, PA 19608For SaleMLS ID #PABK2072012, Terry Imschweiler, United Real Estate Strive 212. Bright MLS
- $225,0002 bd2 ba1.1k sqft12 Fairway Rd, Reading, PA 19607For SaleMLS ID #PABK2076416, John Guerrera, RE/MAX Action Associates. Bright MLS
