Welcome To This Beautifully Maintained 2015 Built Freehold Bungalow Offering Easy One Floor Living In The Desirable Kingsmere Community In Alliston, Just Minutes From Downtown Alliston And Everyday Amenities. This Welcoming Home Features A Charming Covered Front Porch To Enjoy Your Morning Coffee, Landscaped Grounds, And A Peaceful Setting Surrounded By Well Kept Homes. The Bright Open Concept Main Floor Offers 9 Ft. Ceilings, Hardwood Floors, Crown Moulding, And A Spacious Living And Dining Area With A Walkout To The Deck And Lovely Backyard, Perfect For Entertaining. The Kitchen Features A Fabulous Breakfast Bar, Large Pantry, Double Ceramic Sink, Built In Microwave, Picture Window, And Beautiful Backsplash. The Spacious Primary Bedroom Includes A Walk In Closet, Convenient Ensuite Laundry, And A 5 Piece Ensuite Bathroom With Separate Tub And Shower. The Unspoiled Basement Offers Excellent Potential And Is Ready For Your Personal Touch, Featuring Large Above Grade Windows And A 3 Piece Bathroom Rough-In Bath. Additional Features Include Central Air Conditioning, Garage Access, Garage Door Opener, And A Low Monthly Common Element Fee Of $109.86/ Month. Kingsmere Is A Beautifully Planned Community Originally Designed For A 55+ Lifestyle, Now Welcoming Residents Of All Ages. As A Freehold Condominium Of Tied Land (POTL), Homeowners Own Their Home And Land While Enjoying The Convenience Of Maintained Common Areas And Shared Services, Lovely Community Walkways, And A Peaceful Walking Trail Along Kingsmere Pond, Perfect For Enjoying The Outdoors. Enjoy The Comfort, Convenience, And Community Feel Of Life At Kingsmere Crescent.
New construction
C$619,900
55 Kingsmere Cres, New Tecumseth, ON L9R 0K6
1beds
2baths
Townhouse
Built in ----
3,313 Square Feet Lot
$-- Zestimate®
C$--/sqft
C$-- HOA
What's special
Easy one floor livingCharming covered front porchLandscaped groundsHardwood floorsCrown mouldingFabulous breakfast barLarge pantry
- 13 hours |
- 1 |
- 0 |
Zillow last checked:
Listing updated:
Listed by:
ROYAL LEPAGE RCR REALTY
Source: TRREB,MLS®#: N13578638 Originating MLS®#: Toronto Regional Real Estate Board
Originating MLS®#: Toronto Regional Real Estate BoardFacts & features
Interior
Bedrooms & bathrooms
- Bedrooms: 1
- Bathrooms: 2
Primary bedroom
- Description: Primary Bedroom
- Level: Main
- Area: 12.71 Square Meters
- Area source: Other
- Dimensions: 3.38 x 3.76
Bathroom
- Description: Bathroom
- Level: Main
- Area: 0 Square Meters
- Area source: Other
Bathroom
- Description: Bathroom
- Level: Main
- Area: 0 Square Meters
- Area source: Other
Dining room
- Description: Dining Room
- Level: Main
- Area: 15.32 Square Meters
- Area source: Other
- Dimensions: 3.45 x 4.44
Foyer
- Level: Main
- Dimensions: 2.24 x 1.2
Kitchen
- Description: Kitchen
- Level: Main
- Area: 9.59 Square Meters
- Area source: Other
- Dimensions: 2.62 x 3.66
Living room
- Description: Living Room
- Level: Main
- Area: 19.29 Square Meters
- Area source: Other
- Dimensions: 3.45 x 5.59
Heating
- Forced Air, Gas
Cooling
- Central Air
Features
- Primary Bedroom - Main Floor, Rough-In Bath
- Basement: Full,Unfinished
- Has fireplace: No
Interior area
- Living area range: 700-1100 null
Video & virtual tour
Property
Parking
- Total spaces: 2
- Parking features: Available, Garage Door Opener
- Has attached garage: Yes
Features
- Pool features: None
- Waterfront features: None
Lot
- Size: 3,313 Square Feet
- Features: Golf, Hospital, Park, Place Of Worship, Rec./Commun.Centre
Details
- Parcel number: 581310957
Construction
Type & style
- Home type: Townhouse
- Architectural style: Bungalow
- Property subtype: Townhouse
- Attached to another structure: Yes
Materials
- Brick, Vinyl Siding
- Foundation: Concrete
- Roof: Shingle
Condition
- New Construction
- New construction: Yes
Utilities & green energy
- Sewer: Sewer
Community & HOA
Community
- Senior community: Yes
Location
- Region: New Tecumseth
Financial & listing details
- Annual tax amount: C$3,748
- Date on market: 7/17/2026
ROYAL LEPAGE RCR REALTY
ROYAL LEPAGE RCR REALTY
By pressing Contact Agent, you agree that the real estate professional identified above may call/text you about your search, which may involve use of automated means and pre-recorded/artificial voices. You don't need to consent as a condition of buying any property, goods, or services. Message/data rates may apply. You also agree to our Terms of Use. Zillow does not endorse any real estate professionals. We may share information about your recent and future site activity with your agent to help them understand what you're looking for in a home.
Price history
Price history is unavailable.
Public tax history
Tax history is unavailable.
Climate risks
Neighborhood: Alliston
Nearby schools
GreatSchools rating
No schools nearby
We couldn't find any schools near this home.
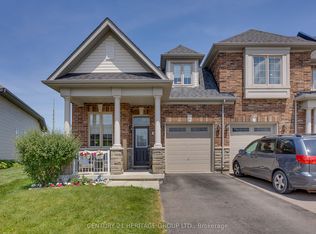
- C$739,0005 bd4 ba-- sqft61 Kingsmere Cres, New Tecumseth, ON L9R0K6For Sale
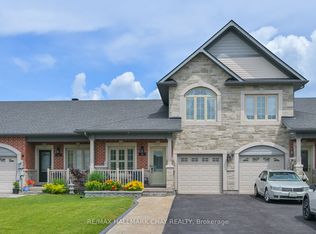
- C$729,9003 bd3 ba-- sqft25 Kingsmere Cres, New Tecumseth, ON L9R0K6For Sale
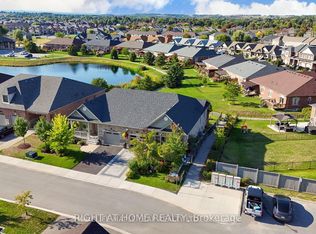
- C$749,0003 bd3 ba-- sqft126 Kingsmere Cres, New Tecumseth, ON L9R0K8For Sale
- C$599,9903 bd2 ba-- sqft29 Ruthven Cres, New Tecumseth, ON L9R0A5For Sale

- C$---- bd-- ba-- sqft4 Ruthven Cres, New Tecumseth, ON L9R0A7Off Market
- C$899,0004 bd3 ba-- sqft8 Jones St, New Tecumseth, ON L9R0C1For Sale
- C$739,0004 bd3 ba-- sqft39 Gilroy Ct, New Tecumseth, ON L9R0K8For Sale
- C$629,0003 bd2 ba-- sqft4 Jones St, New Tecumseth, ON L9R0C1For Sale
Similar homes
- C$599,9903 bd2 ba-- sqft29 Ruthven Cres, New Tecumseth, ON L9R 0A5For SaleMLS ID #N13576318, CENTURY 21 HERITAGE GROUP LTD.. TRREB
- C$729,9003 bd3 ba-- sqft25 Kingsmere Cres, New Tecumseth, ON L9R 0K6For SaleMLS ID #N13489722, RE/MAX HALLMARK CHAY REALTY. TRREB
- C$614,9003 bd2 ba-- sqft145 Beattie Ave, New Tecumseth, ON L9R 1C3For Sale
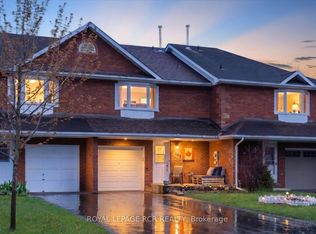 MLS ID #N13420456, ROYAL LEPAGE RCR REALTY. TRREB
 - C$745,0003 bd2 ba-- sqft299 Tupper Blvd, New Tecumseth, ON L9R 1Z6For Sale
 MLS ID #N13568678, CITIBLOC REALTY. TRREB
 - C$629,0003 bd2 ba-- sqft4 Jones St, New Tecumseth, ON L9R 0C1For SaleMLS ID #N13236340, RE/MAX PREMIER INC.. TRREB
- C$689,0003 bd2 ba-- sqft46 Church St S, Alliston, ON L9R 1G9For SaleMLS ID #N13579468, KELLER WILLIAMS EXPERIENCE REALTY. TRREB
- C$659,0003 bd3 ba-- sqft187 Hutchinson Dr, New Tecumseth, ON L9R 1M2For SaleMLS ID #N12960610, ORIGIN COLLECTIVE REALTY LTD.. TRREB
- C$499,0004 bd2 ba-- sqft24 Stewart Ave, New Tecumseth, ON L9R 1C9For SaleMLS ID #N13570812, RE/MAX REALTY SPECIALISTS INC.. TRREB
- C$599,0003 bd2 ba-- sqft148 Tupper St E, New Tecumseth, ON L9R 1W8For SaleMLS ID #N13490204, COLDWELL BANKER RONAN REALTY. TRREB
- C$749,9003 bd3 ba1.5k sqft173 Church St N, New Tecumseth, ON L9R 0G2For SaleMLS ID #40849184, Camillia Anne Ribau, Broker, RE/MAX Realty Specialists Inc.. ITSO
- C$739,0004 bd3 ba-- sqft39 Gilroy Ct, New Tecumseth, ON L9R 0K8For SaleMLS ID #N12982020, RE/MAX WEST REALTY INC.. TRREB
- C$670,0003 bd2 ba-- sqft26 Riley Rd, New Tecumseth, ON L9R 0E7For SaleMLS ID #N13515206, COLDWELL BANKER RONAN REALTY. TRREB
- C$879,9004 bd4 ba-- sqft126 Walker Blvd, New Tecumseth, ON L9R 0R2For SaleMLS ID #N13561496, ROYAL LEPAGE CERTIFIED REALTY. TRREB
- C$625,0003 bd3 ba-- sqft15 Wallace St, New Tecumseth, ON L9R 2G5For SaleMLS ID #N13182172, RE/MAX HALLMARK CHAY REALTY. TRREB
- C$539,0003 bd2 ba-- sqft49 Riverley Ln E #6, New Tecumseth, ON L9R 1X8For SaleMLS ID #N13494120, CENTURY 21 HERITAGE GROUP LTD.. TRREB
- C$769,0003 bd4 ba-- sqft110 Henderson Cres, New Tecumseth, ON L9R 1Y5For SaleMLS ID #N13572888, RE/MAX HALLMARK CHAY REALTY. TRREB
- C$679,9004 bd2 ba-- sqft186 Beattie Ave, New Tecumseth, ON L9R 1C1For SaleMLS ID #N13489772, RE/MAX HALLMARK CHAY REALTY. TRREB
- C$510,0003 bd2 ba-- sqft246 Tupper Blvd #8, New Tecumseth, ON L9R 1A9For SaleMLS ID #N13528216, KELLER WILLIAMS EXPERIENCE REALTY. TRREB
- C$545,9003 bd2 ba-- sqft11 Wallace St, New Tecumseth, ON L9R 2G5For SaleMLS ID #N13505812, Royal LePage RCR Realty. TRREB
- C$749,0003 bd3 ba-- sqft126 Kingsmere Cres, New Tecumseth, ON L9R 0K8For SaleMLS ID #N13209098, RIGHT AT HOME REALTY INC.. TRREB
