Welcome to this spacious, 11-year-new, 1,510 sq. ft. raised bungalow, ideally situated on a quiet street within walking distance to the shops, restaurants, and amenities of Victoria Street in the heart of Alliston. This well-appointed home offers an inviting covered front porch, an attached double car garage with convenient inside entry, and a mature, treed lot. The bright, open-concept main floor features large principal rooms, 3 generously sized bedrooms, 2.5 bathrooms, and convenient main floor laundry. The spacious living room showcases hardwood flooring and a cozy fireplace, while the dining area offers a walk-out through sliding doors to a deck overlooking the private backyard. The kitchen features a functional island, ample cabinetry and storage, and stainless steel appliances, making it perfect for everyday living and entertaining. The generous primary suite offers a peaceful retreat with a walk-in closet and private ensuite complete with a soaker tub and separate shower. The additional bedrooms are also generously sized, providing plenty of space for family, guests, or a home office. The full basement offers exceptional additional living space with a finished recreation room, oversized above-grade windows that fill the space with natural light, and ample unfinished area with endless potential for additional bedrooms, a home gym, or games room. Located in a desirable, established neighbourhood with mature trees and within walking distance to the shops, cafés, restaurants, and amenities of Victoria Street, this home combines comfort, space, and convenience-an ideal place to call home.
Under contract
C$749,900
173 Church St N, New Tecumseth, ON L9R 0G2
3beds
3baths
Single Family Residence
Built in ----
6,066 Square Feet Lot
$-- Zestimate®
C$--/sqft
C$-- HOA
What's special
- 4 days |
- 10 |
- 0 |
Zillow last checked:
Listing updated:
Listed by:
RE/MAX REALTY SPECIALISTS INC.
Source: TRREB,MLS®#: N13578048 Originating MLS®#: Toronto Regional Real Estate Board
Originating MLS®#: Toronto Regional Real Estate BoardFacts & features
Interior
Bedrooms & bathrooms
- Bedrooms: 3
- Bathrooms: 3
Heating
- Forced Air, Gas
Cooling
- Central Air
Appliances
- Included: Water Heater
Features
- Primary Bedroom - Main Floor
- Basement: Full,Partially Finished
- Has fireplace: Yes
- Fireplace features: Family Room, Insert, Natural Gas
Interior area
- Living area range: 1500-2000 null
Video & virtual tour
Property
Parking
- Total spaces: 5.5
- Parking features: Private Double, Garage Door Opener
- Has garage: Yes
Features
- Pool features: None
Lot
- Size: 6,066 Square Feet
- Features: Fenced Yard, School, Rectangular Lot
Details
- Parcel number: 581230999
Construction
Type & style
- Home type: SingleFamily
- Architectural style: Bungalow-Raised
- Property subtype: Single Family Residence
Materials
- Vinyl Siding
- Foundation: Poured Concrete
- Roof: Asphalt Shingle
Utilities & green energy
- Sewer: Sewer
Community & HOA
Community
- Security: Alarm System, Smoke Detector(s)
Location
- Region: New Tecumseth
Financial & listing details
- Annual tax amount: C$4,872
- Date on market: 7/17/2026
RE/MAX REALTY SPECIALISTS INC.
RE/MAX REALTY SPECIALISTS INC.
By pressing Contact Agent, you agree that the real estate professional identified above may call/text you about your search, which may involve use of automated means and pre-recorded/artificial voices. You don't need to consent as a condition of buying any property, goods, or services. Message/data rates may apply. You also agree to our Terms of Use. Zillow does not endorse any real estate professionals. We may share information about your recent and future site activity with your agent to help them understand what you're looking for in a home.
Price history
Price history is unavailable.
Public tax history
Tax history is unavailable.
Climate risks
Neighborhood: Alliston
Nearby schools
GreatSchools rating
No schools nearby
We couldn't find any schools near this home.
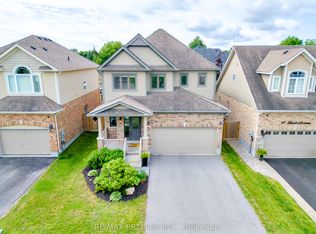
- C$925,0004 bd3 ba-- sqft19 Burt Ave, New Tecumseth, ON L9R0G3For Sale
- C$949,9904 bd4 ba-- sqftLOT 5 Gray Ave, New Tecumseth, ON L9R1P3For Sale

- C$905,0005 bd3 ba-- sqft4 Willis Dr, New Tecumseth, ON L9R1M4For Sale
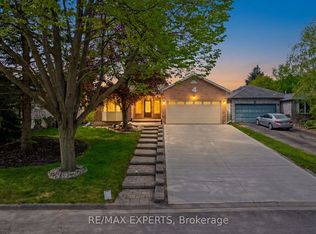
- C$1,099,8886 bd4 ba-- sqft4 Doner St, New Tecumseth, ON L9R1M5For Sale

- C$949,9904 bd4 ba-- sqft6 Gray Ave, New Tecumseth, ON L9R1P3For Sale
- C$765,0003 bd2 ba-- sqft34 Elm St, New Tecumseth, ON L9R1M7For Sale
- C$789,0005 bd4 ba-- sqft25 George St, New Tecumseth, ON L9R1M7For Sale
- C$--4 bd4 ba-- sqft38 Burt Ave, New Tecumseth, ON L9R0G8Off Market
Similar homes
- C$765,0003 bd2 ba-- sqft34 Elm St, New Tecumseth, ON L9R 1M7For Sale
 MLS ID #N13541260, RE/MAX HALLMARK CHAY REALTY. TRREB
 - C$809,0003 bd3 ba-- sqft61 Darling Cres, New Tecumseth, ON L9R 1P5For Sale
 MLS ID #N13568944, COLDWELL BANKER RONAN REALTY. TRREB
 - C$789,0005 bd4 ba-- sqft25 George St, New Tecumseth, ON L9R 1M7For Sale
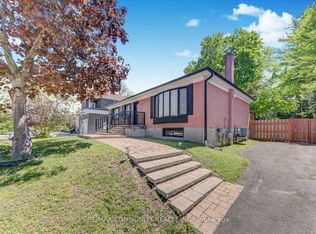 MLS ID #N13529758, RE/MAX COMMUNITY REALTY INC.. TRREB
 - C$689,0003 bd2 ba-- sqft46 Church St S, Alliston, ON L9R 1G9For Sale
 MLS ID #N13579468, KELLER WILLIAMS EXPERIENCE REALTY. TRREB
 - C$745,0003 bd2 ba-- sqft299 Tupper Blvd, New Tecumseth, ON L9R 1Z6For SaleMLS ID #N13568678, CITIBLOC REALTY. TRREB
- C$760,0003 bd3 ba-- sqft5 Irwin Cres, New Tecumseth, ON L9R 0G6New ConstructionMLS ID #N13122852, HOMELIFE CLASSIC REALTY INC.. TRREB
- C$750,0003 bd2 ba-- sqft71 Centre St S, New Tecumseth, ON L9R 1J4For SaleMLS ID #N13516520, ROYAL LEPAGE REAL ESTATE SERVICES LTD.. TRREB
- C$849,9003 bd2 ba-- sqft134 Victoria St E, New Tecumseth, ON L9R 1K6For SaleMLS ID #N13556598, RE/MAX HALLMARK CHAY REALTY. TRREB
- C$675,0003 bd2 ba-- sqft41 Evans Rd, New Tecumseth, ON L9R 1M2For SaleMLS ID #N13245370, CENTURY 21 HERITAGE GROUP LTD.. TRREB
- C$905,0005 bd3 ba-- sqft4 Willis Dr, New Tecumseth, ON L9R 1M4For SaleMLS ID #N13566692, RE/MAX EXPERTS. TRREB
- C$799,9003 bd3 ba-- sqft14 Douglas Dr, New Tecumseth, ON L9R 1J9For SaleMLS ID #N13544240, RE/MAX HALLMARK CHAY REALTY. TRREB
- C$749,0003 bd4 ba-- sqft37 Stoneham St, New Tecumseth, ON L9R 2E6For SaleMLS ID #N13088222, RE/MAX HALLMARK CHAY REALTY. TRREB
- C$1,099,8886 bd4 ba-- sqft4 Doner St, New Tecumseth, ON L9R 1M5For SaleMLS ID #N13578674, RE/MAX HALLMARK REALTY LTD.. TRREB
- C$749,9003 bd1 ba-- sqft281 Tupper Blvd, New Tecumseth, ON L9R 1A8For SaleMLS ID #N13538676, COLDWELL BANKER RONAN REALTY. TRREB
- C$749,0003 bd3 ba-- sqft126 Kingsmere Cres, New Tecumseth, ON L9R 0K8For SaleMLS ID #N13209098, RIGHT AT HOME REALTY INC.. TRREB
- C$799,0003 bd3 ba-- sqft30 Henderson Cres, New Tecumseth, ON L9R 1Y3For SaleMLS ID #N13558290, RE/MAX REALTY SERVICES INC.. TRREB
- C$709,0003 bd3 ba-- sqft19 Callander Cres, New Tecumseth, ON L9R 0B4For SaleMLS ID #N13525676, RE/MAX HALLMARK CHAY REALTY. TRREB
- C$899,9003 bd4 ba-- sqft152 Gray Ave, New Tecumseth, ON L9R 0G5For SaleMLS ID #N13555000, RE/MAX ULTIMATE REALTY INC.. TRREB
- C$799,9994 bd3 ba-- sqft18 Gordon Dr, New Tecumseth, ON L9R 0J1For SaleMLS ID #N13496708, REMAX YOUR COMMUNITY REALTY. TRREB
- C$824,9004 bd4 ba-- sqft39 Stoneham St, New Tecumseth, ON L9R 2E6For SaleMLS ID #N13529852, RE/MAX REAL ESTATE CENTRE INC.. TRREB
