Your own private oasis awaits at 19 Burt Ave. Step into the backyard of your dreams. A stunning in-ground pool surrounded by lush, professionally landscaped grounds where no expense was spared. This is a home built for relaxing & entertaining, and it delivers at every turn. Inside, over 2,431 sq ft (per iGuide, above grade) of thoughtfully designed living space flows effortlessly, with a layout that just works. The kitchen is a true showpiece, extensively upgraded with high-end finishes, abundant cabinetry & counter space, and a coveted walk-in pantry. 4 spacious bedrooms, 3 bathrooms, and a 2nd-floor laundry room round out this exceptional package. Every upgrade has been executed with care and quality, making this home as functional as it is impressive. Situated in the heart of Alliston, one of Simcoe County's most family-friendly and fast-growing communities...you're close to great schools, parks, shops, and easy highway access. Small-town warmth with everything you need at your doorstep. Homes like this don't come along often. Come see it to believe it. Recent updates include...Kitchen: completely installed new approx 5 years ago. Primary 5pc ensuite bathroom: Upgraded bathtub. Inground pool: new 2022, chlorine pool with a waterfall, insulated solar blanket, roughed-in for a gas heater (Gas line and electrical power is there ready if a pool heater is desired). Mechanicals: Furnace-10yrs, AC-8yrs, Hot Water Heater-10yrs. All appliances are approximately 5 yrs. Washer & Dryer, 4 yrs old. Upgraded windows.
For sale
C$925,000
19 Burt Ave, New Tecumseth, ON L9R 0G3
4beds
3baths
Single Family Residence
Built in ----
4,083 Square Feet Lot
$-- Zestimate®
C$--/sqft
C$-- HOA
What's special
Stunning in-ground poolLush professionally landscaped groundsCoveted walk-in pantryUpgraded windows
- 31 days |
- 10 |
- 1 |
Zillow last checked:
Listing updated:
Listed by:
RE/MAX PREMIER INC.
Source: TRREB,MLS®#: N13466802 Originating MLS®#: Toronto Regional Real Estate Board
Originating MLS®#: Toronto Regional Real Estate BoardFacts & features
Interior
Bedrooms & bathrooms
- Bedrooms: 4
- Bathrooms: 3
Heating
- Forced Air, Gas
Cooling
- Central Air
Features
- Basement: Unfinished
- Has fireplace: Yes
- Fireplace features: Natural Gas, Living Room
Interior area
- Living area range: 2000-2500 null
Video & virtual tour
Property
Parking
- Total spaces: 4
- Parking features: Private
- Has garage: Yes
Features
- Stories: 2
- Patio & porch: Porch
- Exterior features: Landscape Lighting, Landscaped
- Has private pool: Yes
- Pool features: In Ground
- Has view: Yes
- View description: Pool
Lot
- Size: 4,083 Square Feet
- Features: Fenced Yard, Greenbelt/Conservation, Park, Public Transit, School, Hospital, Rectangular Lot
Details
- Parcel number: 581230959
- Other equipment: Sump Pump
Construction
Type & style
- Home type: SingleFamily
- Property subtype: Single Family Residence
Materials
- Brick Veneer, Vinyl Siding
- Foundation: Poured Concrete
- Roof: Asphalt Shingle
Utilities & green energy
- Sewer: Sewer
Community & HOA
Location
- Region: New Tecumseth
Financial & listing details
- Annual tax amount: C$5,033
- Date on market: 6/19/2026
RE/MAX PREMIER INC.
RE/MAX PREMIER INC.
By pressing Contact Agent, you agree that the real estate professional identified above may call/text you about your search, which may involve use of automated means and pre-recorded/artificial voices. You don't need to consent as a condition of buying any property, goods, or services. Message/data rates may apply. You also agree to our Terms of Use. Zillow does not endorse any real estate professionals. We may share information about your recent and future site activity with your agent to help them understand what you're looking for in a home.
Price history
Price history is unavailable.
Public tax history
Tax history is unavailable.
Climate risks
Neighborhood: Alliston
Nearby schools
GreatSchools rating
No schools nearby
We couldn't find any schools near this home.
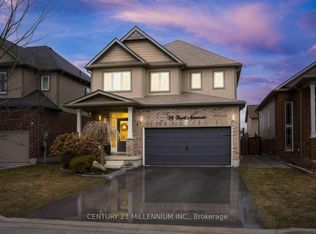
- C$--4 bd4 ba-- sqft38 Burt Ave, New Tecumseth, ON L9R0G8Off Market
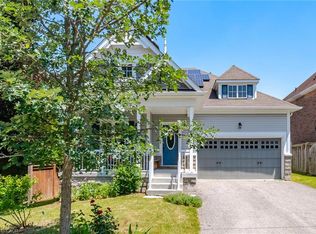
- C$749,9003 bd3 ba1.5k sqft173 Church St N, New Tecumseth, ON L9R0G2For Sale
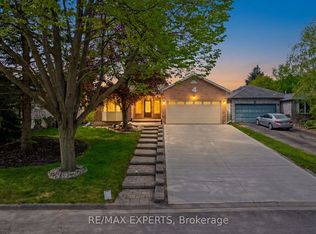
- C$905,0005 bd3 ba-- sqft4 Willis Dr, New Tecumseth, ON L9R1M4For Sale
- C$739,0002 bd3 ba-- sqft57 Irwin Cres, New Tecumseth, ON L9R0G6For Sale

- C$760,0003 bd3 ba-- sqft5 Irwin Cres, New Tecumseth, ON L9R0G6New Construction
- C$949,9904 bd4 ba-- sqftLOT 5 Gray Ave, New Tecumseth, ON L9R1P3For Sale
- C$949,9004 bd4 ba-- sqft121 Hutchinson Dr, New Tecumseth, ON L9R0P6For Sale
- C$949,9904 bd4 ba-- sqft6 Gray Ave, New Tecumseth, ON L9R1P3For Sale
Similar homes
- C$899,9994 bd3 ba-- sqft32 Jones St, New Tecumseth, ON L9R 0C1For Sale
 MLS ID #N13486874, RE/MAX HALLMARK CHAY REALTY. TRREB
 - C$899,0004 bd3 ba-- sqft8 Jones St, New Tecumseth, ON L9R 0C1For Sale
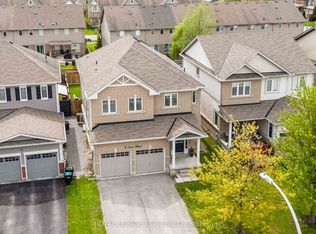 MLS ID #N13160878, ROYAL LEPAGE RCR REALTY. TRREB
 - C$875,0003 bd3 ba-- sqft4 Darling Cres, New Tecumseth, ON L9R 1P4For Sale
 MLS ID #N13126732, RE/MAX HALLMARK CHAY REALTY. TRREB
 - C$799,9993 bd3 ba-- sqft16 Treetops Blvd, New Tecumseth, ON L9R 0M3For Sale
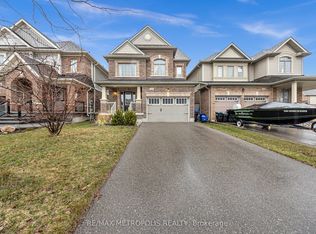 MLS ID #N13573656, RE/MAX METROPOLIS REALTY. TRREB
 - C$989,0004 bd4 ba-- sqft3 Arnold Cres, New Tecumseth, ON L9R 0T7For SaleMLS ID #N13544034, ENGEL & VOLKERS TORONTO CITY. TRREB
- C$979,9904 bd4 ba-- sqft1 Treetops Blvd, New Tecumseth, ON L9R 0M4For SaleMLS ID #N13018402, HOMEPIN REALTY INC.. TRREB
- C$839,9993 bd3 ba-- sqft79 Willoughby Way, New Tecumseth, ON L9R 0M5For SaleMLS ID #N13486834, HOMELIFE/MIRACLE REALTY LTD. TRREB
- C$799,9003 bd3 ba-- sqft17 Hunter Ct, New Tecumseth, ON L9R 1A6For SaleMLS ID #N13236722, RE/MAX HALLMARK CHAY REALTY. TRREB
- C$709,0003 bd3 ba-- sqft19 Callander Cres, New Tecumseth, ON L9R 0B4For SaleMLS ID #N13525676, RE/MAX HALLMARK CHAY REALTY. TRREB
- C$1,040,0005 bd4 ba-- sqft118 Lorne Thomas Pl, New Tecumseth, ON L9R 0T8For SaleMLS ID #N13087448, RE/MAX METROPOLIS REALTY. TRREB
- C$1,099,0005 bd4 ba-- sqft59 Dekker St, Adjala Tosorontio, ON L0M 1J0For SaleMLS ID #N13550236, RE/MAX HALLMARK CHAY REALTY. TRREB
- C$929,9005 bd4 ba-- sqft117 Professor Day Dr, Bradford West Gwillimbury, ON L3Z 3C1For SaleMLS ID #N13584544, RE/MAX PREMIER INC.. TRREB
- C$899,0005 bd5 ba-- sqft50 Holly Meadow Rd, Barrie, ON L4N 0E3For SaleMLS ID #S13569100, RE/MAX REALTRON REALTY INC.. TRREB
- C$1,150,0004 bd5 ba-- sqft17 Mason Dr, New Tecumseth, ON L9R 0M1For SaleMLS ID #N13114584, RE/MAX REAL ESTATE CENTRE INC.. TRREB
- C$979,9003 bd3 ba-- sqft199 Ridge Way, New Tecumseth, ON L9R 0K5For SaleMLS ID #N13164660, RE/MAX HALLMARK CHAY REALTY. TRREB
- C$739,0004 bd3 ba-- sqft39 Gilroy Ct, New Tecumseth, ON L9R 0K8For SaleMLS ID #N12982020, RE/MAX WEST REALTY INC.. TRREB
- C$1,199,0004 bd4 ba-- sqft24 Burke St, New Tecumseth, ON L9R 0N6For SaleMLS ID #N12893546, Royal LePage Real Estate Associates. TRREB
- C$998,9004 bd4 ba-- sqft15 Lowry Ct, Barrie, ON L4N 7N3For SaleMLS ID #S13573896, BRIMSTONE REALTY BROKERAGE INC.. TRREB
- C$779,9003 bd3 ba-- sqft4 Daniele Ave S, New Tecumseth, ON L0G 1A0For SaleMLS ID #N13508382, RE/MAX HALLMARK CHAY REALTY. TRREB
- C$834,9004 bd3 ba-- sqft108 Decarolis Cres, Essa, ON L3W 0B5For SaleMLS ID #N13540906, RE/MAX WEST REALTY INC.. TRREB
