Location, location, location! Super spacious and charming tri-level home sitting in a sought-after neighborhood, conveniently located near Chestnut Hill and JS Wilson, a few miles from Peach Street with restaurants and shopping! A cute front porch welcomes you into a darling entry that opens to a home offering plenty of space and character. With a massive vaulted family room and charming hardwood floors, and open kitchen providing plenty of room for cooking and entertaining, with newer appliances within the past few years. The third level offers three generously sized bedrooms and a full bathroom. The lower level adds even more living space with a fourth bedroom, full bathroom, and large bonus area — perfect for gatherings, a home office, or simply relaxing on a quiet night at home. And there’s still more! A spacious living room just off the entry overlooks the front porch and provides additional flexible living space. A generous laundry room adds convenience and functionality.
Pending
$325,000
5504 Gardner Dr, Erie, PA 16509
4beds
1,748sqft
Single Family Residence
Built in 1962
9,204 Square Feet Lot
$-- Zestimate®
$186/sqft
$-- HOA
What's special
Darling entryFourth bedroomMassive vaulted family roomCharming hardwood floorsNewer appliancesThree generously sized bedroomsCute front porch
- 18 days
- 1,841
- 135
Likely to sell faster than
Zillow last checked:
Listing updated:
Listed by:
John Wolf (814)833-9801,
RE/MAX Real Estate Group Erie 814-833-9801
Source: GEMLS,MLS#: 193379Originating MLS: Greater Erie Board Of Realtors
Facts & features
Interior
Bedrooms & bathrooms
- Bedrooms: 4
- Bathrooms: 2
- Full bathrooms: 2
Primary bedroom
- Level: Third
- Dimensions: 12x13
Bedroom
- Level: Third
- Dimensions: 10x11
Bedroom
- Level: Third
- Dimensions: 10x12
Bedroom
- Level: Lower
- Dimensions: 10x13
Dining room
- Level: Second
- Dimensions: 13x11
Family room
- Description: Vaulted
- Level: Second
- Dimensions: 19x20
Other
- Level: Third
Other
- Level: Lower
Kitchen
- Level: Second
- Dimensions: 10x15
Laundry
- Level: Lower
Living room
- Level: First
- Dimensions: 12x19
Other
- Level: Lower
- Dimensions: 11x23
Heating
- Forced Air, Gas
Cooling
- Central Air
Appliances
- Included: Dishwasher, Exhaust Fan, Electric Oven, Electric Range, Disposal, Refrigerator, Dryer, Washer
Features
- Ceiling Fan(s)
- Flooring: Carpet, Hardwood, Tile
- Basement: Finished
- Has fireplace: No
Interior area
- Total structure area: 1,748
- Total interior livable area: 1,748 sqft
Property
Parking
- Total spaces: 2
- Parking features: Attached, Garage Door Opener
- Attached garage spaces: 2
- Has uncovered spaces: Yes
Features
- Levels: Multi/Split
- Patio & porch: Porch
- Exterior features: Paved Driveway, Porch
Lot
- Size: 9,204 Square Feet
- Dimensions: 90 x 73 x 0 x 0
- Features: Corner Lot, Landscaped
Details
- Parcel number: 33145619.2011.00
- Zoning description: R-1
Construction
Type & style
- Home type: SingleFamily
- Architectural style: Tri-Level
- Property subtype: Single Family Residence
Materials
- Aluminum Siding, Brick
- Roof: Asphalt
Condition
- Year built: 1962
Utilities & green energy
- Sewer: Public Sewer
- Water: Public
Community & HOA
Location
- Region: Erie
Financial & listing details
- Price per square foot: $186/sqft
- Tax assessed value: $131,700
- Annual tax amount: $3,847
- Date on market: 9/23/2026
- Cumulative days on market: 19 days
- Road surface type: Paved
Estimated market value
Not available
Estimated sales range
Not available
Not available
Price history
| Date | Event | Price |
|---|---|---|
| 9/27/2026 | Pending sale | $325,000$186/sqft |
Source: GEMLS #193379 Report a problem | ||
| 9/23/2026 | Listed for sale | $325,000+63.3%$186/sqft |
Source: GEMLS #193379 Report a problem | ||
| 9/11/2020 | Sold | $199,000-0.5%$114/sqft |
Source: GEMLS #152303 Report a problem | ||
| 8/2/2020 | Pending sale | $199,900$114/sqft |
Source: Howard Hanna - Erie Southwest #152303 Report a problem | ||
| 7/15/2020 | Price change | $199,900+2.6%$114/sqft |
Source: Howard Hanna Erie Southwest #152303 Report a problem | ||
| 6/29/2020 | Listed for sale | $194,900$111/sqft |
Source: Owner Report a problem | ||
Public tax history
| Year | Property taxes | Tax assessment |
|---|---|---|
| 2026 | $3,751 +1.9% | $131,700 |
| 2025 | $3,682 +3.2% | $131,700 |
| 2024 | $3,567 +8.9% | $131,700 |
| 2023 | $3,275 +2.4% | $131,700 |
| 2022 | $3,197 | $131,700 |
| 2021 | $3,197 +162% | $131,700 |
| 2020 | $1,220 -59.5% | $131,700 |
| 2019 | $3,009 -17.5% | $131,700 |
| 2018 | $3,646 +3.9% | $131,700 |
| 2017 | $3,510 +0.9% | $131,700 |
| 2016 | $3,477 +211.2% | $131,700 |
| 2015 | $1,117 | $131,700 |
| 2014 | $1,117 +72.1% | $131,700 |
| 2013 | $649 -5.3% | $131,700 +16.3% |
| 2012 | $685 | $113,270 |
| 2011 | $685 | $113,270 |
| 2010 | $685 +11% | $113,270 |
| 2009 | $617 | $113,270 |
| 2008 | -- | $113,270 |
| 2005 | $809 -1.3% | $113,270 |
| 2004 | $819 | $113,270 |
| 2003 | -- | $113,270 +322.5% |
| 2002 | -- | $26,810 |
| 2000 | -- | $26,810 |
Find assessor info on the county website
Monthly payment
Est. payment
Payment breakdown
Explore the cost of this home by adjusting the details. Changes won't be saved.Climate risks
Neighborhood: 16509
Nearby schools
Schools provided by the listing agent
- District: Millcreek
Source: GEMLS. This data may not be complete. We recommend contacting the local school district to confirm school assignments for this home.
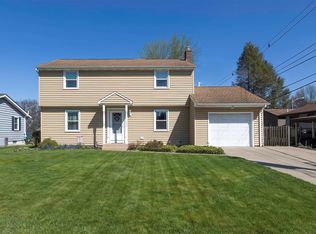
Similar homes
- $349,9004 bd2 ba2k sqft5454 Lucky Ln, Erie, PA 16509For Sale
 MLS ID #193638, Jennie Bone, Howard Hanna Erie Southwest. GEMLS
 - $295,0002 bd2 ba1.6k sqft4621 Highview Blvd, Erie, PA 16509For Sale
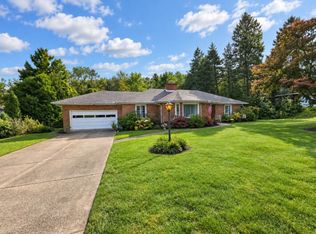 MLS ID #193654, Carson Chesley, Coldwell Banker Select - Peach. GEMLS
 - $299,9004 bd2 ba1.8k sqft651 Mineo Dr, Erie, PA 16509For Sale
 MLS ID #191866, Thomas Jones, KW Flagship Realty. GEMLS
 - $329,9005 bd2 ba2.3k sqft837 W 52nd St, Erie, PA 16509For Sale
 MLS ID #192663, Jacob Holmes, Agresti Real Estate. GEMLS
