** Beautifully renovated top-floor condo (2nd floor) with no neighbors above, offering 2 bedrooms and 2 fully updated bathrooms! ** This bright and quiet home offers privacy and comfort in a desirable setting. ** The home features brand-new upgrades throughout, including fresh white paint, all new light fixtures including ceiling lights, and brand-new blinds in every room and breakfast area. ** The redesigned kitchen showcases all-new white cabinetry, elegant white quartz countertops, and brand-new white appliances—intentionally coordinated to create a clean, cohesive, and timeless look. Appliances include a new refrigerator, built-in microwave, dishwasher, and stove. ** Both bathrooms have been completely renovated with modern finishes. ** Additional highlights include a new HVAC system, in-unit new washer and new dryer. ** Wood flooring throughout (ceramic tile in kitchen), new flooring in the spacious laundry room. ** Breakfast Nook. Walk-in closet in primary bedroom. ** One assigned parking space(51E) conveys, with ample additional parking available for a second vehicle and guests. Community amenities include a swimming pool. ** Conveniently located near shopping centers, parks, hospitals, major commuter routes, and the airport. ** Enjoy serene tree-lined views from the bedrooms and private balcony, offering a peaceful and scenic backdrop to this beautifully updated home.
Under contract
Price cut: $5K (7/12)
$294,900
551 Florida Ave APT 202, Herndon, VA 20170
2beds
1,351sqft
:
Get pre-qualified$2,477/mo
Condominium
Built in 1977
-- sqft lot
$288,900 Zestimate®
$218/sqft
$552/mo HOA
What's special
Private balconyBright and quiet homeElegant white quartz countertopsWood flooring throughoutOne assigned parking spacePrivacy and comfortCeramic tile in kitchen
- 166 days |
- 336 |
- 19 |
Zillow last checked:
Listing updated:
Listed by:
Hee Soo Chung 703-477-3114,
Hyundai Realty 703-813-8949,
Co-Listing Agent: Sherri L Lee 703-244-6526,
Hyundai Realty
Source: Bright MLS,MLS#: VAFX2290798
Facts & features
Interior
Bedrooms & bathrooms
- Bedrooms: 2
- Bathrooms: 2
- Full bathrooms: 2
- Main level bathrooms: 2
- Main level bedrooms: 2
Rooms
- Room types: Living Room, Dining Room, Primary Bedroom, Bedroom 2, Kitchen, Laundry, Utility Room, Bathroom 2, Primary Bathroom
Primary bedroom
- Features: Flooring - HardWood
- Level: Main
Bedroom 2
- Features: Flooring - HardWood
- Level: Main
Primary bathroom
- Level: Main
Bathroom 2
- Level: Main
Dining room
- Features: Flooring - HardWood
- Level: Main
Kitchen
- Features: Flooring - Tile/Brick
- Level: Main
Laundry
- Level: Main
Living room
- Features: Flooring - HardWood
- Level: Main
Utility room
- Level: Main
Heating
- Heat Pump, Electric
Cooling
- Ceiling Fan(s), Heat Pump, Electric
Appliances
- Included: Microwave, Dishwasher, Disposal, Dryer, Washer, Refrigerator, Cooktop, Electric Water Heater
- Laundry: Dryer In Unit, Washer In Unit, Laundry Room, In Unit
Features
- Bathroom - Tub Shower, Ceiling Fan(s), Dining Area, Open Floorplan, Formal/Separate Dining Room, Primary Bath(s), Walk-In Closet(s)
- Flooring: Wood
- Has basement: No
- Has fireplace: No
Interior area
- Total structure area: 1,351
- Total interior livable area: 1,351 sqft
- Finished area above ground: 1,351
Property
Parking
- Total spaces: 1
- Parking features: Assigned, Parking Lot
- Details: Assigned Parking
Accessibility
- Accessibility features: None
Features
- Levels: One
- Stories: 1
- Exterior features: Balcony
- Pool features: Community
Details
- Additional structures: Above Grade
- Parcel number: 0162 20 0154
- Zoning: 820
- Special conditions: Standard
Construction
Type & style
- Home type: Condo
- Architectural style: Contemporary
- Property subtype: Condominium
- Attached to another structure: Yes
Materials
- Brick
Condition
- Excellent,Very Good
- New construction: No
- Year built: 1977
- Major remodel year: 2026
Utilities & green energy
- Sewer: Public Sewer
- Water: Public
Community & HOA
Community
- Condo and coop fee: $552 monthly
- Subdivision: Jefferson Mews
HOA
- Has HOA: No
- Amenities included: Common Grounds, Pool
- Services included: Common Area Maintenance, Management, Insurance, Parking Fee, Sewer, Snow Removal, Trash, Water
- HOA name: Jefferson Mews Condominium
Location
- Region: Herndon
Financial & listing details
- Price per square foot: $218/sqft
- Tax assessed value: $285,940
- Annual tax amount: $4,077
- Date on market: 2/15/2026
- Listing agreement: Exclusive Right To Sell
- Listing terms: Cash,Conventional,FHA,VA Loan,Other
- Ownership: Condominium
Estimated market value
$288,900
$274,000 - $303,000
$2,263/mo
Price history
| Date | Event | Price |
|---|---|---|
| 7/25/2026 | Contingent | $294,900$218/sqft |
Source:  Bright MLS #VAFX2290798 Report a problem Bright MLS #VAFX2290798 Report a problem | ||
| 7/12/2026 | Price change | $294,900-1.7%$218/sqft |
Source: Bright MLS #VAFX2290798 Report a problem | ||
| 5/25/2026 | Price change | $299,900-3.3%$222/sqft |
Source: Bright MLS #VAFX2290798 Report a problem | ||
| 2/15/2026 | Listed for sale | $310,000+119.9%$229/sqft |
Source: Bright MLS #VAFX2290798 Report a problem | ||
| 10/1/2015 | Sold | $141,000+91.8%$104/sqft |
Source: Public Record Report a problem | ||
| 11/30/2013 | Listing removed | $1,600$1/sqft |
Source: Owner Report a problem | ||
| 8/30/2013 | Listed for rent | $1,600$1/sqft |
Source: WEichert Realtors Report a problem | ||
| 2/28/1997 | Sold | $73,500-13.5%$54/sqft |
Source: Public Record Report a problem | ||
| 8/2/1994 | Sold | $84,990$63/sqft |
Source: Public Record Report a problem | ||
Public tax history
| Year | Property taxes | Tax assessment |
|---|---|---|
| 2025 | $4,078 +13.6% | $285,940 +13% |
| 2024 | $3,589 +8.3% | $253,040 +6% |
| 2023 | $3,315 +9.4% | $238,720 +11% |
| 2022 | $3,029 | $215,060 +3% |
| 2021 | -- | $208,800 +3% |
| 2020 | $2,399 +2.9% | $202,720 +2.9% |
| 2019 | $2,332 +2.1% | $197,010 +2.1% |
| 2018 | $2,283 +10.1% | $192,930 +8% |
| 2017 | $2,074 +0.2% | $178,640 |
| 2016 | $2,070 +4.6% | $178,640 +0.8% |
| 2015 | $1,978 +9.3% | $177,220 +9.1% |
| 2014 | $1,809 | $162,480 +8% |
| 2013 | -- | $150,440 +19.2% |
| 2012 | -- | $126,210 +10% |
| 2011 | -- | $114,740 +28% |
| 2010 | -- | $89,640 -23% |
| 2009 | -- | $116,420 -49% |
| 2008 | -- | $228,270 -6.5% |
| 2007 | -- | $244,110 +139.5% |
| 2003 | -- | $101,920 +20% |
| 2002 | -- | $84,930 |
Find assessor info on the county website
Monthly payment
Est. payment
Payment breakdown
Explore the cost of this home by adjusting the details. Changes won't be saved.Climate risks
Neighborhood: 20170
Nearby schools
GreatSchools rating
- 1/10Herndon Elementary SchoolGrades: PK-6Distance: 1 mi
- 3/10Herndon Middle SchoolGrades: 7-8Distance: 0.2 mi
- 2/10Herndon High SchoolGrades: 9-12Distance: 1.7 mi
Schools provided by the listing agent
- District: Fairfax County Public Schools
Source: Bright MLS. This data may not be complete. We recommend contacting the local school district to confirm school assignments for this home.
- $322,0002 bd2 ba1.3k sqft551 Florida Ave APT T3, Herndon, VA 20170Sold
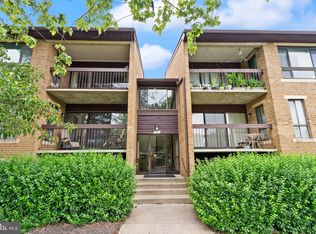
- $325,0002 bd2 ba1.3k sqft551 Florida Ave APT T4, Herndon, VA 20170Sold

- $299,0002 bd2 ba1.3k sqft549 Florida Ave APT 204, Herndon, VA 20170Sold
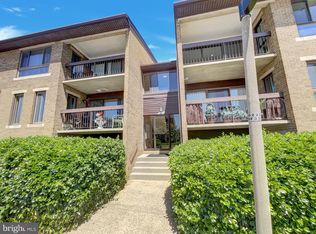
- $289,6002 bd2 ba1.3k sqft551 Florida Ave APT T2, Herndon, VA 20170Off Market

- $295,6002 bd2 ba1.3k sqft551 Florida Ave APT T2, Herndon, VA 20170Off Market
- $311,4002 bd2 ba1.3k sqft551 Florida Ave APT 101, Herndon, VA 20170Off Market
- $293,1002 bd2 ba1.3k sqft551 Florida Ave APT 102, Herndon, VA 20170Off Market
- $290,7002 bd2 ba1.3k sqft551 Florida Ave APT 103, Herndon, VA 20170Off Market
A local agent can set up tours, give advice and negotiate with sellers.
Similar homes
- $299,9003 bd1 ba1k sqftGlenvale Condo, Reston, VA 20191For Sale

 MLS ID #VAFX2318046, Hans Schenk, Samson Properties. Bright MLS
 - $324,9902 bd2 ba1.2k sqft44114 Natalie Ter Unit 202, Ashburn, VA 20147For Sale
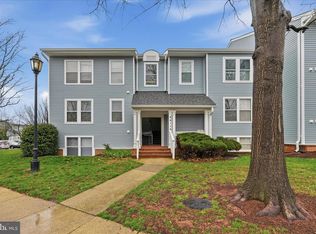 MLS ID #VALO2132478, Jay Caputo, EXP Realty, LLC. Bright MLS
 - $330,0002 bd2 ba1.1k sqftNewberry Condominiums, Sterling, VA 20164For Sale
 MLS ID #VALO2129444, Steven Aitken, Acqtel Realty, Inc.. Bright MLS
 - $315,0002 bd1 ba993 sqftNorthgate Condo, Reston, VA 20190For Sale
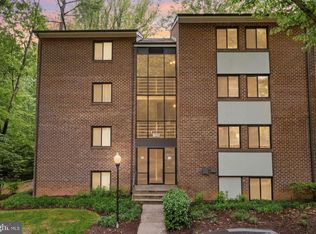 MLS ID #VAFX2312882, Katherine (Kat) Wetzel, Century 21 Redwood Realty. Bright MLS
 - $299,9992 bd2 ba1.1k sqftHawthorne Village Condo, Fairfax, VA 22031For SaleMLS ID #VAFX2326156, Jennifer Kelly, Samson Properties. Bright MLS
- $325,0003 bd2 ba1.3k sqftChestnut Grove Condominium, Reston, VA 20190For SaleMLS ID #VAFX2303802, Graham Tracey, Compass. Bright MLS
- $250,0002 bd1 ba1k sqftPembrook Of Loudoun, Sterling, VA 20164For SaleMLS ID #VALO2131666, Casey Menish, Pearson Smith Realty, LLC. Bright MLS
- $339,0002 bd2 ba1k sqftSpringwood, Reston, VA 20191For SaleMLS ID #VAFX2321994, Megan Bachman, Long & Foster Real Estate, Inc.. Bright MLS
- $360,0002 bd1 ba1.1k sqft1631 Parkcrest Cir, Reston, VA 20190For SaleMLS ID #VAFX2311224, Jeffrey Stack, CENTURY 21 New Millennium. Bright MLS
- $275,0002 bd2 ba1k sqftHawthorne Village, Fairfax, VA 22031For SaleMLS ID #VAFX2291924, Jim Kim, Samson Properties. Bright MLS
- $255,0002 bd2 ba794 sqftSummertree Condo, Manassas, VA 20109For SaleMLS ID #VAPW2126336, KEVIN Dybal, EXP Realty, LLC. Bright MLS
- $299,9002 bd1 ba1k sqftThe Meadows Condo, Centreville, VA 20121For SaleMLS ID #VAFX2321940, Vikki Lee Bauer, AMPLUS REALTY, LLC.. Bright MLS
- $325,0002 bd2 ba1.1k sqftSkyline Plaza South Cond, Falls Church, VA 22041For SaleMLS ID #VAFX2330680, Omeed Alizada, Green Homes Realty & Property Management Company. Bright MLS
- $364,9992 bd2 ba1k sqftCommons On Potomac Square, Sterling, VA 20165For SaleMLS ID #VALO2117754, Nathan Hunt, Long & Foster Real Estate, Inc.. Bright MLS
- $299,9002 bd1 ba961 sqftCardinal Forest Condo, Springfield, VA 22152For SaleMLS ID #VAFX2309240, Sam Hardman, Samson Properties. Bright MLS
- $285,0001 bd1 ba870 sqft3176 Summit Square Dr #4-C5, Oakton, VA 22124For SaleMLS ID #VAFX2325638, Mr. Don Wong, First Decision Realty LLC. Bright MLS
- $309,0002 bd1 ba875 sqft3901 Lyndhurst Dr APT 201, Fairfax, VA 22031For SaleMLS ID #VAFC2008608, Paul Gonzalez, Compass. Bright MLS
- $265,0003 bd2 ba1.2k sqftSaxony Square, Alexandria, VA 22312For SaleMLS ID #VAAX2063946, Jaenho Oh, EXP Realty, LLC. Bright MLS
- $274,0003 bd2 ba1.5k sqft13215 Dairymaid Dr APT 302, Germantown, MD 20874For SaleMLS ID #MDMC2230710, John Burgess, Samson Properties. Bright MLS
- $320,0002 bd1 ba1k sqft5007 Sentinel Dr APT 45, Bethesda, MD 20816For SaleMLS ID #MDMC2228638, Kai Zhang, Harbor Realty & Investments LLC. Bright MLS
