GREAT NEW PRICE! We can't believe this one is still available! This is not your typical condo - this one is above & beyond! Gorgeous renovation just completed with private balcony, garage parking, elevator, & more. Beautifully preserved historic 1920’s building, yet with all the updates & conveniences you could want PLUS lots of improvements coming soon! This building will be the gold standard of DeBaliviere! This top floor condo is super light-filled with beautiful views throughout, and has a fantastic flexible floor plan that suits everyday living & entertaining alike. Beautiful black & white marble foyer, spacious living room with custom built-ins & electric fireplace with floor to ceiling surround, huge dining room with glass door to your spectacular private balcony, freshly updated kitchen with custom cabinets, spice drawer, induction range, quartz counters & more. Originally a 3 bedroom unit, it's currently designed to have a fabulous primary wing that includes a spacious bedroom with double closets, beautiful full bath with heated floors & walk-in custom shower, and an amazing dressing room beyond compare with custom closet system, PLUS just across the hall is a very spacious guest bedroom, another updated full bath & in-unit laundry. Garage parking for 1 plus 1 additional gated parking space, large extra storage in lower level, community gym, and elevator to your top floor private retreat. Fantastic location just steps from Forest Park, and Waterman Pool on the corner, plus all the benefits of BJC/Wash U's Live Near Your Work program & shuttle. This neighborhood is making tremendous progress with storm recovery & is well on it's way back to the beautiful Waterman Boulevard we all love. The next owner will be very fortunate to call this home!
Active under contract
Listed by: Byrne & Associates Real Estate LLC • Daniel P Byrne • 314-974-4444
Price cut: $15.9K (6/24)
$349,000
5510 Waterman Blvd APT 602, Saint Louis, MO 63112
3beds
1,591sqft
:
Get pre-qualified$2,980/mo
Condominium, Apartment
Built in 1923
-- sqft lot
$-- Zestimate®
$219/sqft
$677/mo HOA
What's special
Induction rangeQuartz countersBeautiful views throughoutFantastic flexible floor planVery spacious guest bedroomFabulous primary wingTop floor private retreat
- 176 days |
- 286 |
- 19 |
Zillow last checked:
Listing updated:
Listed by:
Daniel P Byrne 314-974-4444,
Byrne & Associates Real Estate LLC
Source: MARIS,MLS#: 26007614 Originating MLS: St. Louis Association of REALTORS
Originating MLS: St. Louis Association of REALTORSFacts & features
Interior
Bedrooms & bathrooms
- Bedrooms: 3
- Bathrooms: 2
- Full bathrooms: 2
- Main level bathrooms: 2
- Main level bedrooms: 3
Primary bedroom
- Features: Floor Covering: Wood
- Level: Main
- Area: 195
- Dimensions: 13x15
Bedroom
- Features: Floor Covering: Wood
- Level: Main
- Area: 150
- Dimensions: 15x10
Bedroom
- Features: Floor Covering: Wood
- Level: Main
- Area: 132
- Dimensions: 12x11
Dining room
- Features: Floor Covering: Wood
- Level: Main
- Area: 255
- Dimensions: 17x15
Kitchen
- Features: Floor Covering: Wood
- Level: Main
- Area: 110
- Dimensions: 11x10
Living room
- Features: Floor Covering: Wood
- Level: Main
- Area: 299
- Dimensions: 23x13
Heating
- Forced Air, Natural Gas
Cooling
- Ceiling Fan(s), Central Air, Electric
Appliances
- Included: Stainless Steel Appliance(s), Dishwasher, Dryer, Microwave, Electric Range, Refrigerator, Washer, Water Heater
- Laundry: In Unit
Features
- Bookcases, Built-in Features, Ceiling Fan(s), Chandelier, Crown Molding, Custom Cabinetry, Elevator, Entrance Foyer, Lever Faucets, Open Floorplan, Recessed Lighting, Separate Dining, Shower, Stone Counters, Storage, Tub, Walk-In Closet(s)
- Flooring: Hardwood
- Doors: Panel Door(s)
- Windows: Double Pane Windows
- Basement: Storage Space
- Number of fireplaces: 1
- Fireplace features: Electric, Living Room
Interior area
- Total structure area: 1,591
- Total interior livable area: 1,591 sqft
- Finished area above ground: 1,591
- Finished area below ground: 0
Property
Parking
- Total spaces: 2
- Parking features: Additional Parking, Assigned, Basement, Garage, Gated
- Attached garage spaces: 1
Features
- Levels: One
- Patio & porch: Covered, Deck
- Exterior features: Balcony, Lighting
- Has view: Yes
- View description: City
Lot
- Features: Corner Lot, Near Public Transit
Details
- Parcel number: 38741802790
- Special conditions: Standard
Construction
Type & style
- Home type: Condo
- Architectural style: Apartment Style
- Property subtype: Condominium, Apartment
Materials
- Brick
Condition
- Updated/Remodeled
- New construction: No
- Year built: 1923
Utilities & green energy
- Electric: Ameren
- Sewer: Public Sewer
- Water: Public
- Utilities for property: Cable Available, Electricity Connected, Natural Gas Connected, Sewer Connected, Water Connected
Community & HOA
Community
- Features: Fitness Center, Sidewalks, Street Lights, Public Bus
- Security: Carbon Monoxide Detector(s), Fire Escape, Secured Garage/Parking, Security System, Smoke Detector(s)
- Subdivision: Randolph Condos
HOA
- Has HOA: Yes
- Amenities included: Association Management, Elevator(s), Fitness Center, Parking, Storage
- Services included: Insurance, Maintenance Grounds, Maintenance Parking/Roads, Exterior Maintenance, Management, Recreational Facilities, Sewer, Snow Removal, Trash, Water
- HOA fee: $677 monthly
- HOA name: Randolph Condos
Location
- Region: Saint Louis
Financial & listing details
- Price per square foot: $219/sqft
- Tax assessed value: $40,380
- Annual tax amount: $3,477
- Date on market: 2/12/2026
- Cumulative days on market: 176 days
- Listing terms: Cash,Conventional
- Ownership: Private
- Electric utility on property: Yes
Estimated market value
Not available
Estimated sales range
Not available
Not available
Price history
| Date | Event | Price |
|---|---|---|
| 7/15/2026 | Contingent | $349,000$219/sqft |
Source:  MARIS #26007614 Report a problem MARIS #26007614 Report a problem | ||
| 6/24/2026 | Price change | $349,000-4.4%$219/sqft |
Source: MARIS #26007614 Report a problem | ||
| 4/29/2026 | Price change | $364,900-1.1%$229/sqft |
Source: MARIS #26007614 Report a problem | ||
| 3/26/2026 | Price change | $369,000-1.6%$232/sqft |
Source: MARIS #26007614 Report a problem | ||
| 2/13/2026 | Listed for sale | $375,000+34%$236/sqft |
Source: MARIS #26007614 Report a problem | ||
| 3/4/2024 | Sold | -- |
Source: MARIS #24001778 Report a problem | ||
| 1/26/2024 | Pending sale | $279,900$176/sqft |
Source: MARIS #24001778 Report a problem | ||
| 1/25/2024 | Contingent | $279,900$176/sqft |
Source: MARIS #24001778 Report a problem | ||
| 1/23/2024 | Listed for sale | $279,900-3.4%$176/sqft |
Source: MARIS #24001778 Report a problem | ||
| 11/8/2023 | Listing removed | -- |
Source: MARIS #23040646 Report a problem | ||
| 8/11/2023 | Listed for sale | $289,900$182/sqft |
Source: MARIS #23040646 Report a problem | ||
Public tax history
| Year | Property taxes | Tax assessment |
|---|---|---|
| 2025 | $1,334 -61.6% | $40,380 +7% |
| 2024 | $3,477 +4.7% | $37,740 |
| 2023 | $3,321 +0.5% | $37,740 +4% |
| 2022 | $3,306 +0.1% | $36,290 |
| 2021 | $3,304 +1% | $36,290 |
| 2020 | $3,270 | $36,290 |
| 2019 | $3,270 | $36,290 |
| 2018 | $3,270 -2.8% | $36,290 |
| 2017 | $3,364 +0.4% | $36,290 |
| 2016 | $3,350 +9.4% | $36,290 |
| 2015 | $3,063 +11.3% | $36,290 |
| 2014 | $2,753 | $36,290 |
| 2013 | $2,753 | $36,290 |
| 2012 | -- | $36,290 |
| 2011 | -- | $36,290 |
| 2010 | -- | $36,290 +8.1% |
| 2009 | -- | $33,570 |
Find assessor info on the county website
Monthly payment
Est. payment
Payment breakdown
Explore the cost of this home by adjusting the details. Changes won't be saved.Climate risks
Neighborhood: DeBaliviere Place
Nearby schools
GreatSchools rating
- 3/10Hamilton Elementary Community Ed.Grades: PK-5Distance: 0.7 mi
- NASt. Louis Children's HospitalGrades: K-12Distance: 1.1 mi
- 1/10Sumner High SchoolGrades: 9-12Distance: 2.3 mi
Schools provided by the listing agent
- Elementary: Hamilton Elem. Community Ed.
- Middle: Yeatman-Liddell Middle School
- High: Sumner High
Source: MARIS. This data may not be complete. We recommend contacting the local school district to confirm school assignments for this home.
- $253,9003 bd2 ba1.5k sqft5510 Waterman Blvd APT 102, Saint Louis, MO 63112Off Market
- $263,8003 bd2 ba1.5k sqft5510 Waterman Blvd APT 302, Saint Louis, MO 63112Off Market
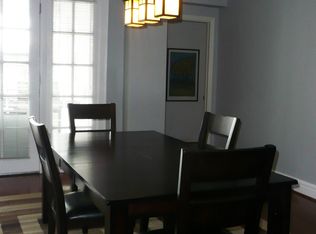
- $183,5002 bd1 ba1.1k sqft5510 Waterman Blvd APT 401, Saint Louis, MO 63112Off Market

- $266,9003 bd2 ba1.5k sqft5510 Waterman Blvd APT 402, Saint Louis, MO 63112Off Market
- $281,3003 bd2 ba1.5k sqft5510 Waterman Blvd APT 502, Saint Louis, MO 63112Off Market
- $225,0002 bd1 ba1.1k sqft5510 Waterman Blvd APT 601, Saint Louis, MO 63112Off Market
- $195,9002 bd1 ba1.1k sqft5510 Waterman Blvd APT 101, Saint Louis, MO 63112Off Market
- $--2 bd1 ba1.2k sqft321 Belt Ave UNIT 202, Saint Louis, MO 63112Sold
A local agent can set up tours, give advice and negotiate with sellers.
A local lender can help you make sure your offer is ready when you are.
Similar homes
- $274,9003 bd2 ba1.5k sqft321 Belt Ave APT 501, Saint Louis, MO 63112For Sale
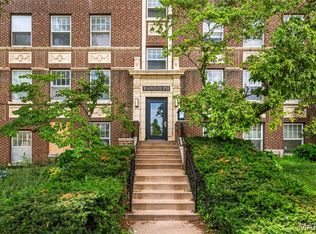
 MLS ID #25073425, Rachel Boxdorfer, ReeceNichols Real Estate. MARIS
 - $265,0003 bd2 ba1.5k sqft5575 Waterman Blvd APT C, Saint Louis, MO 63112For Sale
 MLS ID #26040400, Danni L Hauer Lowenstein, Coldwell Banker Realty - Gundaker West Regional. MARIS
 - $349,9002 bd2 ba2.1k sqft14 N Kingshighway Blvd APT 10B, Saint Louis, MO 63108For Sale
 MLS ID #26047181, Erin France, Magnolia Real Estate. MARIS
 - $375,0003 bd3 ba1.9k sqft1305 Dolman St #1305, Saint Louis, MO 63104For Sale
 MLS ID #26049741, Creighton Brinson, RE/MAX Results. MARIS
 - $335,0002 bd2 ba1.8k sqft4429 Oakland Ave, Saint Louis, MO 63110For SaleMLS ID #26049858, Todd C Chapman, DRG - Delhougne Realty Group. MARIS
- $324,9004 bd3 ba1.8k sqft5588 Bartmer Ave, Saint Louis, MO 63112For SaleMLS ID #26039679, Neshobey Payne, Executive Realty. MARIS
- $345,0003 bd3 ba1.2k sqft6720 Hancock Ave, Saint Louis, MO 63139For SaleMLS ID #26048090, Justin M Taylor, The Agency. MARIS
- $219,9002 bd2 ba1.6k sqft5539 Waterman Blvd APT 2N, Saint Louis, MO 63112For SaleMLS ID #26044181, Brian Preston, Elevate Realty, LLC. MARIS
- $339,9003 bd2 ba1.5k sqftMaryland House, Saint Louis, MO 63108For SaleMLS ID #26006260, Jonathan L Miller, Compass Realty Group. MARIS
- $355,0003 bd3 ba2.1k sqft2617 Armand Pl, Saint Louis, MO 63104For SaleMLS ID #26049418, Mark Asaad, Fast Track Realty, LLC. MARIS
- $190,0002 bd2 ba1.8k sqft5559 Pershing Ave #1F, Saint Louis, MO 63112For SaleMLS ID #26017688, Dawn Griffin, EXP Realty, LLC. MARIS
- $299,0002 bd2 ba1.6k sqft4901 Washington Ave #3B, Saint Louis, MO 63108For SaleMLS ID #26042033, Jennifer A Davies, Dielmann Sotheby's International Realty. MARIS
- $325,0003 bd4 ba2.1k sqft625 S Skinker Blvd APT 103, Saint Louis, MO 63105For SaleMLS ID #25068799, Sarah S Bernard, RedKey Realty Leaders. MARIS
- $399,9003 bd2 ba2k sqft3459 Giles Ave, Saint Louis, MO 63116For SaleMLS ID #26048014, Dan J Lawless, Wood Brothers Realty. MARIS
- $299,9002 bd2 ba1.6k sqft4901 Washington Blvd APT 4B, Saint Louis, MO 63108For SaleMLS ID #25081136, Vern Nelson, Equity Missouri LLC. MARIS
- $284,9003 bd2 ba1.7k sqft4468 McPherson Ave #4A, Saint Louis, MO 63108For SaleMLS ID #26014022, John A Zarky, Janet McAfee Inc.. MARIS
- $235,0002 bd2 ba1k sqft4496 Maryland Ave APT 1B, Saint Louis, MO 63108For SaleMLS ID #26047721, Elizabeth A Smith, RE/MAX Results. MARIS
- $340,0002 bd2 ba1.3k sqft4058 Phillips Ave, Saint Louis, MO 63116For SaleMLS ID #26045217, David B Nall, Epique Realty. MARIS
- $180,0002 bd2 ba874 sqftMaryland Square, Saint Louis, MO 63108For SaleMLS ID #26047964, Savannah G Breitenfeld, Compass Realty Group. MARIS
- $339,9002 bd2 ba2k sqft250 S Brentwood Blvd APT 1J, Saint Louis, MO 63105For SaleMLS ID #26030423, Mark & Neil Gellman, EXP Realty, LLC. MARIS
