PRICE ADJUSTMENT! OPEN SAT 8/1 3-5 - UPDATED - All new carpet REPLACED throughout 7/28/26. Come see before it is gone! Welcome to 5512 Fence Post Court, nestled on a quiet cul-de-sac in the heart of Centreville. This beautifully Renovated 4-Bedroom, 3 Full-Bath, 4-level home (yes, four levels!) perfectly blends timeless charm with modern updates and lovingly maintained - sure to delight! From the moment you enter, you will appreciate the home's character, including elegant arched doorways and gleaming hardwood floors, seamlessly paired with stylish renovations throughout. The sun-filled main level offers an open, inviting layout featuring a spacious living room that flows effortlessly into the generous dining room and beautifully updated kitchen, complete with granite countertops, stainless steel appliances and abundant cabinetry. Step outside to your private, fully fenced backyard oasis featuring an expansive stone patio with a covered seating area and outdoor TV—perfect for everyday living, weekend gatherings, and entertaining year-round! The Upper Level features a spacious primary retreat with a beautifully Renovated Private Ensuite Bath, along with two additional generously sized Bedrooms, a second Renovated Full Bath, and ample closet space. The first lower level walkout, offers a welcoming family room centered around a classic brick hearth with a cozy wood-burning fireplace, a fourth legal Bedroom, and a beautifully renovated third Full Bath—ideal for guests, multi-generational living, or a private home office. You will love the beautifully done shiplap throughout this level! The second lower level provides exceptional flexibility with a large multi-purpose room perfect for a playroom, home gym, media room, or craft space. This level also includes a spacious laundry room and abundant storage. Being ideally located in the heart of Centreville, you will enjoy easy access to endless dining, shopping, entertainment, parks, major commuter routes, Chantilly Natl Golf & Country Club, and everything Northern Virginia has to offer! This property is the perfect combination of character, thoughtful renovations and flexible living space. *Roof 2017* Back Yard Fence 2019* Hot Water Heater 2024* All Baths & Rec Room Renovated 2024* Nothing to do but move in and enjoy!
Under contract
Price cut: $5K (7/28)
$795,000
5512 Fence Post Ct, Centreville, VA 20120
4beds
1,988sqft
:
Get pre-qualified$5,105/mo
Single Family Residence
Built in 1985
8,500 Square Feet Lot
$786,700 Zestimate®
$400/sqft
$21/mo HOA
What's special
Generous dining roomSun-filled main levelOpen inviting layoutGranite countertopsQuiet cul-de-sacBeautifully updated kitchenSpacious laundry room
- 14 days |
- 1,243 |
- 100 |
Zillow last checked:
Listing updated:
Listed by:
Barbara Blumer 703-405-5993,
EXP Realty, LLC 7032830200,
Co-Listing Agent: Damon A Nicholas 703-283-0200,
EXP Realty, LLC
Source: Bright MLS,MLS#: VAFX2315428
Facts & features
Interior
Bedrooms & bathrooms
- Bedrooms: 4
- Bathrooms: 3
- Full bathrooms: 3
Rooms
- Room types: Living Room, Dining Room, Primary Bedroom, Bedroom 2, Bedroom 4, Kitchen, Family Room, Laundry, Storage Room, Bathroom 2, Bathroom 3, Primary Bathroom
Primary bedroom
- Level: Upper
Bedroom 2
- Level: Upper
Bedroom 4
- Level: Lower
Primary bathroom
- Level: Upper
Bathroom 2
- Level: Upper
Bathroom 3
- Level: Lower
Bathroom 3
- Level: Upper
Dining room
- Features: Flooring - HardWood
- Level: Main
Family room
- Features: Fireplace - Wood Burning, Flooring - Carpet
- Level: Lower
Family room
- Level: Lower
Kitchen
- Features: Granite Counters, Dining Area, Flooring - HardWood
- Level: Main
Laundry
- Level: Lower
Living room
- Features: Flooring - HardWood
- Level: Main
Storage room
- Level: Lower
Heating
- Forced Air, Natural Gas
Cooling
- Ceiling Fan(s), Central Air, Electric
Appliances
- Included: Microwave, Disposal, Dishwasher, Dryer, Exhaust Fan, Ice Maker, Range Hood, Refrigerator, Stainless Steel Appliance(s), Gas Water Heater
- Laundry: Laundry Room
Features
- Ceiling Fan(s), Open Floorplan, Formal/Separate Dining Room, Kitchen - Gourmet, Dry Wall
- Flooring: Carpet, Hardwood, Ceramic Tile
- Basement: Finished,Improved,Interior Entry,English,Rear Entrance,Walk-Out Access
- Number of fireplaces: 1
- Fireplace features: Brick, Wood Burning
Interior area
- Total structure area: 2,202
- Total interior livable area: 1,988 sqft
- Finished area above ground: 1,196
- Finished area below ground: 792
Video & virtual tour
Property
Parking
- Total spaces: 4
- Parking features: Garage Faces Front, Concrete, Attached, Driveway
- Attached garage spaces: 2
- Uncovered spaces: 2
Accessibility
- Accessibility features: None
Features
- Levels: Multi/Split,Four
- Stories: 4
- Exterior features: Lighting, Street Lights
- Pool features: None
- Fencing: Back Yard
- Has view: Yes
- View description: Garden
Lot
- Size: 8,500 Square Feet
- Features: Level, No Thru Street, Cul-De-Sac, PUD
Details
- Additional structures: Above Grade, Below Grade
- Parcel number: 0541 101D0021
- Zoning: 130
- Special conditions: Standard
Construction
Type & style
- Home type: SingleFamily
- Property subtype: Single Family Residence
Materials
- Brick Front
- Foundation: Concrete Perimeter
Condition
- Excellent
- New construction: No
- Year built: 1985
- Major remodel year: 2024
Utilities & green energy
- Sewer: Public Sewer
- Water: Public
- Utilities for property: Electricity Available, Natural Gas Available
Community & HOA
Community
- Subdivision: Xanadu Estates
HOA
- Has HOA: Yes
- Amenities included: Common Grounds
- Services included: Common Area Maintenance, Trash
- HOA fee: $249 annually
- HOA name: XANADU ESTATES COMMUNITY ASSOCIATION
Location
- Region: Centreville
Financial & listing details
- Price per square foot: $400/sqft
- Tax assessed value: $716,500
- Annual tax amount: $7,810
- Date on market: 7/16/2026
- Listing agreement: Exclusive Right To Sell
- Listing terms: Cash,Conventional,FHA,VA Loan
- Ownership: Fee Simple
Estimated market value
$786,700
$747,000 - $826,000
$3,515/mo
Price history
| Date | Event | Price |
|---|---|---|
| 7/30/2026 | Contingent | $795,000$400/sqft |
Source:  Bright MLS #VAFX2315428 Report a problem Bright MLS #VAFX2315428 Report a problem | ||
| 7/28/2026 | Price change | $795,000-0.6%$400/sqft |
Source: Bright MLS #VAFX2315428 Report a problem | ||
| 7/16/2026 | Listed for sale | $800,000+64.9%$402/sqft |
Source: Bright MLS #VAFX2315428 Report a problem | ||
| 5/1/2019 | Sold | $485,000+2.1%$244/sqft |
Source: Public Record Report a problem | ||
| 3/11/2019 | Pending sale | $475,000$239/sqft |
Source: Coldwell Banker Residential Brokerage - Fairfax #VAFX998944 Report a problem | ||
| 3/8/2019 | Listed for sale | $475,000+163.9%$239/sqft |
Source: Coldwell Banker Residential Brokerage #VAFX998944 Report a problem | ||
| 5/24/1994 | Sold | $180,000$91/sqft |
Source: Public Record Report a problem | ||
Public tax history
| Year | Property taxes | Tax assessment |
|---|---|---|
| 2025 | $7,811 +5.6% | $675,680 +5.8% |
| 2024 | $7,398 +2.7% | $638,570 |
| 2023 | $7,206 +3.9% | $638,570 +5.3% |
| 2022 | $6,934 | $606,360 +12.7% |
| 2021 | -- | $538,250 +7.5% |
| 2020 | $5,926 +10.6% | $500,730 +10.6% |
| 2019 | $5,359 +5.6% | $452,850 +5.6% |
| 2018 | $5,074 +1.9% | $428,700 |
| 2017 | $4,977 +7.9% | $428,700 +7.7% |
| 2016 | $4,612 +3.8% | $398,070 |
| 2015 | $4,442 +3.2% | $398,070 +3% |
| 2014 | $4,304 | $386,490 +2.2% |
| 2013 | -- | $378,120 |
| 2012 | -- | $378,120 +6.4% |
| 2011 | -- | $355,430 +3.8% |
| 2010 | -- | $342,470 -1.8% |
| 2009 | -- | $348,790 -16.9% |
| 2008 | -- | $419,820 -12% |
| 2007 | -- | $476,860 +94.1% |
| 2003 | -- | $245,705 +13% |
| 2002 | -- | $217,440 +21.8% |
| 2001 | -- | $178,520 |
Find assessor info on the county website
Monthly payment
Est. payment
Payment breakdown
Explore the cost of this home by adjusting the details. Changes won't be saved.Climate risks
Neighborhood: 20120
Nearby schools
GreatSchools rating
- 7/10Cub Run Elementary SchoolGrades: PK-6Distance: 0.9 mi
- 6/10Stone Middle SchoolGrades: 7-8Distance: 0.4 mi
- 5/10Westfield High SchoolGrades: 9-12Distance: 2.2 mi
Schools provided by the listing agent
- Elementary: Cub Run
- Middle: Stone
- High: Westfield
- District: Fairfax County Public Schools
Source: Bright MLS. This data may not be complete. We recommend contacting the local school district to confirm school assignments for this home.
- $798,5004 bd3 ba1 sqft5510 Fence Post Ct, Centreville, VA 20120Off Market
- $766,1003 bd4 ba1.7k sqft5245 Belle Plains Dr, Centreville, VA 20120Off Market
- $787,6004 bd2 ba2.1k sqft5514 Fence Post Ct, Centreville, VA 20120Off Market
- $774,7004 bd2 ba1.8k sqft5516 Fence Post Ct, Centreville, VA 20120Off Market
- $849,4004 bd4 ba2.7k sqft5243 Belle Plains Dr, Centreville, VA 20120Off Market
- $792,6004 bd2 ba2.1k sqft5508 Fence Post Ct, Centreville, VA 20120Off Market
- $737,8003 bd3 ba1.8k sqft5511 Fence Post Ct, Centreville, VA 20120Off Market
- $805,2004 bd3 ba2k sqft5517 Fence Post Ct, Centreville, VA 20120Off Market
A local agent can set up tours, give advice and negotiate with sellers.
Similar homes
- $850,0004 bd4 ba1.8k sqft5710 Mackenzie St, Centreville, VA 20120For Sale
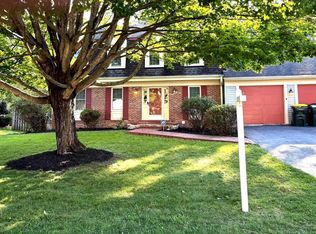
 MLS ID #VAFX2330718, Carole Zok, Keller Williams Capital Properties. Bright MLS
 - $850,0003 bd3 ba2.1k sqft14349 Brookmere Dr, Centreville, VA 20120For Sale
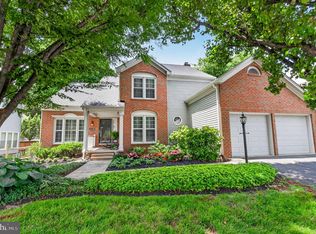 MLS ID #VAFX2322108, Donna Moseley, TTR Sothebys International Realty. Bright MLS
 - $850,0004 bd4 ba2.7k sqft6413 Bromfield Trce, Centreville, VA 20120For Sale
 MLS ID #VAFX2331932, Sarah Reynolds, Keller Williams Realty. Bright MLS
 - $769,0004 bd3 ba2.1k sqft5724 Flagler Dr, Centreville, VA 20120For Sale
 MLS ID #VAFX2315688, Jumei Zhang, Signature Home Realty LLC. Bright MLS
 - $839,0004 bd3 ba2.2k sqft4230 Majestic Ln, Fairfax, VA 22033For SaleMLS ID #VAFX2328424, Joe Dettor, Keller Williams Fairfax Gateway. Bright MLS
- $780,0003 bd3 ba2.2k sqft14564 Woodland Ridge Dr, Centreville, VA 20121For SaleMLS ID #VAFX2328888, Vance Nguyen, Spring Hill Real Estate, LLC.. Bright MLS
- $630,0004 bd4 ba1.7k sqft5545 Stroud Ct, Centreville, VA 20120For SaleMLS ID #VAFX2330616, Jason Park, KW United. Bright MLS
- $825,0004 bd3 ba2.4k sqft6513 Wheat Mill Way, Centreville, VA 20121For SaleMLS ID #VAFX2303372, Abby Etheridge, RLAH @properties. Bright MLS
- $869,0003 bd2 ba1.9k sqft4216 Plaza Ln, Fairfax, VA 22033For SaleMLS ID #VAFX2327082, Joe Dettor, Keller Williams Fairfax Gateway. Bright MLS
- $870,0004 bd4 ba2k sqft4500 Stone Pine Ct, Chantilly, VA 20151For SaleMLS ID #VAFX2326672, Ram Balasubramanian, Samson Properties. Bright MLS
- $720,0004 bd4 ba2.4k sqft14605 Illuminati Way, Centreville, VA 20120For SaleMLS ID #VAFX2325634, Vikas Singhal, Samson Properties. Bright MLS
- $--3 bd2 ba1.4k sqft2LIEN-13536 Leith Ct, Chantilly, VA 20151AuctionAuction.com 2
- $595,0004 bd3 ba2k sqft14519 Sully Lake Ct, Centreville, VA 20120For SaleMLS ID #VAFX2319772, James Conrad, Homestead Realty. Bright MLS
- $750,0004 bd3 ba2.7k sqft15209 General Stevens Ct, Chantilly, VA 20151For SaleMLS ID #VAFX2328864, Kathy O'Neal, RE/MAX Executives. Bright MLS
- $545,0003 bd3 ba1.7k sqft6189 Stonepath Cir, Centreville, VA 20120For SaleMLS ID #VAFX2331290, Christina Hunt, Samson Properties. Bright MLS
- $875,0004 bd3 ba2.3k sqft6570 Rockland Dr, Clifton, VA 20124For SaleMLS ID #VAFX2326522, Tom Sklopan, Century 21 Accent Homes. Bright MLS
- $--2 bd2 ba1.7k sqft4308 Lees Corner Rd, Chantilly, VA 20151AuctionAuction.com 2
- $520,0003 bd3 ba1.7k sqft6003 Creekstone Ln, Centreville, VA 20120For SaleMLS ID #VAFX2331406, Robyn Williams, Redstone Realty LLC. Bright MLS
- $675,0004 bd4 ba2.2k sqft13928 Gothic Dr, Centreville, VA 20121For SaleMLS ID #VAFX2328688, Andrea Vaccarelli, EXP Realty, LLC. Bright MLS
- $550,0004 bd2 ba1.7k sqft13705 Smallwood Ct, Chantilly, VA 20151For SaleMLS ID #VAFX2331936, Tamer Eid, DC Premier Real Estate, LLC. Bright MLS
