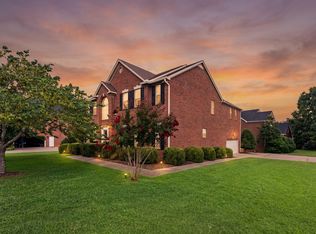
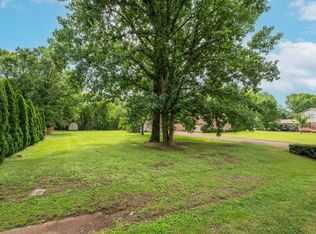
Welcome to one of Nashville’s most inviting neighborhoods, where tree-lined sidewalks, friendly neighbors, wide streets, and top-tier amenities create a true sense of community. From morning walkers and joggers filling the sidewalks to afternoons by the neighborhood pool, clubhouse, or playground, this is the kind of setting that feels connected, comfortable, and easy to love. Inside, this move-in ready home offers a rarely available floor plan, the largest in the neighborhood, with fresh flooring and paint throughout, a new HVAC, vaulted ceilings, two staircases, and an open Great Room with a gas fireplace and built-in cabinetry on both sides. The kitchen opens beautifully to the Great Room and features quartz countertops, creating an ideal layout for everyday living, hosting, and gathering. The main-level primary suite includes separate dual closets and an updated primary bath with granite counters, new sinks, and new fixtures. Step outside to a spacious two-tier back deck, approximately 23x19, overlooking a private backyard with room to relax, entertain, or enjoy quiet evenings surrounded by mature greenery. The two-story garage offers an impressive amount of storage, along with potential options for future finished square footage. Located just around the corner from shopping, dining, and easy access to downtown Nashville, downtown Franklin, and so much of Middle Tennessee, this home offers convenience without giving up neighborhood charm. Close to Bellevue One, the YMCA, Harpeth Valley Elementary, the new James Lawson High School, and one of Nashville’s most popular Catholic schools, this one is a home run. Rarely available, move-in ready, beautifully updated, and ready to welcome you home. Come tour! Also see attached Narrated Video Tour, Zillow 3D Tour and attached MLS document for additional updates.
Under contract - showing
Price cut: $30.9K (6/22)
$899,000
5516 Traceside Dr, Nashville, TN 37221
5beds
3,763sqft
:
Get pre-qualified$5,533/mo
Single Family Residence, Residential
Built in 1999
10,454 Square Feet Lot
$-- Zestimate®
$239/sqft
$105/mo HOA
What's special
Gas fireplaceMain-level primary suiteOpen great roomNew hvacSeparate dual closetsTwo staircasesNeighborhood pool
- 47 days |
- 189 |
- 0 |
Likely to sell faster than
Zillow last checked:
Listing updated:
Listed by:
Erika Kurre 615-571-6822,
Benchmark Realty, LLC 615-371-1544
Source: RealTracs MLS as distributed by MLS GRID,MLS#: 3234082
Facts & features
Interior
Bedrooms & bathrooms
- Bedrooms: 5
- Bathrooms: 4
- Full bathrooms: 3
- 1/2 bathrooms: 1
- Main level bedrooms: 1
Bedroom 1
- Features: Suite
- Level: Suite
- Area: 256 Square Feet
- Dimensions: 16x16
Bedroom 2
- Features: Extra Large Closet
- Level: Extra Large Closet
- Area: 110 Square Feet
- Dimensions: 11x10
Bedroom 3
- Features: Extra Large Closet
- Level: Extra Large Closet
- Area: 120 Square Feet
- Dimensions: 12x10
Bedroom 4
- Features: Extra Large Closet
- Level: Extra Large Closet
- Area: 144 Square Feet
- Dimensions: 12x12
Primary bathroom
- Features: Double Vanity
- Level: Double Vanity
Dining room
- Features: Formal
- Level: Formal
- Area: 165 Square Feet
- Dimensions: 15x11
Kitchen
- Features: Eat-in Kitchen
- Level: Eat-in Kitchen
- Area: 345 Square Feet
- Dimensions: 23x15
Living room
- Features: Great Room
- Level: Great Room
- Area: 288 Square Feet
- Dimensions: 18x16
Other
- Features: Office
- Level: Office
- Area: 144 Square Feet
- Dimensions: 12x12
Other
- Features: Bedroom 5
- Level: Bedroom 5
- Area: 120 Square Feet
- Dimensions: 12x10
Heating
- Central
Cooling
- Central Air
Appliances
- Included: Built-In Electric Oven, Cooktop, Dishwasher, Disposal, Microwave
Features
- Bookcases, Built-in Features, Ceiling Fan(s), Entrance Foyer, Extra Closets, High Ceilings, Open Floorplan, Pantry, Walk-In Closet(s)
- Flooring: Carpet, Wood, Tile
- Basement: Crawl Space
- Number of fireplaces: 1
- Fireplace features: Gas, Great Room
Interior area
- Total structure area: 3,763
- Total interior livable area: 3,763 sqft
- Finished area above ground: 3,763
Property
Parking
- Total spaces: 2
- Parking features: Garage Door Opener, Garage Faces Side
- Garage spaces: 2
Features
- Levels: One
- Stories: 2
- Patio & porch: Deck
- Pool features: Association
Lot
- Size: 10,454 Square Feet
- Dimensions: 88 x 120
- Features: Level
- Topography: Level
Details
- Parcel number: 155160A01000CO
- Special conditions: Standard
Construction
Type & style
- Home type: SingleFamily
- Property subtype: Single Family Residence, Residential
Materials
- Brick
Condition
- New construction: No
- Year built: 1999
Utilities & green energy
- Sewer: Public Sewer
- Water: Public
- Utilities for property: Water Available, Underground Utilities
Community & HOA
Community
- Subdivision: Traceside
HOA
- Has HOA: Yes
- Amenities included: Clubhouse, Playground, Pool, Sidewalks, Underground Utilities
- Services included: Maintenance Grounds, Recreation Facilities
- HOA fee: $105 monthly
Location
- Region: Nashville
Financial & listing details
- Price per square foot: $239/sqft
- Tax assessed value: $859,600
- Annual tax amount: $5,979
- Date on market: 6/10/2026
Estimated market value
Not available
Estimated sales range
Not available
Not available
Price history
| Date | Event | Price |
|---|---|---|
| 6/27/2026 | Contingent | $899,000$239/sqft |
Source:  RealTracs MLS as distributed by MLS GRID #3234082 Report a problem RealTracs MLS as distributed by MLS GRID #3234082 Report a problem | ||
| 6/22/2026 | Price change | $899,000-3.3%$239/sqft |
Source: RealTracs MLS as distributed by MLS GRID #3234082 Report a problem | ||
| 6/12/2026 | Listed for sale | $929,900+245.9%$247/sqft |
Source: RealTracs MLS as distributed by MLS GRID #3234082 Report a problem | ||
| 4/15/1999 | Sold | $268,820$71/sqft |
Source: Public Record Report a problem | ||
Public tax history
| Year | Property taxes | Tax assessment |
|---|---|---|
| 2025 | $5,979 +52.4% | $214,900 +60% |
| 2024 | $3,924 | $134,275 |
| 2023 | $3,924 | $134,275 |
| 2022 | $3,924 -1% | $134,275 |
| 2021 | $3,965 -9.8% | $134,275 +15.7% |
| 2020 | $4,398 +37.5% | $116,100 |
| 2019 | $3,199 | $116,100 |
| 2018 | $3,199 | $116,100 |
| 2017 | $3,199 | $116,100 +24.7% |
| 2016 | $3,199 -12.5% | $93,125 |
| 2015 | $3,654 | $93,125 |
| 2014 | $3,654 | $93,125 |
| 2013 | -- | $93,125 +1.1% |
| 2012 | -- | $92,075 |
| 2011 | -- | $92,075 |
| 2010 | -- | $92,075 |
| 2009 | -- | $92,075 +15.6% |
| 2008 | -- | $79,625 |
| 2007 | -- | $79,625 |
| 2006 | -- | -- |
| 2005 | -- | -- |
| 2004 | -- | -- |
| 2003 | -- | -- |
| 2002 | -- | -- |
| 2001 | -- | -- |
| 2000 | -- | -- |
Find assessor info on the county website
Monthly payment
Est. payment
Payment breakdown
Explore the cost of this home by adjusting the details. Changes won't be saved.Climate risks
Neighborhood: Traceside
Nearby schools
GreatSchools rating
- 8/10Harpeth Valley Elementary SchoolGrades: PK-5Distance: 0.7 mi
- 6/10Bellevue Middle SchoolGrades: 6-8Distance: 2.8 mi
- 5/10James Lawson High SchoolGrades: 9-12Distance: 2.9 mi
Schools provided by the listing agent
- Elementary: Harpeth Valley Elementary
- Middle: Bellevue Middle
- High: James Lawson High School
Source: RealTracs MLS as distributed by MLS GRID. This data may not be complete. We recommend contacting the local school district to confirm school assignments for this home.
- $850,0005 bd3 ba3.5k sqft5512 Traceside Dr, Nashville, TN 37221Sold

- $749,9003 bd3 ba2.8k sqft5520 Traceside Dr, Nashville, TN 37221Off Market
- $721,5003 bd2 ba2.7k sqft5524 Traceside Dr, Nashville, TN 37221Off Market
- $748,9004 bd2 ba3k sqft5517 Traceside Dr, Nashville, TN 37221Off Market
- $672,6003 bd2 ba2.4k sqft220 Trace Park Ct W, Nashville, TN 37221Off Market
- $751,0005 bd2 ba3k sqft5513 Traceside Dr, Nashville, TN 37221Off Market
- $775,0004 bd3 ba2.9k sqft5521 Traceside Dr, Nashville, TN 37221Sold
- $762,5004 bd3 ba2.7k sqft224 Trace Park Ct W, Nashville, TN 37221Off Market
A local agent can set up tours, give advice and negotiate with sellers.
Similar homes
- $859,0004 bd4 ba3.5k sqft5037 Traceway Dr, Nashville, TN 37221For Sale
 MLS ID #3304583, Jen Wolczyk. RealTracs MLS as distributed by MLS GRID
 - $825,0004 bd3 ba3.2k sqft7316 Dunaway Dr, Nashville, TN 37221For Sale
 MLS ID #3248679, Mary Snyder. RealTracs MLS as distributed by MLS GRID
 - $825,0005 bd3 ba2.4k sqft7220 River Bend Rd, Nashville, TN 37221For Sale
 MLS ID #3283815, Leslie Li. RealTracs MLS as distributed by MLS GRID
 - $890,0003 bd3 ba3.1k sqft494 Deer Ridge Ln, Nashville, TN 37221For Sale
 MLS ID #3216106, Allison Klausner. RealTracs MLS as distributed by MLS GRID
 - $645,0004 bd3 ba2.3k sqft309 Mill Run Cir, Nashville, TN 37221For SaleMLS ID #3249060, Kendra Nitz. RealTracs MLS as distributed by MLS GRID
- $1,175,0004 bd6 ba5.1k sqft8216 W Chase Ct, Nashville, TN 37221For SaleMLS ID #3245282, Marnie Peck. RealTracs MLS as distributed by MLS GRID
- $739,0004 bd3 ba3.1k sqft1637 Alayna Dr, Nashville, TN 37221For SaleMLS ID #3244686, Kitt Pupel. RealTracs MLS as distributed by MLS GRID
- $635,0004 bd3 ba2.6k sqft108 Glenway Ct, Nashville, TN 37221For SaleMLS ID #3272221, Jeff Lucas. RealTracs MLS as distributed by MLS GRID
- $589,9003 bd3 ba2k sqft516 Wagon Ct, Nashville, TN 37221For SaleMLS ID #3232545, William Vitou. RealTracs MLS as distributed by MLS GRID
- $895,0005 bd4 ba3.8k sqft471 Forrest Park Cir, Franklin, TN 37064For SaleMLS ID #3297847, David Gordon. RealTracs MLS as distributed by MLS GRID
- $925,0004 bd3 ba4.4k sqft609 Black Horse Pkwy, Franklin, TN 37069For SaleMLS ID #3211093, Brooke Eli. RealTracs MLS as distributed by MLS GRID
- $890,0003 bd3 ba2.3k sqft6601 Harcourt Cir, Nashville, TN 37205For SaleMLS ID #3159941, Starling Davis. RealTracs MLS as distributed by MLS GRID
- $939,9005 bd4 ba3.9k sqft5628 Montelle Ln, Nashville, TN 37211For SaleMLS ID #3167922, Mike Waggoner. RealTracs MLS as distributed by MLS GRID
- $900,0004 bd3 ba3.2k sqft257 Noah Dr, Franklin, TN 37064For SaleMLS ID #3246374, Linda L. Smith. RealTracs MLS as distributed by MLS GRID
- $889,9003 bd3 ba3.1k sqft512 Crofton Park Ln, Franklin, TN 37069For SaleMLS ID #3231437, Michael Cadle. RealTracs MLS as distributed by MLS GRID
- $1,250,0004 bd3 ba3.7k sqft1109 David Dr, Franklin, TN 37069For SaleMLS ID #3244889, Dianne S Rucker. RealTracs MLS as distributed by MLS GRID
- $774,9004 bd3 ba3k sqft805 Wickshire Dr, Brentwood, TN 37027For SaleMLS ID #3228300, George W Weeks. RealTracs MLS as distributed by MLS GRID
- $1,000,0004 bd3 ba2.8k sqft1464 Tyne Blvd, Nashville, TN 37215For SaleMLS ID #3231492, Eric Wyse, ROWE | WYSE Partners. RealTracs MLS as distributed by MLS GRID
- $999,0004 bd3 ba3.4k sqft1144 Banbury Ln, Brentwood, TN 37027For SaleMLS ID #3244431, Jesus (Jesse) Gonzalez. RealTracs MLS as distributed by MLS GRID
- $749,9004 bd4 ba3.4k sqft7001 Stone Run Dr, Nashville, TN 37211For SaleMLS ID #3259830, Jarod Tanksley. RealTracs MLS as distributed by MLS GRID
