Come Home To Lexington. Very desirable subdivision with a 2nd floor unit just waiting for its new owner. This one offers the perfect blend of comfort, style, and functionality. The updated kitchen impresses with 42-inch cabinetry, elegant glass-front display cabinets, expanded counter space, stainless appliances, recessed lighting, a walk-in pantry, and a brand-new garbage disposal. The spacious living room provides a warm and inviting atmosphere focusing on a wood-burning brick fireplace with wood mantel. Two sets of sliding glass doors that lead to a private balcony-perfect for relaxing and enjoying the sunshine. The primary bedroom a large walk-in closet, providing exceptional storage and organization. New AC unit & condenser. The community features the care that Lexington is known for. You can enjoy the beautiful landscaping, 2 pools, tennis/pickle ball courts and clubhouse that you can rent for private parties. This unit is close to the pool, clubhouse and playground. Don't miss out on this opportunity!
Contingent
$245,000
552 Greystone Ln APT C2, Wheeling, IL 60090
2beds
--sqft
Single Family Residence
Built in 1979
-- sqft lot
$-- Zestimate®
$--/sqft
$375/mo HOA
What's special
Beautiful landscapingRecessed lightingWalk-in pantryExpanded counter spaceUpdated kitchenElegant glass-front display cabinetsBrand-new garbage disposal
- 32 days |
- 386 |
- 29 |
Likely to sell faster than
Zillow last checked:
Listing updated:
Listed by:
Barb Hibnick, CRS,GRI 847-630-4663,
Aria Properties, LLC
Source: MRED as distributed by MLS GRID,MLS#: 12705431
Facts & features
Interior
Bedrooms & bathrooms
- Bedrooms: 2
- Bathrooms: 1
- Full bathrooms: 1
Rooms
- Room types: No additional rooms
Primary bedroom
- Features: Flooring (Carpet)
- Level: Main
- Area: 168 Square Feet
- Dimensions: 14X12
Bedroom 2
- Features: Flooring (Carpet)
- Level: Main
- Area: 110 Square Feet
- Dimensions: 11X10
Dining room
- Features: Flooring (Carpet)
- Level: Main
- Area: 100 Square Feet
- Dimensions: 10X10
Kitchen
- Features: Kitchen (Pantry-Walk-in), Flooring (Wood Laminate)
- Level: Main
- Area: 120 Square Feet
- Dimensions: 12X10
Laundry
- Level: Main
- Area: 42 Square Feet
- Dimensions: 7X6
Living room
- Features: Flooring (Carpet)
- Level: Main
- Area: 228 Square Feet
- Dimensions: 19X12
Heating
- Natural Gas, Forced Air
Cooling
- Central Air
Appliances
- Included: Range, Microwave, Refrigerator, Washer, Dryer, Disposal
- Laundry: Washer Hookup, In Unit
Features
- Walk-In Closet(s)
- Basement: None
- Number of fireplaces: 1
- Fireplace features: Gas Log, Living Room
Interior area
- Total structure area: 0
Property
Parking
- Total spaces: 1
- Parking features: Asphalt, Garage Door Opener, Yes, Garage Owned, Attached, Garage
- Attached garage spaces: 1
- Has uncovered spaces: Yes
Accessibility
- Accessibility features: No Disability Access
Features
- Patio & porch: Patio
- Pool features: In Ground
Lot
- Features: Common Grounds, Landscaped
Details
- Parcel number: 03031000541142
- Special conditions: None
- Other equipment: Intercom, Ceiling Fan(s)
Construction
Type & style
- Home type: Condo
- Property subtype: Single Family Residence
Materials
- Vinyl Siding, Brick
- Foundation: Concrete Perimeter
- Roof: Asphalt
Condition
- New construction: No
- Year built: 1979
Details
- Builder model: C2
Utilities & green energy
- Electric: Circuit Breakers
- Sewer: Public Sewer
- Water: Lake Michigan, Public
Community & HOA
Community
- Security: Carbon Monoxide Detector(s)
- Subdivision: Lexington Commons
HOA
- Has HOA: Yes
- Amenities included: Park, Party Room, Pool, Tennis Court(s), School Bus
- Services included: Water, Insurance, Clubhouse, Pool, Exterior Maintenance, Lawn Care, Scavenger, Snow Removal
- HOA fee: $375 monthly
Location
- Region: Wheeling
Financial & listing details
- Tax assessed value: $150,990
- Annual tax amount: $4,095
- Date on market: 7/16/2026
- Ownership: Condo
Estimated market value
Not available
Estimated sales range
Not available
Not available
Price history
| Date | Event | Price |
|---|---|---|
| 10/1/2009 | Sold | $138,000-32% |
Source:  MRED as distributed by MLS GRID #07111029 Report a problem MRED as distributed by MLS GRID #07111029 Report a problem | ||
| 3/17/2006 | Sold | $203,000 |
Source: Public Record Report a problem | ||
Public tax history
| Year | Property taxes | Tax assessment |
|---|---|---|
| 2024 | $4,096 +3.7% | $15,099 +0% |
| 2023 | $3,949 +5.8% | $15,097 |
| 2022 | $3,732 +63.6% | $15,097 +59.2% |
| 2021 | $2,281 -1% | $9,486 |
| 2020 | $2,304 -2.2% | $9,486 -10.6% |
| 2019 | $2,354 -31.4% | $10,615 +12.8% |
| 2018 | $3,433 +2.1% | $9,408 |
| 2017 | $3,363 +45.9% | $9,408 |
| 2016 | $2,306 +32.3% | $9,408 +25.2% |
| 2015 | $1,743 +1.4% | $7,514 |
| 2014 | $1,719 +9.7% | $7,514 |
| 2013 | $1,568 -36.1% | $7,514 -29.8% |
| 2012 | $2,452 -0.6% | $10,707 |
| 2011 | $2,468 -12.8% | $10,707 -10.8% |
| 2010 | $2,831 -11.5% | $12,004 -5.6% |
| 2009 | $3,198 +24.9% | $12,717 -16.1% |
| 2008 | $2,562 +6.4% | $15,159 |
| 2007 | $2,407 -11.5% | $15,159 +23.1% |
| 2006 | $2,721 +53.5% | $12,316 |
| 2005 | $1,772 +6.5% | $12,316 |
| 2004 | $1,665 -1.9% | $12,316 +26.9% |
| 2003 | $1,697 +5.5% | $9,703 |
| 2002 | $1,608 +27.5% | $9,703 |
| 2001 | $1,262 +1.2% | $9,703 +16.3% |
| 2000 | $1,248 | $8,345 |
| 1999 | $1,248 | $8,345 |
Find assessor info on the county website
Monthly payment
Est. payment
Payment breakdown
Explore the cost of this home by adjusting the details. Changes won't be saved.Climate risks
Neighborhood: 60090
Nearby schools
GreatSchools rating
- 5/10Joyce Kilmer Elementary SchoolGrades: K-5Distance: 1.2 mi
- 7/10Cooper Middle SchoolGrades: 6-8Distance: 2 mi
- 9/10Buffalo Grove High SchoolGrades: 9-12Distance: 2.2 mi
Schools provided by the listing agent
- Elementary: Joyce Kilmer Elementary School
- Middle: Cooper Middle School
- High: Buffalo Grove High School
- District: 21
Source: MRED as distributed by MLS GRID. This data may not be complete. We recommend contacting the local school district to confirm school assignments for this home.
- $198,0002 bd1 ba-- sqft552 Greystone Ln APT C1, Wheeling, IL 60090Sold
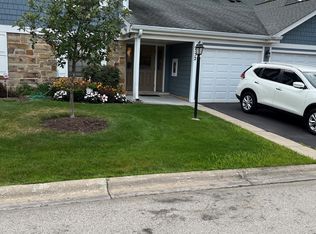
- $259,3002 bd2 ba1.1k sqft552 Greystone Ln APT D1, Wheeling, IL 60090Off Market

- $272,9002 bd2 ba1.1k sqft552 Greystone Ln APT D2, Wheeling, IL 60090Off Market
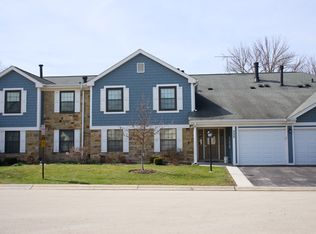
- $279,8003 bd-- ba10k sqft550 Greystone Ln APT A1, Wheeling, IL 60090Off Market
- $287,5003 bd2 ba1.2k sqft550 Greystone Ln APT A2, Wheeling, IL 60090Sold
- $265,5002 bd-- ba10k sqft550 Greystone Ln APT B1, Wheeling, IL 60090Off Market
- $265,5002 bd-- ba10k sqft550 Greystone Ln APT B2, Wheeling, IL 60090Off Market
- $312,8003 bd2 ba1.1k sqft574 Greystone Ln APT A1, Wheeling, IL 60090Off Market
A local agent can set up tours, give advice and negotiate with sellers.
Similar homes
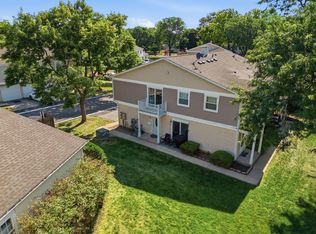
- $249,9003 bd1 ba1.1k sqft1323 Braver Ct #1323, Wheeling, IL 60090Active
 MLS ID #12713348, Marina Marinova, CSC, Real Broker, LLC. MRED as distributed by MLS GRID
 - $265,0002 bd2 ba1.2k sqft175 Lake Blvd APT 349, Buffalo Grove, IL 60089New
 MLS ID #12732044, Larisa Salma Zahdan, My Realty Chicago Inc. MRED as distributed by MLS GRID
 - $250,0002 bd2 ba1.4k sqft200 Lake Blvd APT 428, Buffalo Grove, IL 60089Active
 MLS ID #12717933, Samuel Lubeck, Baird & Warner. MRED as distributed by MLS GRID
 - $259,9992 bd1 ba1k sqft608 Inverrary Ln #608, Deerfield, IL 60015Active
 MLS ID #12728865, Sadie Winter, RE/MAX Suburban. MRED as distributed by MLS GRID
 - $190,0002 bd1 ba1k sqft1165 Pleasant Run Dr APT 510, Wheeling, IL 60090ActiveMLS ID #12705381, Agnieszka Kakareko, Baird & Warner. MRED as distributed by MLS GRID
- $257,0002 bd2 ba1.1k sqft823 E Coach Rd Unit 6, Palatine, IL 60074ActiveMLS ID #12715264, Laura Swinden, ABR,AHWD,CRS,CSC,GRI,SFR,SRES, RE/MAX Suburban. MRED as distributed by MLS GRID
- $239,9002 bd2 ba-- sqft6 E Lillian Ave Unit 2B, Arlington Heights, IL 60004ActiveMLS ID #12724056, Agnes Wlodarczyk, KOMAR. MRED as distributed by MLS GRID
- $330,0003 bd3 ba2k sqft490 Tahoe Circle Dr, Wheeling, IL 60090ActiveMLS ID #12728045, Javier Alday, Realty of America, LLC. MRED as distributed by MLS GRID
- $338,9002 bd3 ba1.6k sqft418 Bluebird Ln #418, Deerfield, IL 60015NewMLS ID #12731255, Emily Kordick, @properties Christie's International Real Estate. MRED as distributed by MLS GRID
- $274,9002 bd1 ba835 sqft1225 Ranchview Ct #0, Buffalo Grove, IL 60089NewMLS ID #12731688, Diana Wojcik Dobrzycki, @properties Christie's International Real Estate. MRED as distributed by MLS GRID
- $229,0002 bd2 ba900 sqft925 Spring Hill Dr APT 311, Northbrook, IL 60062ActiveMLS ID #12681444, Loredana Becheanu, LPT Realty. MRED as distributed by MLS GRID
- $259,0002 bd2 ba1.2k sqft945 E Kenilworth Ave Unit 314, Palatine, IL 60074ActiveMLS ID #12668449, Michael Tanzillo, Keller Williams Success Realty. MRED as distributed by MLS GRID
- $274,9002 bd2 ba1.2k sqft455 Verde Dr #455, Schaumburg, IL 60173NewMLS ID #12602763, Kim Suhanek, GRI, @properties Christie's International Real Estate. MRED as distributed by MLS GRID
- $240,8002 bd2 ba1.2k sqft1214 Ballantrae Pl APT E, Mundelein, IL 60060Off Market
- $199,0002 bd1 ba900 sqft880 E Old Willow Rd APT 166, Prospect Heights, IL 60070ActiveMLS ID #12717222, Scot Howat, Evergreen Real Estate. MRED as distributed by MLS GRID
- $250,0001 bd2 ba1k sqft410 W Mahogany Ct Unit 205, Palatine, IL 60067ActiveMLS ID #12729613, Amy Diamond, @properties Christie's International Real Estate. MRED as distributed by MLS GRID
- $299,9002 bd2 ba-- sqft1316 E Evergreen Dr Unit 5, Palatine, IL 60074ActiveMLS ID #12727519, Ivan Santos, O'Neil Property Group, LLC. MRED as distributed by MLS GRID
- $257,5002 bd2 ba-- sqft1907 W Golf Rd APT 1B, Mount Prospect, IL 60056ActiveMLS ID #12674817, Halina Okowinski, Real People Realty. MRED as distributed by MLS GRID
- $215,0002 bd2 ba1.2k sqft111 W Brandon Ct #E-33, Palatine, IL 60067Re-activatedMLS ID #12677426, Terry Anderson, ABR,GRI,SRES, Baird & Warner. MRED as distributed by MLS GRID
- $340,0002 bd2 ba1.4k sqft326 Satinwood Ct N #326, Buffalo Grove, IL 60089ActiveMLS ID #12729919, Debbie Croft, @properties Christie's International Real Estate. MRED as distributed by MLS GRID
