Beautifully updated with its original character intact, this Armatage home offers inviting spaces inside and out. The current owner has thoughtfully improved nearly every surface, pairing hardwood floors and coved ceilings with a renovated kitchen, remodeled upper-level primary suite, updated basement, and new laundry room. An expansive deck leads to a paver patio and firepit area, creating room to dine, entertain, and unwind in the fenced backyard. An oversized two-car garage adds convenience, while the lower-level office offers potential for a fourth bedroom with an egress window, wall, and door. Neighborhood favorites Colita, Red Wagon Pizza, and Pizzeria Lola are within walking distance, with parks, Minnehaha trails, and the Minneapolis lakes nearby. Easy access to MSP Airport and both downtowns completes the appeal of this move-in-ready home.
Pending
$600,000
5525 Upton Ave S, Minneapolis, MN 55410
3beds
1,934sqft
Single Family
Built in 1947
6,098 Square Feet Lot
$605,500 Zestimate®
$310/sqft
$-- HOA
What's special
- 15 days
- 1,267
- 148
Likely to sell faster than
Zillow last checked:
Listing updated:
Listed by:
Arthur D Hays 612-805-5929,
Lakes Sotheby's International Realty,
Bergen P Baker 612-860-4401
Source: NorthstarMLS as distributed by MLS GRID,MLS#: 7152200
Facts & features
Interior
Bedrooms & bathrooms
- Bedrooms: 3
- Bathrooms: 3
- Full bathrooms: 2
- 3/4 bathrooms: 1
Bedroom
- Level: Main
- Area: 100 Square Feet
- Dimensions: 10x10
Bedroom 2
- Level: Main
- Area: 99 Square Feet
- Dimensions: 11x09
Bedroom 3
- Level: Upper
- Area: 156 Square Feet
- Dimensions: 13x12
Family room
- Level: Lower
- Area: 297 Square Feet
- Dimensions: 27x11
Game room
- Level: Lower
- Area: 140 Square Feet
- Dimensions: 14x10
Kitchen
- Level: Main
- Area: 187 Square Feet
- Dimensions: 17x11
Laundry
- Level: Lower
- Area: 56 Square Feet
- Dimensions: 08x07
Living room
- Level: Main
- Area: 176 Square Feet
- Dimensions: 16x11
Heating
- Forced Air
Cooling
- Central Air
Appliances
- Included: Chandelier, Dishwasher, Disposal, Dryer, Microwave, Range, Refrigerator, Stainless Steel Appliance(s), Washer
- Laundry: Lower Level, Laundry Room
Features
- Basement: Daylight,Finished,Full
- Has fireplace: No
Interior area
- Total structure area: 2,062
- Total interior livable area: 1,934 sqft
- Finished area above ground: 1,240
- Finished area below ground: 694
Property
Parking
- Total spaces: 2
- Parking features: Detached Garage
- Garage spaces: 2
- Details: Garage Dimensions (22x22)
Accessibility
- Accessibility features: None
Features
- Levels: One and One Half
- Stories: 1.5
- Patio & porch: Deck
- Fencing: Full,Privacy,Wood
Lot
- Size: 6,098 Square Feet
- Dimensions: 46 x 127
Details
- Foundation area: 822
- Parcel number: 2002824120154
- Zoning description: Residential-Single Family
Construction
Type & style
- Home type: SingleFamily
- Property subtype: Single Family
Materials
- Roof: Age Over 8 Years,Asphalt
Condition
- New construction: No
- Year built: 1947
Utilities & green energy
- Gas: Natural Gas
- Sewer: City Sewer/Connected
- Water: City Water/Connected
Community & HOA
Community
- Subdivision: Lake Harriet Highlands
HOA
- Has HOA: No
Location
- Region: Minneapolis
Financial & listing details
- Price per square foot: $310/sqft
- Tax assessed value: $523,100
- Annual tax amount: $7,931
- Date on market: 10/1/2026
- Cumulative days on market: 14 days
- Road surface type: Paved
Estimated market value
$605,500
$575,000 - $636,000
$3,307/mo
Price history
| Date | Event | Price |
|---|---|---|
| 10/8/2026 | Pending sale | $600,000$310/sqft |
Source:  NorthstarMLS as distributed by MLS GRID #7152200 Report a problem NorthstarMLS as distributed by MLS GRID #7152200 Report a problem | ||
| 10/3/2026 | Listed for sale | $600,000+100.1%$310/sqft |
Source: NorthstarMLS as distributed by MLS GRID #7152200 Report a problem | ||
| 10/2/2006 | Sold | $299,900+5.2%$155/sqft |
Source: Public Record Report a problem | ||
| 5/19/2004 | Sold | $285,000+106.5%$147/sqft |
Source: Public Record Report a problem | ||
| 7/24/1998 | Sold | $138,000$71/sqft |
Source: Public Record Report a problem | ||
Public tax history
| Year | Property taxes | Tax assessment |
|---|---|---|
| 2026 | $7,931 +10.7% | $523,100 +2.1% |
| 2025 | $7,167 +7.9% | $512,100 +5.4% |
| 2024 | $6,641 +0.1% | $486,000 -4.3% |
| 2023 | $6,635 +9.8% | $508,000 +0.8% |
| 2022 | $6,042 +7.9% | $504,000 +15.6% |
| 2021 | $5,598 -5.8% | $436,000 +4.3% |
| 2020 | $5,942 +6.2% | $418,000 +2% |
| 2019 | $5,598 -5.8% | $410,000 +5% |
| 2018 | $5,942 +16.3% | $390,500 +18.2% |
| 2017 | $5,111 -2.2% | $330,500 +2.2% |
| 2016 | $5,228 -0.8% | $323,500 +3.4% |
| 2015 | $5,272 -1.1% | $313,000 +15.5% |
| 2014 | $5,333 +14.2% | $271,000 +5% |
| 2013 | $4,669 +8.7% | $258,000 |
| 2012 | $4,296 -7.3% | $258,000 -9.5% |
| 2011 | $4,636 +19.4% | $285,000 +3.6% |
| 2010 | $3,882 -1.1% | $275,000 |
| 2009 | $3,926 +3.5% | $275,000 -0.9% |
| 2006 | $3,794 +14.3% | $277,400 +18.4% |
| 2005 | $3,318 +5.7% | $234,300 +15% |
| 2004 | $3,139 +15.1% | $203,800 +12% |
| 2002 | $2,727 -54.5% | $182,000 |
| 2001 | $5,990 | -- |
Find assessor info on the county website
Monthly payment
Est. payment
Payment breakdown
Explore the cost of this home by adjusting the details. Changes won't be saved.Climate risks
Neighborhood: Armatage

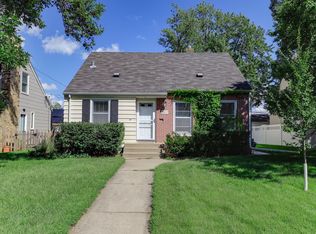
Similar homes
- $569,9003 bd2 ba1.6k sqft5701 Vincent Ave S, Minneapolis, MN 55410For Sale
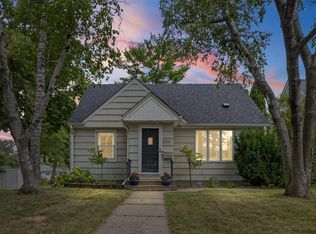
 MLS ID #7122851, AJ Pettersen, Pemberton RE. NorthstarMLS as distributed by MLS GRID
 - $674,9004 bd2 ba2.3k sqft5348 Russell Ave S, Minneapolis, MN 55410For Sale
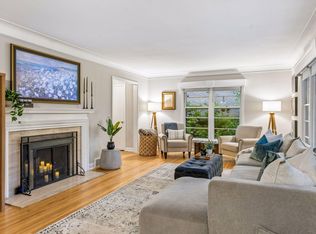 MLS ID #7055930, Calise Inman, Pemberton RE. NorthstarMLS as distributed by MLS GRID
 - $699,0004 bd2 ba2.3k sqft2911 W 54th St, Minneapolis, MN 55410For Sale
 MLS ID #7134789, Ellyn Sternberg, Edina Realty, Inc.. NorthstarMLS as distributed by MLS GRID
 - $475,0003 bd2 ba2.1k sqft5309 Xerxes Ave S, Minneapolis, MN 55410For Sale
 MLS ID #7151263, Megan Moreau, Kris Lindahl Real Estate. NorthstarMLS as distributed by MLS GRID
 - $599,9003 bd2 ba2.3k sqft3147 Webster Ave S, Saint Louis Park, MN 55416For SaleMLS ID #7158623, AJ Pettersen, Pemberton RE. NorthstarMLS as distributed by MLS GRID
- $585,0005 bd3 ba2.2k sqft7005 Oak Grove Blvd, Richfield, MN 55423For SaleMLS ID #7152329, Shamiah Sakan Thorpe, Call It Closed International Realty. NorthstarMLS as distributed by MLS GRID
- $699,9004 bd2 ba2.3k sqft4000 Abbott Ave S, Minneapolis, MN 55410For SaleMLS ID #7144299, Budd Batterson, Edina Realty, Inc.. NorthstarMLS as distributed by MLS GRID
- $524,0004 bd2 ba2.1k sqft709 E 61st St, Minneapolis, MN 55417For SaleMLS ID #7156476, Joe S Maselter, Pemberton RE. NorthstarMLS as distributed by MLS GRID
- $559,9003 bd3 ba1.8k sqft5024 W 70th St, Minneapolis, MN 55439For SaleMLS ID #7156387, Joshua Dobbins, Lakes Sotheby's International Realty. NorthstarMLS as distributed by MLS GRID
- $575,0003 bd2 ba1.4k sqft720 W 53rd St, Minneapolis, MN 55419For SaleMLS ID #7107003, Michael James Seebinger, DRG. NorthstarMLS as distributed by MLS GRID
- $775,0003 bd3 ba2.2k sqft4624 Xerxes Ave S, Minneapolis, MN 55410For SaleMLS ID #7144148, Mary E Hollway, Hollway Real Estate. NorthstarMLS as distributed by MLS GRID
- $665,0003 bd2 ba1.9k sqft4733 Bryant Ave S, Minneapolis, MN 55419For SaleMLS ID #7127758, Heidi Barcelow, Edina Realty, Inc.. NorthstarMLS as distributed by MLS GRID
- $599,9004 bd4 ba2.4k sqft3025 Natchez Ave S, Saint Louis Park, MN 55416For SaleMLS ID #7144040, Benjamin C Dzurik, Keller Williams Premier Realty Lake Minnetonka. NorthstarMLS as distributed by MLS GRID
- $585,0003 bd2 ba1.7k sqft2194 Stanford Ave, Saint Paul, MN 55105For SaleMLS ID #7161109, Bradley E. Pihlstrom, Edina Realty, Inc.. NorthstarMLS as distributed by MLS GRID
- $475,0004 bd2 ba1.7k sqft5523 Girard Ave S, Minneapolis, MN 55419For SaleMLS ID #7076941, John K McWhite, Coldwell Banker Realty - Lakes. NorthstarMLS as distributed by MLS GRID
- $675,0005 bd3 ba2.5k sqft5616 Countryside Rd, Edina, MN 55436For SaleMLS ID #7159343, Marc S Kurtz, Lakes Sotheby's International Realty. NorthstarMLS as distributed by MLS GRID
- $575,0003 bd3 ba2.2k sqft4418 Ellerdale Rd, Minnetonka, MN 55345For SaleMLS ID #7141048, Eric T Utoft, Engel & Volkers Lake Minnetonka. NorthstarMLS as distributed by MLS GRID
- $875,0006 bd3 ba2.7k sqft5037/5039 Abbott Ave S, Minneapolis, MN 55410For SaleMLS ID #7152729, Amanda Athayde, Home Avenue Flat Fee Realty. NorthstarMLS as distributed by MLS GRID
- $475,0003 bd2 ba1.6k sqft5045 Oxford Ave, Edina, MN 55436For SaleMLS ID #7156977, Grant Lahn, Edina Realty, Inc.. NorthstarMLS as distributed by MLS GRID
- $485,0004 bd2 ba1.9k sqft3017 Edgewood Ave S, Saint Louis Park, MN 55426For SaleMLS ID #7136418, Kathryn J Murray, Bridge Realty, LLC. NorthstarMLS as distributed by MLS GRID
