Southampton charm meets move-in-ready ease in this updated 1942 brick ranch — and yes, that’s 1,968 total finished sq ft, more space than you’d expect at this price. Gleaming hardwoods and sun-filled rooms up top, a fresh kitchen with granite counters and stainless appliances, two bedrooms, and an updated full bath. The fully finished lower level steals the show: custom built-ins, a bar built for hosting, and a second full bath. A bonus office/family room flows to the attached 1-car garage and out to a massive, rare-for-the-city backyard. BRAND-NEW roof AND siding mean the big-ticket items are handled, and St. Louis City occupancy is already complete. All just steps from the Macklind Business District — coffee, dinner, and neighborhood favorites on foot. This is the Southampton one.
Active
Listed by: Real Broker LLC • Bethany DeMaggio • 314-681-7447
$299,000
5527 Bancroft Ave, Saint Louis, MO 63109
2beds
1,968sqft
Single Family Residence
Built in 1942
7,810 Square Feet Lot
$-- Zestimate®
$152/sqft
$-- HOA
What's special
Fully finished lower levelBar built for hostingMassive rare-for-the-city backyardTwo bedroomsCustom built-insStainless appliancesSun-filled rooms
- 15 hours
- 83
- 7
Zillow last checked:
Listing updated:
Listed by:
Bethany DeMaggio 314-681-7447,
Real Broker LLC
Source: MARIS,MLS#: 26057650 Originating MLS: St. Louis Association of REALTORS
Originating MLS: St. Louis Association of REALTORSFacts & features
Interior
Bedrooms & bathrooms
- Bedrooms: 2
- Bathrooms: 2
- Full bathrooms: 2
- Main level bathrooms: 1
- Main level bedrooms: 2
Primary bedroom
- Features: Floor Covering: Wood
- Level: Main
Bedroom 2
- Features: Floor Covering: Wood
- Level: Main
Bonus room
- Features: Floor Covering: Luxury Vinyl Plank
- Level: Basement
Dining room
- Features: Floor Covering: Wood
- Level: Main
Dining room
- Features: Floor Covering: Wood
- Level: Main
Kitchen
- Features: Floor Covering: Ceramic Tile
- Level: Main
Living room
- Features: Floor Covering: Wood
- Level: Main
Office
- Features: Floor Covering: Wood
- Level: Main
Heating
- Forced Air
Cooling
- Ceiling Fan(s), Central Air
Appliances
- Included: Stainless Steel Appliance(s), Dishwasher, Disposal, Microwave, Free-Standing Gas Range, Refrigerator
- Laundry: In Basement, Lower Level
Features
- Bar, Breakfast Bar, Ceiling Fan(s), Eat-in Kitchen, Granite Counters
- Flooring: Hardwood, Tile
- Doors: Panel Door(s), Storm Door(s)
- Basement: Finished,Full
- Number of fireplaces: 1
- Fireplace features: Wood Burning
Interior area
- Total structure area: 1,968
- Total interior livable area: 1,968 sqft
- Finished area above ground: 1,068
- Finished area below ground: 900
Property
Parking
- Total spaces: 1
- Parking features: Attached, Driveway, Garage, Garage Door Opener, Garage Faces Front
- Attached garage spaces: 1
- Has uncovered spaces: Yes
Features
- Levels: One
- Patio & porch: Patio
- Exterior features: Private Yard
- Fencing: Fenced,Perimeter
Lot
- Size: 7,810 Square Feet
- Features: Back Yard
Details
- Parcel number: 63180003400
- Special conditions: Standard
Construction
Type & style
- Home type: SingleFamily
- Architectural style: Ranch
- Property subtype: Single Family Residence
Materials
- Brick, Vinyl Siding
- Foundation: Concrete Perimeter
- Roof: Architectural Shingle
Condition
- Year built: 1942
Utilities & green energy
- Electric: Ameren
- Sewer: Public Sewer
- Water: Public
- Utilities for property: Electricity Connected, Natural Gas Connected, Sewer Connected, Water Connected
Community & HOA
Community
- Subdivision: Chatsworth Add
HOA
- Has HOA: No
Location
- Region: Saint Louis
Financial & listing details
- Price per square foot: $152/sqft
- Tax assessed value: $50,150
- Annual tax amount: $4,134
- Date on market: 9/10/2026
- Listing terms: Cash,Conventional,FHA,VA Loan
- Electric utility on property: Yes
Estimated market value
Not available
Estimated sales range
Not available
Not available
Price history
| Date | Event | Price |
|---|---|---|
| 9/10/2026 | Listed for sale | $299,000+57.5%$152/sqft |
Source:  MARIS #26057650 Report a problem MARIS #26057650 Report a problem | ||
| 8/9/2019 | Sold | -- |
Source: MARIS #19051008 Report a problem | ||
| 7/15/2019 | Pending sale | $189,900$96/sqft |
Source: Keller Williams Realty St. Louis #19051008 Report a problem | ||
| 7/11/2019 | Listed for sale | $189,900+52%$96/sqft |
Source: Keller Williams Realty STL #19051008 Report a problem | ||
| 5/15/2014 | Sold | -- |
Source: MARIS #14016784 Report a problem | ||
| 4/10/2014 | Price change | $124,900-3.8%$63/sqft |
Source: Coldwell Banker Gundaker - St. Louis #14016784 Report a problem | ||
| 4/2/2014 | Listed for sale | $129,900+2.7%$66/sqft |
Source: Coldwell Banker Gundaker - St. Louis #14016784 Report a problem | ||
| 3/31/2011 | Listing removed | $126,500$64/sqft |
Source: Keller Williams Realty Southwest #10061209 Report a problem | ||
| 3/3/2011 | Price change | $126,500-1.6%$64/sqft |
Source: Keller Williams Realty Southwest #10061209 Report a problem | ||
| 1/12/2011 | Price change | $128,500-1.2%$65/sqft |
Source: Keller Williams Realty Southwest #10061209 Report a problem | ||
| 12/3/2010 | Price change | $130,000-3.6%$66/sqft |
Source: Keller Williams Realty Southwest #10061209 Report a problem | ||
| 11/6/2010 | Price change | $134,900-3.6%$69/sqft |
Source: Keller Williams Realty Southwest #10061209 Report a problem | ||
| 9/25/2010 | Price change | $139,900-3.5%$71/sqft |
Source: St. Louis Office #10042307 Report a problem | ||
| 8/7/2010 | Price change | $144,900-3.3%$74/sqft |
Source: St. Louis Office #10042307 Report a problem | ||
| 7/29/2010 | Listed for sale | $149,900$76/sqft |
Source: Prudential Select Properties #10042307 Report a problem | ||
Public tax history
| Year | Property taxes | Tax assessment |
|---|---|---|
| 2025 | $4,134 +11.1% | $50,150 +13.7% |
| 2024 | $3,720 +5.1% | $44,110 |
| 2023 | $3,539 +4.1% | $44,110 +8.1% |
| 2022 | $3,400 +0.1% | $40,790 |
| 2021 | $3,395 +34.9% | $40,790 +33.7% |
| 2020 | $2,517 | $30,500 |
| 2019 | $2,517 | $30,500 +7.7% |
| 2018 | $2,517 +4.3% | $28,330 |
| 2017 | $2,413 +20.1% | $28,330 +19.8% |
| 2016 | $2,009 +10.3% | $23,640 |
| 2015 | $1,822 +4% | $23,640 |
| 2014 | $1,753 | $23,640 +3.9% |
| 2013 | $1,753 | $22,750 -8.2% |
| 2012 | -- | $24,790 |
| 2011 | -- | $24,790 |
| 2010 | -- | $24,790 -1.8% |
| 2009 | $1,706 +2.8% | $25,250 |
| 2008 | $1,660 | $25,250 -4.7% |
| 2007 | $1,660 | $26,490 |
| 2006 | $1,660 +1% | $26,490 +13.4% |
| 2005 | $1,643 +14.3% | $23,350 +20.9% |
| 2004 | $1,439 +3% | $19,320 |
| 2003 | $1,397 +28.3% | $19,320 +32.2% |
| 2002 | $1,089 | $14,610 |
| 2001 | -- | $14,610 +17.9% |
| 2000 | -- | $12,390 |
Find assessor info on the county website
Monthly payment
Est. payment
Payment breakdown
Explore the cost of this home by adjusting the details. Changes won't be saved.Climate risks
Neighborhood: Southampton
Nearby schools
Schools provided by the listing agent
- Elementary: Buder Elem.
- Middle: Long Middle Community Ed. Center
- High: Roosevelt High
Source: MARIS. This data may not be complete. We recommend contacting the local school district to confirm school assignments for this home.
- $198,900-- bd1 ba830 sqft5523 Bancroft Ave, Saint Louis, MO 63109Off Market
- $210,300-- bd1 ba924 sqft5535 Bancroft Ave, Saint Louis, MO 63109Off Market
- $200,500-- bd1 ba830 sqft5517 Bancroft Ave, Saint Louis, MO 63109Off Market
- $210,800-- bd1 ba924 sqft5541 Bancroft Ave, Saint Louis, MO 63109Off Market
Similar homes
- $300,0003 bd2 ba1.6k sqft5831 Rhodes Ave, Saint Louis, MO 63109For Sale
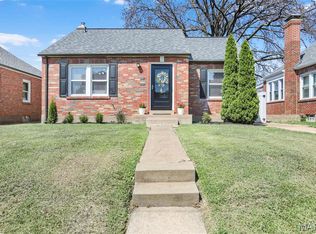
 MLS ID #26053655, Jenifer E Garcia, Garcia Properties. MARIS
 - $315,0003 bd2 ba1.1k sqft5643 Murdoch Ave, Saint Louis, MO 63109For Sale
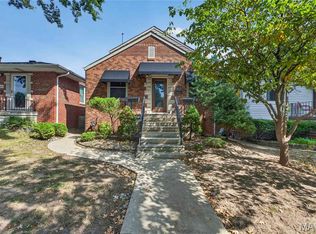 MLS ID #26058172, Troy W Robertson, Coldwell Banker Realty - Gundaker. MARIS
 - $299,0004 bd1 ba1.5k sqft6546 Mardel Ave, Saint Louis, MO 63109For Sale
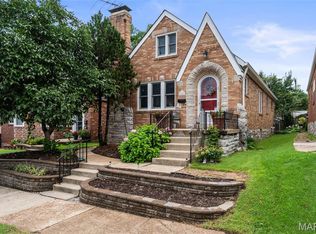 MLS ID #26052504, Kitsy C Sheahan, Jon Mendelson, REALTORS. MARIS
 - $275,0002 bd1 ba1k sqft5623 Eichelberger St, Saint Louis, MO 63109For Sale
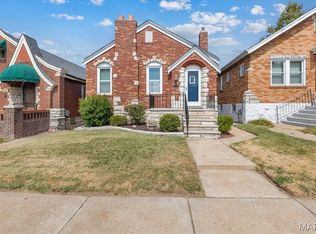 MLS ID #26058047, Kelly M Barger, Coldwell Banker Realty - Gundaker. MARIS
 - $275,0004 bd1 ba1.3k sqft5312 Walsh St, Saint Louis, MO 63109For SaleMLS ID #26050724, Jean M Caro, Garcia Properties. MARIS
- $319,9003 bd2 ba1.9k sqft6015 Oleatha Ave, Saint Louis, MO 63139For SaleMLS ID #26057161, Trevor Olwig, Compass Realty Group. MARIS
- $360,0002 bd2 ba1.1k sqft5479 Clifton Ave, Saint Louis, MO 63109For SaleMLS ID #26058328, Robert J Breyley, Brey. MARIS
- $289,0003 bd2 ba1.5k sqft5619 Neosho St, Saint Louis, MO 63109For SaleMLS ID #26046667, Angi R Dunham, RedKey Realty Leaders. MARIS
- $249,0002 bd1 ba1k sqft6546 Winnebago St, Saint Louis, MO 63109For SaleMLS ID #26052455, Caleb C Travers, Keller Williams Chesterfield. MARIS
- $284,9002 bd1 ba1.5k sqft6435 Woodbine Ct, Saint Louis, MO 63109For SaleMLS ID #26051604, Sarah E Scheu, RE/MAX Results. MARIS
- $389,9004 bd3 ba1.7k sqft5632 Walsh St, Saint Louis, MO 63109For SaleMLS ID #26053892, Julie M Kirkiewicz, RE/MAX Results. MARIS
- $314,0003 bd2 ba2k sqft5230 Bancroft Ave, Saint Louis, MO 63109For SaleMLS ID #26032273, Rebecca A Mumma, Coldwell Banker Realty - Gundaker. MARIS
- $399,9003 bd3 ba2k sqft5445 Finkman St, Saint Louis, MO 63109For SaleMLS ID #26055945, Anna Garcia, Garcia Properties. MARIS
- $299,0003 bd1 ba1.1k sqft4201 Prather Ave, Saint Louis, MO 63109For SaleMLS ID #26048797, Monica P Mahtani, Berkshire Hathaway HomeServices Select Properties. MARIS
- $237,5002 bd1 ba1k sqft6916 Hampton Ave, Saint Louis, MO 63109For SaleMLS ID #26057775, Angie M Maniscalco, Garcia Properties. MARIS
- $299,9994 bd2 ba1.5k sqft5810 S Kingshighway Blvd, Saint Louis, MO 63109For SaleMLS ID #26039050, Sarah M Jackson, Realty Executives Premiere. MARIS
- $339,0003 bd2 ba1.9k sqft6067 Lansdowne Ave, Saint Louis, MO 63109For SaleMLS ID #26048341, Jeff Stremlau, Worth Clark Realty. MARIS
- $279,0003 bd2 ba1.1k sqft6226 Reber Pl, Saint Louis, MO 63139For SaleMLS ID #26056327, Todd A Murray, Epique Realty. MARIS
- $294,9003 bd2 ba1.1k sqft5034 Milentz Ave, Saint Louis, MO 63109For SaleMLS ID #26046217, David A Dyer, EXP Realty, LLC. MARIS
- $269,9003 bd2 ba1.2k sqft5011 Bancroft Ave, Saint Louis, MO 63109For SaleMLS ID #26044627, Christie Lewis, Sold in the Lou. MARIS
