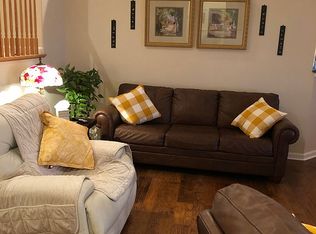
Beautifully maintained three bedroom, three bath home located in Ridgewood Falls! Two-story great room boasts large windows offering an abundance of sunlight and stone fireplace. Kitchen includes white cabinets, quartz counters, stainless steel appliances, ample cabinet space, breakfast bar and room for an eat-kitchen table by the large bay window. The welcoming open-concept living room, dining room and kitchen is a perfect layout for entertaining. Hardwood floors throughout first floor. Office/Den/Bedroom just off foyer. Spacious first floor owner's suite with attached remodeled en-suite includes a sizable walk-in closet and a luxury bath with a quartz double vanity and large tile shower. Half bath with quartz counter and laundry room finish off the first floor. Second floor features a loft, third bedroom and a full bath. Recent updates include Roof (2022), furnace (2025), dryer (2025) and kitchen appliances (2024). Enjoy exterior maintenance free living. Easy access to 71. Highland School District. Truly a Must See!
Pending
Price cut: $6K (6/22)
$379,000
5531 Hideaway Dr, Medina, OH 44256
3beds
2,011sqft
:
Get pre-qualified$2,895/mo
Condominium, Multi Family, Single Family Residence
Built in 2003
-- sqft lot
$-- Zestimate®
$188/sqft
$244/mo HOA
What's special
Exterior maintenance free livingStainless steel appliancesQuartz countersAttached remodeled en-suiteBreakfast barTwo-story great roomStone fireplace
- 119 days |
- 571 |
- 13 |
Zillow last checked:
Listing updated:
Listed by:
Jenifer Hayes 330-591-5399 jenahayes5@gmail.com,
EXP Realty, LLC.,
Tricia Gladish 440-234-5005,
EXP Realty, LLC.
Source: MLS Now,MLS#: 5198868 Originating MLS: Akron Cleveland Association of REALTORS
Originating MLS: Akron Cleveland Association of REALTORSFacts & features
Interior
Bedrooms & bathrooms
- Bedrooms: 3
- Bathrooms: 3
- Full bathrooms: 2
- 1/2 bathrooms: 1
- Main level bathrooms: 2
- Main level bedrooms: 2
Primary bedroom
- Description: Flooring: Carpet
- Level: First
- Dimensions: 13 x 16
Bedroom
- Description: Flooring: Wood
- Level: First
- Dimensions: 15 x 12
Bedroom
- Description: Flooring: Carpet
- Level: Second
- Dimensions: 12 x 13
Dining room
- Description: Flooring: Wood
- Level: First
- Dimensions: 14 x 12
Eat in kitchen
- Description: Flooring: Wood
- Level: First
- Dimensions: 13 x 19
Entry foyer
- Description: Flooring: Wood
- Level: First
- Dimensions: 5 x 7
Living room
- Description: Flooring: Wood
- Level: First
- Dimensions: 17 x 19
Loft
- Description: Flooring: Carpet
- Level: Second
- Dimensions: 18 x 14
Heating
- Forced Air, Fireplace(s)
Cooling
- Central Air
Appliances
- Included: Dryer, Dishwasher, Disposal, Microwave, Range, Refrigerator, Washer
- Laundry: Main Level
Features
- Basement: Unfinished
- Number of fireplaces: 1
- Fireplace features: Gas
Interior area
- Total structure area: 2,011
- Total interior livable area: 2,011 sqft
- Finished area above ground: 2,011
Video & virtual tour
Property
Parking
- Total spaces: 2
- Parking features: Attached, Garage
- Attached garage spaces: 2
Features
- Levels: Two
- Stories: 2
- Patio & porch: Deck
Lot
- Size: 1,960 Square Feet
Details
- Parcel number: 03111B21195
Construction
Type & style
- Home type: Condo
- Architectural style: Cluster Home
- Property subtype: Condominium, Multi Family, Single Family Residence
Materials
- Brick, Vinyl Siding
- Roof: Asphalt,Fiberglass
Condition
- Year built: 2003
Utilities & green energy
- Sewer: Public Sewer
- Water: Public
Community & HOA
Community
- Subdivision: Ridgewood Falls Condos
HOA
- Has HOA: Yes
- Services included: Association Management, Common Area Maintenance, Insurance, Maintenance Grounds, Other, Reserve Fund
- HOA fee: $225 monthly
- HOA name: Ridewood Falls
- Second HOA fee: $225 annually
Location
- Region: Medina
Financial & listing details
- Price per square foot: $188/sqft
- Tax assessed value: $335,990
- Annual tax amount: $4,534
- Date on market: 4/9/2026
- Cumulative days on market: 64 days
Estimated market value
Not available
Estimated sales range
Not available
Not available
Price history
| Date | Event | Price |
|---|---|---|
| 7/28/2026 | Pending sale | $379,000$188/sqft |
Source:  MLS Now #5198868 Report a problem MLS Now #5198868 Report a problem | ||
| 6/22/2026 | Price change | $379,000-1.6%$188/sqft |
Source: MLS Now #5198868 Report a problem | ||
| 6/9/2026 | Listed for sale | $385,000$191/sqft |
Source: MLS Now #5198868 Report a problem | ||
| 4/16/2026 | Pending sale | $385,000$191/sqft |
Source: MLS Now #5198868 Report a problem | ||
| 4/9/2026 | Listed for sale | $385,000+109.2%$191/sqft |
Source: MLS Now #5198868 Report a problem | ||
| 10/1/2014 | Sold | $184,000-3.2%$91/sqft |
Source: MLS Now #3643578 Report a problem | ||
| 8/26/2014 | Pending sale | $190,000$94/sqft |
Source: Keller Williams Greater Cleveland Southwest #3643578 Report a problem | ||
| 8/8/2014 | Listed for sale | $190,000+13.8%$94/sqft |
Source: Keller Williams Greater Cleveland Southwest #3643578 Report a problem | ||
| 11/29/2012 | Sold | $167,000-9.7%$83/sqft |
Source: MLS Now #3346511 Report a problem | ||
| 3/18/2005 | Sold | $185,000$92/sqft |
Source: Public Record Report a problem | ||
Public tax history
| Year | Property taxes | Tax assessment |
|---|---|---|
| 2025 | $4,534 +15.4% | $117,600 +25.5% |
| 2024 | $3,928 +0.2% | $93,740 |
| 2023 | $3,922 -0.8% | $93,740 |
| 2022 | $3,953 +7.9% | $93,740 +26% |
| 2021 | $3,664 | $74,400 |
| 2020 | $3,664 -0.4% | $74,400 |
| 2019 | $3,677 +8.3% | $74,400 +13.7% |
| 2018 | $3,396 -0.6% | $65,420 |
| 2017 | $3,417 +7.2% | $65,420 |
| 2016 | $3,188 +5.1% | $65,420 +9% |
| 2015 | $3,031 +2.2% | $60,020 |
| 2014 | $2,966 -0.2% | $60,020 |
| 2013 | $2,972 +0.7% | $60,020 +2.7% |
| 2012 | $2,953 +1.7% | $58,450 |
| 2011 | $2,903 +13.7% | $58,450 |
| 2010 | $2,552 -5.9% | $58,450 -10.8% |
| 2009 | $2,712 -1.5% | $65,510 |
| 2008 | $2,755 +1.1% | $65,510 |
| 2007 | $2,725 +3.4% | $65,510 +8.9% |
| 2006 | $2,636 +1% | $60,180 |
| 2005 | $2,609 +2.6% | $60,180 +3.7% |
| 2004 | $2,543 | $58,010 |
Find assessor info on the county website
Monthly payment
Est. payment
Payment breakdown
Explore the cost of this home by adjusting the details. Changes won't be saved.Climate risks
Neighborhood: 44256
Nearby schools
GreatSchools rating
- 9/10Granger Elementary SchoolGrades: PK-5Distance: 4.1 mi
- 8/10Highland Middle SchoolGrades: 6-8Distance: 4.4 mi
- 8/10Highland High SchoolGrades: 9-12Distance: 4 mi
Schools provided by the listing agent
- District: Highland LSD Medina- 5205
Source: MLS Now. This data may not be complete. We recommend contacting the local school district to confirm school assignments for this home.
- $367,7003 bd2 ba2k sqft5525 Hideaway Dr, Medina, OH 44256Off Market
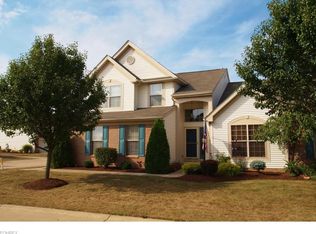
- $422,6003 bd4 ba2.1k sqft5543 Hideaway Dr, Medina, OH 44256Off Market
- $363,8003 bd2 ba2.1k sqft3155 Benwick Dr, Medina, OH 44256Off Market
- $327,5002 bd2 ba1.6k sqft5515 Hideaway Dr, Medina, OH 44256Off Market

- $346,0003 bd3 ba1.7k sqft5530 Hideaway Dr, Medina, OH 44256Off Market
- $348,1003 bd3 ba1.7k sqft5534 Hideaway Dr, Medina, OH 44256Off Market
- $319,7002 bd2 ba1.3k sqft5538 Hideaway Dr, Medina, OH 44256Off Market
- $338,0002 bd2 ba1.6k sqft5526 Hideaway Dr, Medina, OH 44256Off Market
A local agent can set up tours, give advice and negotiate with sellers.
Similar homes
- $390,0003 bd3 ba2k sqft5514 Hideaway Dr, Medina, OH 44256For Sale
 MLS ID #5202418, Eric E Larson, The Danberry Co.. MLS Now
 - $307,5003 bd2 ba1.5k sqft(Undisclosed Address), Medina, OH 44256For Sale
 MLS ID #5233612, Erin E Soltis, Howard Hanna. MLS Now
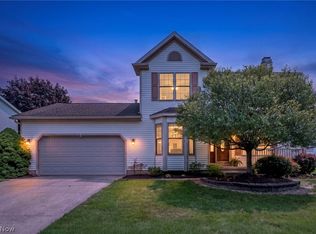
 - $395,0003 bd3 ba1.9k sqft1256 Waterbury Dr, Medina, OH 44256For Sale
 MLS ID #5231109, Dorothy Davis, EXP Realty, LLC.. MLS Now
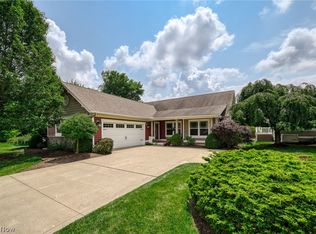
 - $379,9003 bd2 ba1.8k sqft4700 Lavender Ln, Medina, OH 44256For Sale
 MLS ID #5231960, Krista M Combs, Cutler Real Estate. MLS Now
 - $399,5003 bd4 ba2.5k sqft6530 Wisteria Ln, Medina, OH 44256For SaleMLS ID #5234054, Andrew Minton, M. C. Real Estate. MLS Now
- $399,0003 bd3 ba2.8k sqft5086 Silver Maple Ln, Medina, OH 44256For SaleMLS ID #5229045, Stacy N Nugent, Keller Williams Elevate. MLS Now
- $545,0003 bd3 ba2.4k sqft3024 W Creek Dr, Medina, OH 44256For SaleMLS ID #5230191, Cheryl A Treb, RE/MAX Crossroads Properties. MLS Now
- $299,9993 bd2 ba1.8k sqft707 Twin Oaks Blvd, Medina, OH 44256For SaleMLS ID #5233672, Richard Van Boxel, Russell Real Estate Services. MLS Now
- $435,0004 bd3 ba2.6k sqft234 Newfield Cir, Medina, OH 44256For SaleMLS ID #5231968, Alison M Baranek, Berkshire Hathaway HomeServices Stouffer Realty. MLS Now
- $399,0004 bd4 ba2.8k sqft630 Tremain Pl, Medina, OH 44256For SaleMLS ID #5207368, Laura Price, Russell Real Estate Services. MLS Now
- $349,9003 bd3 ba2.3k sqft5181 Hanover Dr, Medina, OH 44256For SaleMLS ID #5212871, Alex Dargay, RE/MAX Above & Beyond. MLS Now
- $455,0004 bd4 ba2.9k sqft4780 Lexington Ridge Dr, Medina, OH 44256For SaleMLS ID #5232213, Kristine Korber, RE/MAX Crossroads Properties. MLS Now
- $424,9004 bd3 ba2.7k sqft559 Berkshire Dr, Medina, OH 44256For SaleMLS ID #5230563, Matt Marquard, M. C. Real Estate. MLS Now
- $249,9003 bd3 ba2.9k sqft4190 E Normandy Park Dr, Medina, OH 44256For SaleMLS ID #5201260, Lydia L Melik, Russell Real Estate Services. MLS Now
- $375,0003 bd3 ba2k sqft1540 Brighton Way, Broadview Heights, OH 44147For SaleMLS ID #5230305, Nicole M Ward, Real of Ohio. MLS Now
- $264,9004 bd3 ba1.8k sqft130 High Point Dr Unit 50, Medina, OH 44256For SaleMLS ID #5229146, D. Michael Bomboris, RE/MAX Showcase. MLS Now
- $289,9003 bd3 ba2.6k sqft171 Granger Rd Unit 152, Medina, OH 44256For SaleMLS ID #5232879, Breana Hurtt, Next Door Realty LLC. MLS Now
- $267,9003 bd2 ba1.4k sqft109 Sturbridge Dr, Medina, OH 44256For SaleMLS ID #5220488, Amy L Hoes, EXP Realty, LLC.. MLS Now
- $375,0003 bd3 ba1.8k sqft824 Willow Creek Dr, Akron, OH 44333For SaleMLS ID #5233255, Shawna Ellis, EXP Realty, LLC.. MLS Now
- $545,0004 bd4 ba2.9k sqft1238 Ty Dr, Medina, OH 44256For SaleMLS ID #5218950, Frank F Ruma, Keller Williams Elevate. MLS Now
