*OPEN HOUSE 6.13 1-3pm & 6.14 12-2pm* Welcome home to this beautifully maintained Castle Creek ranch, where the costly updates have already been completed for you. This move-in-ready home features updated granite countertops, fresh paint, hardwood floors, a finished lower level, and mature trees that provide a private backyard setting. Major improvements completed from 2024–2026 include a new furnace, A/C, roof, gutters, exterior paint, garage door, water heater, and much more. With exceptional care and pride of ownership throughout, this truly turnkey home offers comfort, value, and peace of mind from day one. AMA.
Pending
$445,000
5531 N 153rd Ave, Omaha, NE 68116
4beds
2,678sqft
:
Get pre-qualified$3,198/mo
Single Family Residence
Built in 2008
0.25 Acres Lot
$441,700 Zestimate®
$166/sqft
$44/mo HOA
What's special
New furnaceFinished lower levelFresh paintHardwood floorsUpdated granite countertopsExterior paint
- 51 days |
- 73 |
- 1 |
Zillow last checked:
Listing updated:
Listed by:
Emily Lynch 402-612-8083,
Better Homes and Gardens R.E.,
Sarah Lynch 402-612-6454,
Better Homes and Gardens R.E.
Source: GPRMLS,MLS#: 22613461
Facts & features
Interior
Bedrooms & bathrooms
- Bedrooms: 4
- Bathrooms: 3
- Full bathrooms: 1
- 3/4 bathrooms: 2
- Main level bathrooms: 2
Primary bedroom
- Features: Wall/Wall Carpeting, Window Covering, Cath./Vaulted Ceiling, Ceiling Fan(s), Walk-In Closet(s)
- Level: Main
- Area: 192.8
- Dimensions: 16 x 12.05
Bedroom 2
- Features: Wall/Wall Carpeting, Window Covering, Ceiling Fan(s)
- Level: Main
- Area: 132
- Dimensions: 12 x 11
Bedroom 3
- Features: Wall/Wall Carpeting, Window Covering, 9'+ Ceiling, Whirlpool
- Level: Main
- Area: 121.2
- Dimensions: 12 x 10.1
Bedroom 4
- Features: Wall/Wall Carpeting, Window Covering, Ceiling Fan(s), Walk-In Closet(s), Egress Window
- Level: Basement
- Area: 154
- Dimensions: 14 x 11
Primary bathroom
- Features: 3/4, Double Sinks
Great room
- Features: Wall/Wall Carpeting, Window Covering, Fireplace, 9'+ Ceiling, Ceiling Fans
- Level: Main
Kitchen
- Features: Wood Floor, Window Covering, 9'+ Ceiling, Dining Area, Sliding Glass Door
- Level: Main
- Area: 234.83
- Dimensions: 18.05 x 13.01
Basement
- Area: 1521
Heating
- Natural Gas, Forced Air
Cooling
- Central Air
Appliances
- Included: Humidifier, Range, Dishwasher, Disposal, Microwave
Features
- Wet Bar, High Ceilings, Ceiling Fan(s)
- Flooring: Carpet, Ceramic Tile
- Doors: Sliding Doors
- Windows: LL Daylight Windows, Window Coverings
- Basement: Daylight,Egress,Partially Finished
- Number of fireplaces: 1
- Fireplace features: Direct-Vent Gas Fire
Interior area
- Total structure area: 2,678
- Total interior livable area: 2,678 sqft
- Finished area above ground: 1,521
- Finished area below ground: 1,157
Property
Parking
- Total spaces: 2
- Parking features: Attached, Garage Door Opener
- Attached garage spaces: 2
Features
- Patio & porch: Porch, Patio
- Exterior features: Sprinkler System
- Fencing: None
Lot
- Size: 0.25 Acres
- Dimensions: 83.5 x 130
- Features: Over 1/4 up to 1/2 Acre, Subdivided, Public Sidewalk
Details
- Parcel number: 0754460682
- Other equipment: Sump Pump
Construction
Type & style
- Home type: SingleFamily
- Architectural style: Ranch
- Property subtype: Single Family Residence
Materials
- Stone
- Foundation: Concrete Perimeter
- Roof: Composition
Condition
- Not New and NOT a Model
- New construction: No
- Year built: 2008
Utilities & green energy
- Sewer: Public Sewer
- Water: Public
- Utilities for property: Electricity Available, Natural Gas Available, Water Available, Sewer Available
Community & HOA
Community
- Subdivision: Castle Creek
HOA
- Has HOA: Yes
- Services included: Common Area Maintenance
- HOA fee: $132 quarterly
Location
- Region: Omaha
Financial & listing details
- Price per square foot: $166/sqft
- Tax assessed value: $339,800
- Annual tax amount: $6,810
- Date on market: 6/4/2026
- Listing terms: Conventional,Cash
- Ownership: Fee Simple
- Electric utility on property: Yes
Estimated market value
$441,700
$420,000 - $464,000
$2,824/mo
Price history
| Date | Event | Price |
|---|---|---|
| 6/17/2026 | Pending sale | $445,000$166/sqft |
Source:  GPRMLS #22613461 Report a problem GPRMLS #22613461 Report a problem | ||
| 6/4/2026 | Listed for sale | $445,000+85.4%$166/sqft |
Source: GPRMLS #22613461 Report a problem | ||
| 1/30/2017 | Sold | $240,000$90/sqft |
Source: GPRMLS #21620831 Report a problem | ||
| 11/22/2016 | Listed for sale | $240,000+16.6%$90/sqft |
Source: BHHS Ambassador Real Estate #21620831 Report a problem | ||
| 9/30/2009 | Sold | $205,900$77/sqft |
Source: GPRMLS #20915636 Report a problem | ||
Public tax history
| Year | Property taxes | Tax assessment |
|---|---|---|
| 2025 | $6,810 +1.2% | $339,800 |
| 2024 | $6,732 -7.6% | $339,800 +13.7% |
| 2023 | $7,288 +6.4% | $298,800 +10.7% |
| 2022 | $6,846 -3.8% | $269,800 |
| 2021 | $7,120 -0.8% | $269,800 |
| 2020 | $7,175 +22.6% | $269,800 +19.9% |
| 2019 | $5,852 -0.2% | $225,000 |
| 2018 | $5,863 -4% | $225,000 |
| 2017 | $6,104 | $225,000 -2.6% |
| 2016 | $6,104 +16.7% | $231,100 |
| 2015 | $5,230 +1.1% | $231,100 +12.1% |
| 2014 | $5,171 | $206,100 |
| 2013 | -- | $206,100 |
| 2012 | -- | $206,100 |
| 2011 | -- | $206,100 +3.3% |
| 2009 | $4,897 | $199,600 +22.8% |
| 2008 | -- | $162,500 +1210.5% |
| 2005 | -- | $12,400 |
Find assessor info on the county website
Monthly payment
Est. payment
Payment breakdown
Explore the cost of this home by adjusting the details. Changes won't be saved.Climate risks
Neighborhood: 68116
Nearby schools
GreatSchools rating
- 8/10Saddlebrook Elementary SchoolGrades: PK-5Distance: 0.4 mi
- 3/10Alfonza W Davis Middle SchoolGrades: 6-8Distance: 2.5 mi
- NAWestview High SchoolGrades: 9-12Distance: 1.2 mi
Schools provided by the listing agent
- Elementary: Saddlebrook
- Middle: Alfonza W. Davis
- High: Westview
- District: Omaha
Source: GPRMLS. This data may not be complete. We recommend contacting the local school district to confirm school assignments for this home.
- $479,5002 bd3 ba2.1k sqft5537 N 153rd Ave, Omaha, NE 68116Off Market
- $599,1004 bd3 ba3.3k sqft5525 N 153rd Ave, Omaha, NE 68116Off Market

- $439,5002 bd3 ba1.8k sqft5538 N 153rd St, Omaha, NE 68116Off Market
- $464,8004 bd3 ba2.5k sqft5532 N 153rd St, Omaha, NE 68116Off Market
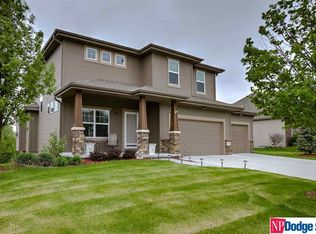
- $439,5003 bd2 ba1.7k sqft5534 N 153rd Ave, Omaha, NE 68116Off Market
- $420,4004 bd3 ba1.5k sqft5543 N 153rd Ave, Omaha, NE 68116Off Market
- $407,3003 bd2 ba1.7k sqft5519 N 153rd Ave, Omaha, NE 68116Off Market
- $482,4002 bd3 ba1.9k sqft5528 N 153rd Ave, Omaha, NE 68116Off Market
A local agent can set up tours, give advice and negotiate with sellers.
A local lender can help you make sure your offer is ready when you are.
Similar homes
- $415,0004 bd3 ba2.8k sqft4276 N 176th Ave, Omaha, NE 68116For Sale
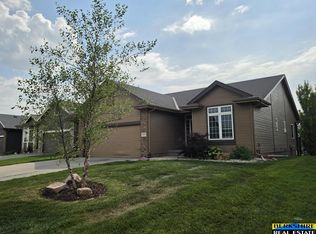
 MLS ID #22620588, Mike Salkin, Berkshire Real Estate. GPRMLS
 - $490,0005 bd5 ba2.9k sqft4019 N 164th Cir, Omaha, NE 68116For Sale
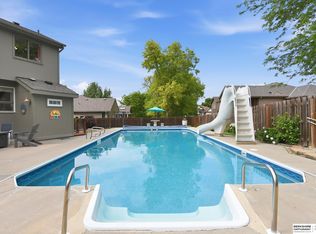 MLS ID #22619266, Gayla Leathers, BHHS Ambassador Real Estate. GPRMLS
 - $475,0004 bd3 ba2.6k sqft7120 N 146th St, Bennington, NE 68007For Sale
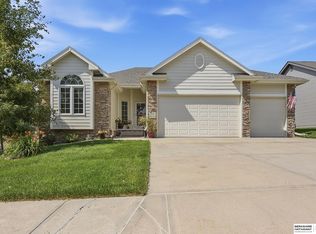 MLS ID #22620882, Jamie Hunsberger, BHHS Ambassador Real Estate. GPRMLS
 - $425,0006 bd4 ba3.2k sqft16313 Sherwood Ave, Omaha, NE 68116For Sale
 MLS ID #22620329, Laura Weaver, Nebraska Realty. GPRMLS
 - $475,0005 bd4 ba3.4k sqft5164 N 173rd Avenue Cir, Omaha, NE 68116For SaleMLS ID #22618514, Abe Farrington, Nebraska Realty. GPRMLS
- $460,0004 bd4 ba2.8k sqft3506 N 124th Ave, Omaha, NE 68164For SaleMLS ID #22620605, Donnie Welsh, NP Dodge RE Sales Inc 86Dodge. GPRMLS
- $385,0004 bd3 ba2.3k sqft16611 Dora Hamann Pkwy, Omaha, NE 68116For SaleMLS ID #22620040, Chris Egan, BHHS Ambassador Real Estate. GPRMLS
- $500,0005 bd4 ba3.4k sqft4222 N 175th St, Omaha, NE 68116For SaleMLS ID #22620523, Steve Minino, Realty ONE Group Sterling. GPRMLS
- $371,2504 bd3 ba2k sqft16364 Taylor St, Omaha, NE 68116For SaleMLS ID #22617176, Scott Bergmann, Realty ONE Group Authentic. GPRMLS
- $334,9003 bd3 ba1.9k sqft15124 Birch St, Omaha, NE 68116For SaleMLS ID #22620656, Mandy Bierman, BHHS Ambassador Real Estate. GPRMLS
- $369,0003 bd3 ba2.2k sqft14464 Fowler Ave, Omaha, NE 68116For SaleMLS ID #22618109, TJ Jackson, BHHS Ambassador Real Estate. GPRMLS
- $410,0004 bd4 ba2.8k sqft5138 N 135th Ave, Omaha, NE 68164For SaleMLS ID #22614298, Travis Jelken, BHHS Ambassador Real Estate. GPRMLS
- $435,0003 bd3 ba2.4k sqft13510 Hillsborough Dr, Omaha, NE 68164For SaleMLS ID #22617546, Cali Rethwisch, eXp Realty LLC. GPRMLS
- $524,0003 bd3 ba3.1k sqft17002 Grant St, Omaha, NE 68116For SaleMLS ID #22616665, Steve Minino, Realty ONE Group Sterling. GPRMLS
- $600,0005 bd4 ba3.5k sqft15110 Sahler St, Omaha, NE 68116For SaleMLS ID #22619133, Deb Ellis, BHHS Ambassador Real Estate. GPRMLS
- $415,0004 bd3 ba2.4k sqft8808 N 156th Ave, Bennington, NE 68007For SaleMLS ID #22617870, Linda McQueen, BHHS Ambassador Real Estate. GPRMLS
- $435,0004 bd3 ba2.6k sqft16624 Hanover St, Bennington, NE 68007For SaleMLS ID #22616176, Mike Tesnar, BHHS Ambassador Real Estate. GPRMLS
- $474,9003 bd4 ba2.6k sqft16216 Parker St, Omaha, NE 68118For SaleMLS ID #22612843, Cristina Gonzalez, Better Homes and Gardens R.E.. GPRMLS
- $450,0004 bd4 ba3k sqft17706 Rampart St, Omaha, NE 68136For SaleMLS ID #22620833, Michael Shekhtman, BHHS Ambassador Real Estate. GPRMLS
- $308,0003 bd2 ba1.4k sqft4314 N 171st St, Omaha, NE 68116For SaleMLS ID #22620286, Mahlon Rador, BHHS Ambassador Real Estate. GPRMLS
