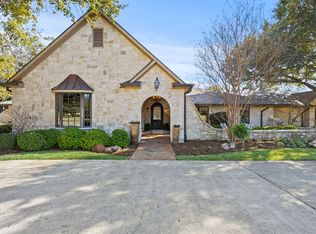
Set on more than half an acre in coveted Russwood Acres, 5531 Pebblebrook is an elegant, one-owner residence where timeless glamour, gracious proportions and exceptional care come together beautifully.
Meticulously maintained through the years, the 4,635-square-foot home offers five bedrooms, four-and-a-half baths and two generous living areas, with a floor plan equally suited to everyday living and entertaining. At its heart, a dramatic natural-stone fireplace takes center stage in the expansive main living room, where a vaulted ceiling adds volume and architectural presence. The adjoining dining room continues the sense of occasion, while a wet bar makes entertaining effortless.
The spacious primary suite is a private retreat, complete with separate his-and-her baths and an adjoining sunroom-sitting room overlooking the pool and grounds—a quiet, light-filled space for morning coffee or an end-of-day escape.
Outdoors, the scale of the property truly comes into focus. A large swimming pool anchors the backyard, complemented by a substantial cabana with a full bath, kitchenette and built-in bunk beds. Designed with flexibility in mind, it functions beautifully as a guesthouse, pool house or private retreat.
A circular drive and rare three-car garage add both presence and practicality, while the .55-acre setting provides the space, privacy and mature character that define Russwood Acres.
Elegant as it stands and rich with possibility, 5531 Pebblebrook offers its next owner the increasingly rare opportunity to take a beautifully maintained Dallas home with wonderful bones, generous proportions and an exceptional setting—and make it distinctly their own.
All of this in one of Dallas’ most desirable established neighborhoods, with convenient access to major thoroughfares, private schools, shopping, dining and everyday necessities.
For sale
Price cut: $146K (10/1)
$2,049,000
5531 Pebblebrook Dr, Dallas, TX 75229
5beds
4,635sqft
Single Family Residence
Built in 1969
0.55 Acres Lot
$-- Zestimate®
$442/sqft
$-- HOA
What's special
Dramatic natural-stone fireplacePrivate retreatQuiet light-filled spaceAdjoining dining roomFive bedroomsFour-and-a-half bathsWet bar
- 21 days
- 1,709
- 106
Likely to sell faster than
Zillow last checked:
Listing updated:
Listed by:
Shelley Koeijmans 0600194 214-769-8998,
Briggs Freeman Sotheby's Int'l 214-350-0400
Source: NTREIS,MLS#: 21390201
Facts & features
Interior
Bedrooms & bathrooms
- Bedrooms: 5
- Bathrooms: 5
- Full bathrooms: 4
- 1/2 bathrooms: 1
Primary bedroom
- Features: Double Vanity, En Suite Bathroom, Jetted Tub, Sitting Area in Primary, Separate Shower, Walk-In Closet(s)
- Level: First
- Dimensions: 19 x 16
Bedroom
- Level: First
- Dimensions: 16 x 12
Bedroom
- Level: First
- Dimensions: 15 x 12
Bedroom
- Level: First
- Dimensions: 15 x 14
Bedroom
- Level: First
- Dimensions: 17 x 15
Primary bathroom
- Features: En Suite Bathroom, Jetted Tub, Sitting Area in Primary
- Level: First
- Dimensions: 0 x 0
Breakfast room nook
- Level: First
- Dimensions: 12 x 11
Dining room
- Level: First
- Dimensions: 17 x 14
Family room
- Level: First
- Dimensions: 29 x 18
Kitchen
- Features: Built-in Features, Kitchen Island, Pantry, Solid Surface Counters, Walk-In Pantry
- Level: First
- Dimensions: 14 x 13
Living room
- Level: First
- Dimensions: 17 x 14
Sunroom
- Level: First
- Dimensions: 21 x 12
Appliances
- Included: Double Oven, Dishwasher, Gas Cooktop, Disposal
Features
- Built-in Features, Cedar Closet(s), Chandelier, Decorative/Designer Lighting Fixtures, Paneling/Wainscoting
- Flooring: Carpet, Tile, Wood
- Has basement: No
- Number of fireplaces: 1
- Fireplace features: Family Room, Stone
Interior area
- Total interior livable area: 4,635 sqft
Video & virtual tour
Property
Parking
- Total spaces: 3
- Parking features: Alley Access, Circular Driveway, Driveway, Garage, Garage Faces Rear
- Attached garage spaces: 3
Features
- Levels: One
- Stories: 1
- Pool features: Diving Board, In Ground, Pool, Pool/Spa Combo, Water Feature
Lot
- Size: 0.55 Acres
Details
- Parcel number: 00000579031000000
Construction
Type & style
- Home type: SingleFamily
- Architectural style: Detached
- Property subtype: Single Family Residence
Materials
- Brick
- Foundation: Pillar/Post/Pier
Condition
- Resale
- Year built: 1969
Utilities & green energy
- Sewer: Public Sewer
- Water: Public
- Utilities for property: Sewer Available, Water Available
Community & HOA
Community
- Subdivision: Russwood Acres 05 Inst Sec 02
HOA
- Has HOA: No
Location
- Region: Dallas
Financial & listing details
- Price per square foot: $442/sqft
- Tax assessed value: $1,933,960
- Annual tax amount: $14,374
- Date on market: 9/21/2026
- Cumulative days on market: 21 days
Estimated market value
Not available
Estimated sales range
Not available
Not available
Price history
| Date | Event | Price |
|---|---|---|
| 10/1/2026 | Price change | $2,049,000-6.7%$442/sqft |
Source: NTREIS #21390201 Report a problem | ||
| 9/21/2026 | Listed for sale | $2,195,000$474/sqft |
Source: NTREIS #21390201 Report a problem | ||
Public tax history
| Year | Property taxes | Tax assessment |
|---|---|---|
| 2025 | $14,374 +8.6% | $1,933,960 +9.9% |
| 2024 | $13,236 +5.4% | $1,760,490 +8.1% |
| 2023 | $12,561 -16.6% | $1,629,230 +14.3% |
| 2022 | $15,070 +3.8% | $1,425,910 +14.8% |
| 2021 | $14,520 +3.6% | $1,242,590 +6.3% |
| 2020 | $14,013 -0.2% | $1,168,830 |
| 2019 | $14,044 +4% | $1,168,830 +6.8% |
| 2018 | $13,501 +7.3% | $1,094,440 +10.1% |
| 2017 | $12,582 +3.7% | $994,440 +7.7% |
| 2016 | $12,127 +9.2% | $923,140 +9.2% |
| 2015 | $11,104 | $845,370 +7.2% |
| 2014 | $11,104 | $788,890 |
| 2013 | -- | -- |
| 2012 | -- | -- |
| 2011 | -- | -- |
| 2010 | -- | -- |
| 2009 | -- | -- |
| 2008 | -- | -- |
| 2007 | -- | -- |
| 2005 | -- | -- |
| 2004 | -- | -- |
| 2003 | -- | -- |
| 2002 | -- | -- |
| 2001 | -- | -- |
Find assessor info on the county website
Monthly payment
Est. payment
Payment breakdown
Explore the cost of this home by adjusting the details. Changes won't be saved.Climate risks
Neighborhood: 75229
Nearby schools
Schools provided by the listing agent
- Elementary: Pershing
- Middle: Benjamin Franklin
- High: Hillcrest
- District: Dallas ISD
Source: NTREIS. This data may not be complete. We recommend contacting the local school district to confirm school assignments for this home.

Similar homes
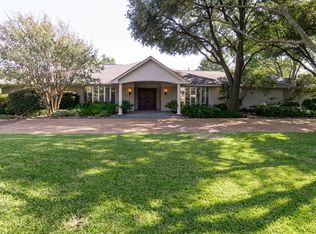
- $1,995,0004 bd5 ba5.3k sqft12 Royal Way, Dallas, TX 75229For Sale
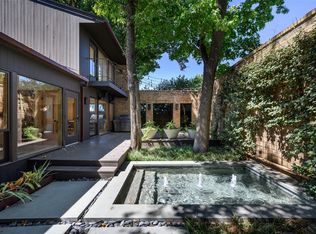 MLS ID #21375823, Sylvia Scott. NTREIS
 - $1,850,0004 bd4 ba4.5k sqft7031 Mason Dells Dr, Dallas, TX 75230For Sale
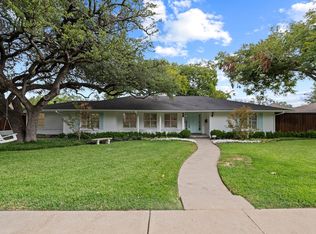 MLS ID #21405311, Damon Williamson. NTREIS
 - $2,299,9005 bd6 ba5.1k sqft4347 Royal Ridge Dr, Dallas, TX 75229For Sale
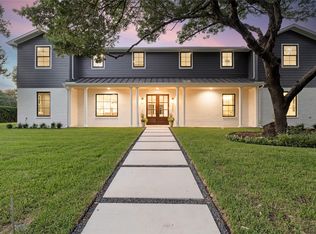 MLS ID #21337909, Blake Phillips. NTREIS
 - $2,499,0004 bd5 ba4.2k sqft3847 Shady Hill Dr, Dallas, TX 75229For Sale
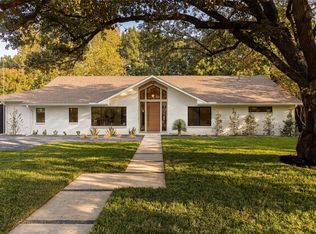 MLS ID #21388708, Julie Rado. NTREIS
