Welcome to 5545 1st Ave S, located in the quiet and established Windom neighborhood of Southwest Minneapolis. This distinctive home is filled with character, natural light, and extensive recent improvements designed to make it move-in ready. Updates include new flooring throughout, fresh interior paint and drywall work, updated kitchen cabinetry and appliances, updated lighting, plumbing and sewer work, electrical improvements, new gutters and downspouts, and exterior and landscaping improvements. Conveniently located near neighborhood shops, restaurants, stores, parks, and everyday amenities, this home offers a peaceful residential setting while keeping everything you need close by
Pending
$325,000
5545 1st Ave S, Minneapolis, MN 55419
4beds
2,080sqft
Single Family
Built in 1976
5,227 Square Feet Lot
$327,400 Zestimate®
$156/sqft
$-- HOA
What's special
New flooring throughoutFilled with characterExterior and landscaping improvementsNatural lightUpdated lightingFresh interior paintNew gutters and downspouts
- 25 days
- 2,676
- 204
Likely to sell faster than
Zillow last checked:
Listing updated:
Listed by:
Julian Scott 651-500-4038,
Coldwell Banker Realty,
Nadine Wade 651-239-8339
Source: NorthstarMLS as distributed by MLS GRID,MLS#: 7140877
Facts & features
Interior
Bedrooms & bathrooms
- Bedrooms: 4
- Bathrooms: 2
- Full bathrooms: 1
- 3/4 bathrooms: 1
Bedroom
- Level: Upper
- Area: 164.92 Square Feet
- Dimensions: 12.4x13.3
Bedroom 2
- Level: Upper
- Area: 137.64 Square Feet
- Dimensions: 12.4x11.1
Bedroom 3
- Level: Lower
- Area: 109.32 Square Feet
- Dimensions: 12x9.11
Bedroom 4
- Level: Lower
- Area: 133.32 Square Feet
- Dimensions: 12x11.11
Bathroom
- Level: Upper
- Area: 40.55 Square Feet
- Dimensions: 8.11x5
Bathroom
- Level: Lower
- Area: 50.16 Square Feet
- Dimensions: 7.6x6.6
Dining room
- Level: Upper
- Area: 66.74 Square Feet
- Dimensions: 9.4x7.10
Foyer
- Level: Main
- Area: 48.64 Square Feet
- Dimensions: 12.8x3.8
Kitchen
- Level: Upper
- Area: 93.93 Square Feet
- Dimensions: 9.3x10.10
Living room
- Level: Upper
- Area: 256.54 Square Feet
- Dimensions: 12.7x20.2
Recreation room
- Level: Lower
- Area: 420.84 Square Feet
- Dimensions: 12.6x33.4
Storage
- Level: Lower
- Area: 52.08 Square Feet
- Dimensions: 12.4x4.2
Utility room
- Level: Lower
- Area: 25.01 Square Feet
- Dimensions: 6.10x4.10
Heating
- Forced Air
Cooling
- Central Air
Appliances
- Included: Dishwasher, Dryer, Exhaust Fan, Range, Refrigerator, Stainless Steel Appliance(s), Washer
- Laundry: In Basement
Features
- Basement: Block,Finished
- Has fireplace: No
Interior area
- Total structure area: 2,080
- Total interior livable area: 2,080 sqft
- Finished area above ground: 1,040
- Finished area below ground: 1,040
Property
Parking
- Parking features: Parking Lot
- Details: Garage Dimensions (0), Garage Door Height (0)
Accessibility
- Accessibility features: None
Features
- Levels: One and One Half
- Stories: 1.5
- Fencing: Partial
Lot
- Size: 5,227 Square Feet
- Dimensions: 40 x 130
- Features: Irregular Lot, Tree Coverage - Medium
Details
- Foundation area: 1040
- Parcel number: 2202824120099
- Zoning description: Residential-Single Family
Construction
Type & style
- Home type: SingleFamily
- Property subtype: Single Family
Materials
- Roof: Age Over 8 Years
Condition
- New construction: No
- Year built: 1976
Utilities & green energy
- Electric: Circuit Breakers
- Gas: Natural Gas
- Sewer: City Sewer/Connected
- Water: City Water/Connected
Community & HOA
Community
- Subdivision: Thorpe Bros Nicollet Manor
HOA
- Has HOA: No
Location
- Region: Minneapolis
Financial & listing details
- Price per square foot: $156/sqft
- Tax assessed value: $290,000
- Annual tax amount: $3,820
- Date on market: 9/11/2026
- Cumulative days on market: 24 days
Estimated market value
$327,400
$311,000 - $344,000
$3,240/mo
Price history
| Date | Event | Price |
|---|---|---|
| 9/28/2026 | Pending sale | $325,000$156/sqft |
Source:  NorthstarMLS as distributed by MLS GRID #7140877 Report a problem NorthstarMLS as distributed by MLS GRID #7140877 Report a problem | ||
| 9/11/2026 | Listed for sale | $325,000+51.2%$156/sqft |
Source: NorthstarMLS as distributed by MLS GRID #7140877 Report a problem | ||
| 12/22/2008 | Sold | $215,000$103/sqft |
Source: Agent Provided Report a problem | ||
Public tax history
| Year | Property taxes | Tax assessment |
|---|---|---|
| 2026 | $3,820 +16.2% | $290,000 +8.2% |
| 2025 | $3,287 +3.3% | $268,000 +9.8% |
| 2024 | $3,182 -7.4% | $244,000 -5.1% |
| 2023 | $3,438 +14.8% | $257,000 -5.9% |
| 2022 | $2,996 +15.4% | $273,000 +18.2% |
| 2021 | $2,595 -7.7% | $231,000 +10% |
| 2020 | $2,813 +8.4% | $210,000 |
| 2019 | $2,595 -7.7% | $210,000 +5% |
| 2018 | $2,813 -0.1% | $200,000 +3.9% |
| 2017 | $2,815 +4.4% | $192,500 +5.2% |
| 2016 | $2,697 +2.9% | $183,000 -4.9% |
| 2015 | $2,621 -16.1% | $192,500 +8.8% |
| 2014 | $3,123 +2.3% | $177,000 |
| 2013 | $3,054 -3.3% | $177,000 -4.8% |
| 2012 | $3,158 -4.2% | $186,000 -5.1% |
| 2011 | $3,297 +24% | $196,000 |
| 2010 | $2,660 -1.2% | $196,000 |
| 2009 | $2,691 +5.6% | $196,000 +0.8% |
| 2006 | $2,550 +11.2% | $194,500 +15% |
| 2005 | $2,293 +9.3% | $169,200 +14.9% |
| 2004 | $2,099 +12.4% | $147,200 +11.9% |
| 2002 | $1,867 -54.1% | $131,500 |
| 2001 | $4,072 | -- |
Find assessor info on the county website
Monthly payment
Est. payment
Payment breakdown
Explore the cost of this home by adjusting the details. Changes won't be saved.Climate risks
Neighborhood: Windom


Similar homes
- $355,0004 bd2 ba2.2k sqft2400 E 125th St, Burnsville, MN 55337For Sale
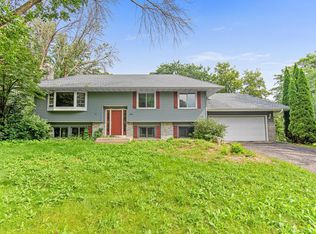
 MLS ID #7141182, Samuel Andrews, Wits Realty. NorthstarMLS as distributed by MLS GRID
 - $369,9003 bd2 ba1.7k sqft6835 11th Ave S, Richfield, MN 55423For Sale
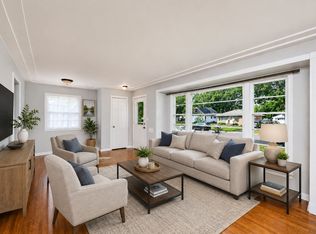 MLS ID #7126855, Brent D Nordstrom, Compass. NorthstarMLS as distributed by MLS GRID
 - $324,9004 bd2 ba2k sqft2417 Parkview Blvd, Golden Valley, MN 55422For Sale
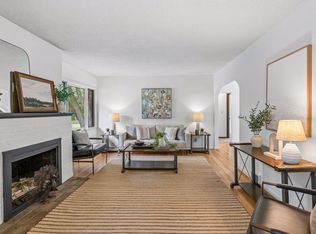 MLS ID #7114424, Gregory Hiniker, Realty Inc. NorthstarMLS as distributed by MLS GRID
 - $369,0004 bd2 ba2.1k sqft13121 Upton Ave S, Burnsville, MN 55337For Sale
 MLS ID #7149851, Megan Moreau, Kris Lindahl Real Estate. NorthstarMLS as distributed by MLS GRID
 - $374,9003 bd2 ba1.9k sqft6839 10th Ave S, Richfield, MN 55423For SaleMLS ID #7130543, Aileen K. Chan, Edina Realty, Inc.. NorthstarMLS as distributed by MLS GRID
- $409,9004 bd2 ba1.9k sqft350 Fillmore St NE, Minneapolis, MN 55413For SaleMLS ID #7137420, Michael J Gross, RE/MAX Results. NorthstarMLS as distributed by MLS GRID
- $349,9994 bd3 ba2.3k sqft4651 3rd St NE, Fridley, MN 55421For SaleMLS ID #7143919, Ryan Kowalski, Real Broker, LLC. NorthstarMLS as distributed by MLS GRID
- $349,9003 bd2 ba1.8k sqft2708 Boone Ave N, New Hope, MN 55427For SaleMLS ID #7138603, Samuel Evan Isaacson, Isaacson Brothers. NorthstarMLS as distributed by MLS GRID
- $425,0004 bd3 ba2.3k sqft707 Hamline Ave S, Saint Paul, MN 55116For SaleMLS ID #7153321, Shari D Seifert, Sandy Green Realty, Inc.. NorthstarMLS as distributed by MLS GRID
- $336,0003 bd2 ba1.9k sqft6810 Brookview Dr NE, Fridley, MN 55432For SaleMLS ID #7138405, Caarin Pannkuk-The Property Geeks, Real Broker, LLC. NorthstarMLS as distributed by MLS GRID
- $339,9003 bd2 ba1.3k sqft3117 Jersey Ave N, Crystal, MN 55427For SaleMLS ID #7126077, Brad Lacher, Real Broker, LLC. NorthstarMLS as distributed by MLS GRID
- $350,0003 bd2 ba1.6k sqft9466 Irving Ave N, Brooklyn Park, MN 55444For SaleMLS ID #7115257, Jana Williams, Ashworth Real Estate. NorthstarMLS as distributed by MLS GRID
- $435,0004 bd2 ba2k sqft801 E 102nd St, Bloomington, MN 55420For SaleMLS ID #7133103, Nancy L Walker, Coldwell Banker Realty - Southwest Regional. NorthstarMLS as distributed by MLS GRID
- $349,9004 bd2 ba1.6k sqft1394 Mackubin St, Saint Paul, MN 55117For SaleMLS ID #7142202, Christopher M. Mehalovich, Minnesota Home Venture, Inc.. NorthstarMLS as distributed by MLS GRID
- $313,9003 bd1 ba1.4k sqft1190 Ottawa Ave, West Saint Paul, MN 55118For SaleMLS ID #7151560, Thomas Edelstein, CRS, ABR, Coldwell Banker Realty. NorthstarMLS as distributed by MLS GRID
- $310,0004 bd1 ba1.8k sqft1791 Atlantic St, Saint Paul, MN 55109For SaleMLS ID #7103542, Artemisa Boston, eXp Realty. NorthstarMLS as distributed by MLS GRID
- $384,9003 bd2 ba2.2k sqft2216 E 114th St, Burnsville, MN 55337For SaleMLS ID #7119097, Josh A Pomerleau, JPW Realty. NorthstarMLS as distributed by MLS GRID
- $409,9004 bd3 ba2k sqft11901 River Hills Cir, Burnsville, MN 55337For SaleMLS ID #7139336, Tony Fontaine, RE/MAX Results. NorthstarMLS as distributed by MLS GRID
- $375,0004 bd2 ba2.4k sqft7008 35th Ave N, Crystal, MN 55427For SaleMLS ID #7146065, Katrin Anne Gilbertson, eXp Realty. NorthstarMLS as distributed by MLS GRID
- $309,0003 bd2 ba1.7k sqft17627 Ionia Ct, Lakeville, MN 55044For SaleMLS ID #7095365, Jesse A Hendricks, Edina Realty, Inc.. NorthstarMLS as distributed by MLS GRID
