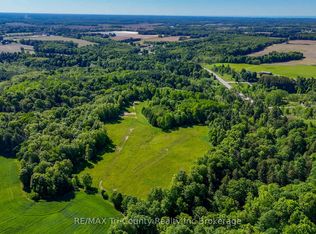
Beautiful private setting on approximately 3 acres backing onto a mature treed ravine with a small stream and landscaped gardens. This unique 4-bedroom, 3-bathroom home offers plenty of space and a peaceful connection to nature. The main floor features a spacious living room with soaring ceilings and a natural gas fireplace, a formal dining room, and a cozy kitchen with pine cabinetry, an island, backsplash, and appliances included. The kitchen opens to the inviting family room with vaulted ceilings and a propane fireplace. A bright 3-season sunroom provides another great space to enjoy the private surroundings. The primary bedroom is conveniently located on the main floor, along with a 4-piece bathroom and main floor laundry. The second level offers three additional bedrooms, including a unique loft-style bedroom, as well as a 3-piece bathroom. The lower level includes a 3-piece bathroom with shower and features an ejection pump. The single-car garage provides convenient entry directly into the lower level. Additional features include a 200-amp electrical service, natural gas furnace, central air, central vacuum, and owned water softener. Step outside to enjoy the partially fenced backyard, complete with a deck and storage shed, all surrounded by the natural beauty and privacy of this approximately 3-acre property. With mature trees, landscaped gardens, and a peaceful ravine setting with a small stream, this truly unique property offers a wonderful opportunity to enjoy nature right in your own backyard. A pleasure to show!
For sale
C$699,900
55516 Heritage Line, Bayham, ON N0J 1Y0
4beds
3baths
Single Family Residence
Built in ----
2 Square Feet Lot
$-- Zestimate®
C$--/sqft
C$-- HOA
What's special
Landscaped gardensNatural gas fireplaceFormal dining roomAppliances includedPropane fireplaceMain floor laundryPartially fenced backyard
- 6 days
- 10
- 0
Zillow last checked:
Listing updated:
Listed by:
EXP REALTY
Source: TRREB,MLS®#: X13723514 Originating MLS®#: London and St. Thomas Association of REALTORS
Originating MLS®#: London and St. Thomas Association of REALTORSFacts & features
Interior
Bedrooms & bathrooms
- Bedrooms: 4
- Bathrooms: 3
Bedroom
- Level: Second
- Dimensions: 3.86 x 2.69
Bedroom
- Level: Main
- Dimensions: 4.29 x 3.66
Bedroom
- Level: Second
- Dimensions: 4.32 x 3.61
Bedroom
- Level: Second
- Dimensions: 3.63 x 3.63
Bathroom
- Level: Main
Bathroom
- Level: Second
Bathroom
- Level: Basement
Dining room
- Level: Main
- Dimensions: 4.85 x 3.28
Family room
- Level: Main
- Dimensions: 4.57 x 3.63
Foyer
- Level: Main
- Dimensions: 3.33 x 2.16
Kitchen
- Level: Main
- Dimensions: 4.34 x 3.66
Laundry
- Level: Main
- Dimensions: 2.69 x 1.73
Living room
- Level: Main
- Dimensions: 5.49 x 3.63
Sunroom
- Level: Main
- Dimensions: 5.74 x 3.63
Heating
- Forced Air, Gas
Cooling
- Central Air
Appliances
- Included: Water Softener
Features
- Central Vacuum
- Basement: Partially Finished,Full,Other
- Has fireplace: Yes
- Fireplace features: Propane, Family Room, Natural Gas
Interior area
- Living area range: 1500-2000 null
Property
Parking
- Total spaces: 11
- Parking features: Private, Circular Driveway, Other
- Has garage: Yes
Features
- Stories: 1.5
- Patio & porch: Deck
- Exterior features: Backs On Green Belt
- Pool features: None
- Has view: Yes
- View description: Forest
- Waterfront features: None
Lot
- Size: 2 Square Feet
- Features: Irregular Lot, Golf, Fenced Yard
- Topography: Dry,Flat,Hilly,Waterway,Wooded/Treed,Sloping
Details
- Parcel number: 353370254
- Other equipment: Sewage Pump
Construction
Type & style
- Home type: SingleFamily
- Property subtype: Single Family Residence
- Attached to another structure: Yes
Materials
- Vinyl Siding
- Foundation: Poured Concrete
- Roof: Asphalt Shingle
Utilities & green energy
- Sewer: Septic
- Water: Drilled Well
Community & HOA
Community
- Security: Carbon Monoxide Detector(s), Smoke Detector(s)
Location
- Region: Bayham
Financial & listing details
- Tax assessed value: C$287,000
- Annual tax amount: C$4,776
- Date on market: 8/28/2026
Price history
Price history is unavailable.
Public tax history
Tax history is unavailable.
Climate risks
Neighborhood: N0J
Nearby schools
GreatSchools rating
No schools nearby
We couldn't find any schools near this home.

Similar homes
- C$679,0004 bd3 ba-- sqft9090 Plank Rd, Bayham, ON N0J 1Y0For Sale
 MLS ID #X13674602, Gale Group Realty Brokerage Ltd. TRREB
 - C$619,9003 bd1 ba-- sqft8114 Sandytown Rd, Bayham, ON N0J 1Y0For Sale
 MLS ID #X13609000, RE/MAX CENTRE CITY REALTY INC.. TRREB
 - C$709,9003 bd3 ba-- sqft18 Fath Ave, Aylmer, ON N5H 1V8For Sale
 MLS ID #X13737058, EXP REALTY. TRREB
 - C$975,0003 bd2 ba1.6k sqft8984 Plank Rd, Bayham, ON N0J 1Y0For Sale
 MLS ID #40828514, Chris Costabile, Salesperson, Real Broker Ontario Ltd.. ITSO
