Welcome home to this inviting, one owner, 5 bedroom, 4 bath home situated on 1 acre and boasting of panoramic views from every angle. This open concept home with tons of natural light features an abundance of solid oak cabinets in the kitchen area, a cozy fireplace in the spacious great room, a charming dining area surrounded by windows overlooking the beautiful scenic countryside. The private, primary bed/bath area are located in the back part of the house along with the large laundry room and another bath. Upstairs are 3 more bedrooms with a large bath. Venture down to the full walkout basement area, complete with a full kitchen/bar area, a large family room which includes a movie screen & projector, another bedroom and full bath. All appliances in kitchen & basement are included. Roof was replaced in 2026, Geo/Thermal supplies heating and cooling.
Active
$685,000
5555 S 600 E, Saint Anthony, IN 47575
5beds
5,100sqft
Single Family Residence
Built in 1999
1 Acres Lot
$662,500 Zestimate®
$--/sqft
$-- HOA
What's special
Full walkout basement areaTons of natural lightLarge laundry roomOpen concept home
- 21 days
- 782
- 52
Zillow last checked:
Listing updated:
Listed by:
Sandra Cave Cell:812-309-1532,
RE/MAX Local
Source: IRMLS,MLS#: 202640162
Facts & features
Interior
Bedrooms & bathrooms
- Bedrooms: 5
- Bathrooms: 4
- Full bathrooms: 4
- Main level bedrooms: 1
Bedroom 1
- Level: Main
Bedroom 2
- Level: Upper
Heating
- Geothermal, Propane Tank Rented, Zoned
Cooling
- Central Air, Geothermal, Ceiling Fan(s), Geothermal Hvac, Zoned
Appliances
- Included: Disposal, Dishwasher, Microwave, Refrigerator, Washer, Dryer-Gas, Gas Range, Gas Water Heater
- Laundry: Main Level
Features
- Bar, Ceiling Fan(s), Central Vacuum, Walk-In Closet(s), Laminate Counters, Double Vanity, Wet Bar, Stand Up Shower, Tub/Shower Combination, Main Level Bedroom Suite
- Flooring: Carpet, Laminate, Tile
- Windows: Blinds
- Basement: Finished,Full,Walk-Out Access,Concrete
- Attic: Pull Down Stairs
- Number of fireplaces: 1
- Fireplace features: Living Room, Gas Log
Interior area
- Total structure area: 5,100
- Total interior livable area: 5,100 sqft
- Finished area above ground: 3,000
- Finished area below ground: 2,100
Video & virtual tour
Property
Parking
- Total spaces: 3
- Parking features: Attached, Garage Door Opener, Heated Garage, Asphalt, Concrete
- Attached garage spaces: 3
- Has uncovered spaces: Yes
Features
- Levels: Two
- Stories: 2
- Patio & porch: Deck, Patio
- Exterior features: Basketball Goal
- Fencing: None
Lot
- Size: 1 Acres
- Features: Rolling Slope, Rural, Landscaped
Details
- Parcel number: 191036300018.001013
Construction
Type & style
- Home type: SingleFamily
- Architectural style: Traditional
- Property subtype: Single Family Residence
Materials
- Stone, Vinyl Siding
- Roof: Composition
Condition
- New construction: No
- Year built: 1999
Utilities & green energy
- Electric: Dubois REC
- Gas: Southern Indiana Propane
- Sewer: Septic Tank
- Water: Public, Patoka Water
Green energy
- Energy efficient items: HVAC
Community & HOA
Community
- Features: None
- Security: Smoke Detector(s)
- Subdivision: None
Location
- Region: Saint Anthony
Financial & listing details
- Tax assessed value: $377,900
- Annual tax amount: $2,865
- Date on market: 9/28/2026
- Listing terms: Cash,Conventional,FHA,USDA Loan,VA Loan
Estimated market value
$662,500
$629,000 - $696,000
Not available
Price history
| Date | Event | Price |
|---|---|---|
| 9/28/2026 | Listed for sale | $685,000 |
Source:  IRMLS #202640162 Report a problem IRMLS #202640162 Report a problem | ||
Public tax history
| Year | Property taxes | Tax assessment |
|---|---|---|
| 2025 | $2,165 +9.7% | $377,900 +23.6% |
| 2024 | $1,973 -8.3% | $305,800 +6.7% |
| 2023 | $2,151 +14.2% | $286,600 +2.2% |
| 2022 | $1,883 +2.6% | $280,300 +15.7% |
| 2021 | $1,835 +20.6% | $242,300 -0.6% |
| 2020 | $1,521 -10% | $243,700 +0.5% |
| 2019 | $1,690 -2.2% | $242,400 -1.7% |
| 2018 | $1,728 +2.8% | $246,600 -0.4% |
| 2017 | $1,681 +100% | $247,600 +0.4% |
| 2016 | $840 -49.2% | $246,500 +0.2% |
| 2014 | $1,656 -0.3% | $246,100 +1.9% |
| 2013 | $1,661 -4.4% | $241,500 -0.4% |
| 2012 | $1,738 -5.8% | $242,400 -7% |
| 2011 | $1,845 -8.1% | $260,700 |
| 2010 | $2,008 +4.8% | $260,700 |
| 2009 | $1,917 -14.3% | $260,700 +7.8% |
| 2007 | $2,236 -22.5% | $241,800 |
| 2006 | $2,885 | $241,800 |
Find assessor info on the county website
Monthly payment
Est. payment
Payment breakdown
Explore the cost of this home by adjusting the details. Changes won't be saved.Climate risks
Neighborhood: 47575
Nearby schools
Schools provided by the listing agent
- Elementary: Ferdinand
- Middle: Forest Park Jr/Sr
- High: Forest Park Jr/Sr
- District: Southeast Dubois County School Corp.
Source: IRMLS. This data may not be complete. We recommend contacting the local school district to confirm school assignments for this home.
- $--1.16 acres0 South Santine Road #LOT 5, St. Anthony, IN 47575Off Market
- $310,8003 bd2 ba1.6k sqft4044 S Santine Rd, Saint Anthony, IN 47575Off Market
- $82,000-- bd2 ba744 sqft4040 S Santine Rd, Saint Anthony, IN 47575Off Market
- $1,500-- bd-- ba-- sqft4046 S Santine Rd, Saint anthony, IN 47575Off Market
Similar homes
- $649,5005 bd4 ba3.9k sqft504 S Chestnut St, Huntingburg, IN 47542For Sale By Owner

- $659,0003 bd5 ba3.9k sqft575 N Weisheit Dr W, Jasper, IN 47546For Sale
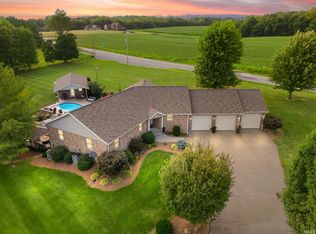 MLS ID #202632724, Gina Mehringer, F.C. TUCKER EMGE. IRMLS
 - $719,0005 bd4 ba5k sqft425 Schuetter Rd, Jasper, IN 47546For Sale
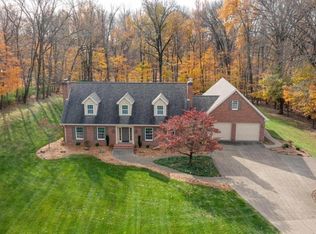 MLS ID #202546009, Gibson Goodness, RE/MAX Local. IRMLS
 - $449,0004 bd3 ba2.9k sqft4284 E State Road 264, Ferdinand, IN 47532For Sale
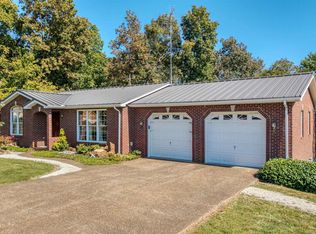 MLS ID #202642107, Phyllis LaGrange, Key Associates Signature Realty. IRMLS
