Set on a picturesque 1.3-acre corner lot, 5559 Oakdale Lane is a remarkable 3,942 sq ft Colonial blending timeless elegance with extensive modern upgrades in the highly rated Williamsville School District. An impressive grand foyer welcomes you into a spacious, thoughtfully designed layout featuring 4 bedrooms and 3.5 baths. The family room features a sitting area with a wet bar that enhances the home’s hosting appeal. All new SS appliances including an induction stove top, double convection self cleaning oven, cherry cabinets, granite counter tops and a breakfast bar highlight the expansive kitchen. Outdoor living is a true standout, featuring a covered back patio overlooking serene grounds, a private pond, and a sparkling in-ground pool & jacuzzi—creating a peaceful, resort-like setting ideal for both relaxing and entertaining. Additional features include a 3-car heated garage with two electric vehicle chargers, a circular driveway, Sonos sound system, automated switches and fiber-optic internet. Recent updates include new furnaces, central air systems, hot water tank, and a new pool pump and filter. This beautifully maintained property offers comfort, style, and convenience both inside and out. Whole house generator gives you peace of mind for those winter months. Showings begin immediately.
Pending
$1,050,000
5559 Oakdale Ln, Williamsville, NY 14221
4beds
3,942sqft
Single Family Residence
Built in 1993
1.32 Acres Lot
$1,095,100 Zestimate®
$266/sqft
$-- HOA
What's special
Private pondInduction stove topSonos sound systemImpressive grand foyerAutomated switchesSpacious thoughtfully designed layoutBreakfast bar
- 92 days |
- 105 |
- 1 |
Zillow last checked:
Listing updated:
Listed by:
HUNT Real Estate ERA 716-633-5350,
David Augustynek 716-440-9570
Source: NYSAMLSs,MLS#: B1682486 Originating MLS: Buffalo
Originating MLS: BuffaloFacts & features
Interior
Bedrooms & bathrooms
- Bedrooms: 4
- Bathrooms: 4
- Full bathrooms: 3
- 1/2 bathrooms: 1
- Main level bathrooms: 1
Bedroom 1
- Level: Second
- Dimensions: 24.00 x 15.00
Bedroom 2
- Level: Second
- Dimensions: 15.00 x 11.00
Bedroom 3
- Level: Second
- Dimensions: 13.00 x 11.00
Bedroom 4
- Level: Second
- Dimensions: 15.00 x 13.00
Dining room
- Level: First
- Dimensions: 17.00 x 14.00
Family room
- Level: First
- Dimensions: 23.00 x 15.00
Kitchen
- Level: First
- Dimensions: 21.00 x 14.00
Living room
- Dimensions: 18.00 x 15.00
Other
- Level: First
- Dimensions: 23.00 x 13.00
Other
- Level: First
- Dimensions: 13.00 x 11.00
Heating
- Gas, Zoned, Forced Air
Cooling
- Zoned, Central Air
Appliances
- Included: Convection Oven, Double Oven, Dryer, Freezer, Gas Water Heater, Microwave, Refrigerator, Washer
- Laundry: Main Level
Features
- Wet Bar, Ceiling Fan(s), Cathedral Ceiling(s), Central Vacuum, Entrance Foyer, Eat-in Kitchen, Separate/Formal Living Room, Home Office, Jetted Tub, Kitchen Island, Pantry, Skylights, Bar, Natural Woodwork, Bath in Primary Bedroom, Programmable Thermostat
- Flooring: Carpet, Ceramic Tile, Hardwood, Varies
- Windows: Leaded Glass, Skylight(s)
- Basement: Full,Partially Finished,Sump Pump
- Number of fireplaces: 2
Interior area
- Total structure area: 3,942
- Total interior livable area: 3,942 sqft
Property
Parking
- Total spaces: 3
- Parking features: Attached, Electricity, Electric Vehicle Charging Station(s), Garage, Heated Garage, Circular Driveway, Garage Door Opener
- Attached garage spaces: 3
Features
- Levels: Two
- Stories: 2
- Patio & porch: Patio
- Exterior features: Concrete Driveway, Fully Fenced, Hot Tub/Spa, Sprinkler/Irrigation, Pool, Patio
- Pool features: In Ground
- Has spa: Yes
- Fencing: Full
- Waterfront features: Dock Access, Pond
Lot
- Size: 1.32 Acres
- Dimensions: 543 x 168
- Features: Corner Lot, Rectangular, Rectangular Lot, Residential Lot, Wooded
Details
- Parcel number: 1432000571000004036110
- Special conditions: Standard
- Other equipment: Generator
Construction
Type & style
- Home type: SingleFamily
- Architectural style: Colonial,Two Story
- Property subtype: Single Family Residence
Materials
- Attic/Crawl Hatchway(s) Insulated, Vinyl Siding, Copper Plumbing
- Foundation: Poured
- Roof: Asphalt
Condition
- Resale
- Year built: 1993
Utilities & green energy
- Electric: Circuit Breakers
- Sewer: Connected
- Water: Connected, Public
- Utilities for property: Cable Available, Electricity Connected, High Speed Internet Available, Sewer Connected, Water Connected
Community & HOA
Community
- Security: Security System Owned
- Subdivision: Buffalo Crk Reservation
Location
- Region: Williamsville
Financial & listing details
- Price per square foot: $266/sqft
- Tax assessed value: $990,000
- Annual tax amount: $17,411
- Date on market: 5/18/2026
- Cumulative days on market: 90 days
- Listing terms: Cash,Conventional,FHA,VA Loan
Estimated market value
$1,095,100
$1.04M - $1.15M
$5,692/mo
Price history
| Date | Event | Price |
|---|---|---|
| 5/29/2026 | Pending sale | $1,050,000$266/sqft |
Source:  NYSAMLSs #B1682486 Report a problem NYSAMLSs #B1682486 Report a problem | ||
| 5/18/2026 | Listed for sale | $1,050,000-12.5%$266/sqft |
Source: NYSAMLSs #B1682486 Report a problem | ||
| 11/17/2022 | Listing removed | -- |
Source: NYSAMLSs #B1421845 Report a problem | ||
| 7/26/2022 | Listed for sale | $1,200,000+218.7%$304/sqft |
Source: NYSAMLSs #B1421845 Report a problem | ||
| 11/30/2004 | Sold | $376,500$96/sqft |
Source: Agent Provided Report a problem | ||
Public tax history
| Year | Property taxes | Tax assessment |
|---|---|---|
| 2025 | -- | $990,000 |
| 2024 | -- | $990,000 +32.9% |
| 2023 | -- | $745,000 +16.4% |
| 2022 | -- | $640,000 |
| 2021 | -- | $640,000 +17% |
| 2020 | -- | $547,000 |
| 2019 | -- | $547,000 |
| 2018 | -- | $547,000 +11.6% |
| 2017 | $12,941 +195.3% | $490,000 |
| 2016 | $4,383 | $490,000 |
| 2015 | -- | $490,000 +8.4% |
| 2014 | -- | $452,000 |
| 2013 | -- | $452,000 |
| 2012 | -- | $452,000 |
| 2011 | -- | $452,000 |
| 2010 | -- | $452,000 |
| 2009 | -- | $452,000 |
| 2008 | -- | $452,000 |
| 2007 | -- | $452,000 +10.2% |
| 2006 | -- | $410,000 |
| 2005 | -- | $410,000 +7.3% |
| 2004 | -- | $382,000 |
| 2003 | -- | $382,000 +6.5% |
| 2002 | -- | $358,600 |
| 2001 | -- | $358,600 |
| 2000 | -- | $358,600 |
Find assessor info on the county website
Monthly payment
Climate risks
Neighborhood: 14221
Nearby schools
GreatSchools rating
- 9/10Transit Middle SchoolGrades: 5-8Distance: 0.8 mi
- 9/10Williamsville East High SchoolGrades: 9-12Distance: 1.2 mi
- 6/10Country Parkway Elementary SchoolGrades: PK-4Distance: 1.8 mi
Schools provided by the listing agent
- Elementary: Country Parkway Elementary
- Middle: Transit Middle
- High: Williamsville East High
- District: Williamsville
Source: NYSAMLSs. This data may not be complete. We recommend contacting the local school district to confirm school assignments for this home.
- $822,1004 bd3 ba2.8k sqft8188 Oak Leaf Ln, Williamsville, NY 14221Off Market
- $800-- bd-- ba-- sqftOak Leaf Ln, Buffalo, NY 14221Off Market
- $855,5004 bd4 ba3k sqft5571 Oakdale Ln, Williamsville, NY 14221Off Market
- $903,4004 bd3 ba3.4k sqft5560 Oakdale Ln, Williamsville, NY 14221Off Market
- $720,5003 bd2 ba2.7k sqft8181 Oak Leaf Ln, Williamsville, NY 14221Off Market
- $822,2004 bd2 ba2.9k sqft5554 Oakdale Ln, Williamsville, NY 14221Off Market
- $853,6004 bd3 ba3k sqft8185 Oak Leaf Ln, Williamsville, NY 14221Off Market
- $770,6004 bd3 ba2.8k sqft5564 Oakdale Ln, Williamsville, NY 14221Off Market
A local agent can set up tours, give advice and negotiate with sellers.
Similar homes
- $874,9004 bd5 ba3.5k sqft177 Promenade Ln, Williamsville, NY 14221For Sale
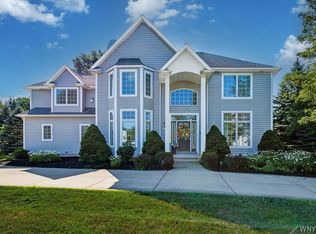
 MLS ID #B1698501, Joel P Calabrese, Listing by: HUNT Real Estate ERA. NYSAMLSs
 - $695,0004 bd3 ba3.1k sqft8304 Silver Fox Ct, Williamsville, NY 14221For Sale
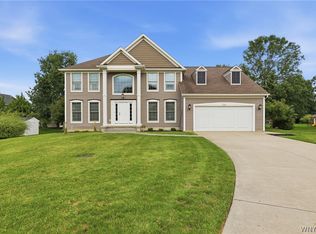 MLS ID #B1704293, Lisa Barnack, Listing by: Keller Williams Realty Lancaster. NYSAMLSs
 - $899,0004 bd4 ba4.3k sqft7 Deer Run Ct, Williamsville, NY 14221For Sale
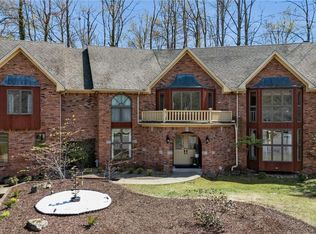 MLS ID #B1676263, Joshua James, Listing by: Keller Williams Realty WNY. NYSAMLSs
 - $539,9004 bd3 ba2.7k sqft194 Exeter Rd, Williamsville, NY 14221For Sale
 MLS ID #B1707462, Susan Pitruzzella, Listing by: Berkshire Hathaway Homeservices Zambito Realtors. NYSAMLSs
 - $675,0004 bd3 ba2.8k sqft127 Covent Garden Ln, Williamsville, NY 14221For SaleMLS ID #B1704898, Kelly A Poulos, Listing by: HUNT Real Estate ERA. NYSAMLSs
- $864,9004 bd3 ba3.9k sqft4789 Shimerville Rd, Clarence, NY 14031For SaleMLS ID #B1700692, John Santora III, Listing by: Keller Williams Realty WNY. NYSAMLSs
- $764,9004 bd3 ba3.3k sqft5740 Marthas Vineyard, Clarence Center, NY 14032For SaleMLS ID #B1707094, Joseph M Farrauto, Listing by: HUNT Real Estate ERA. NYSAMLSs
- $874,9004 bd6 ba4.3k sqft10290 Clarence Center Rd, Clarence, NY 14031For SaleMLS ID #B1703674, Ryan Connolly, Listing by: Keller Williams Realty WNY. NYSAMLSs
- $874,9004 bd3 ba3.3k sqft11 Stratford Ct, East Amherst, NY 14051For SaleMLS ID #B1691282, Beth H Klipfel, Listing by: HUNT Real Estate ERA. NYSAMLSs
- $899,9004 bd5 ba4.2k sqft6225 Country Walk Ct, Clarence Center, NY 14032For SaleMLS ID #B1695422, Erin E Murphy-Kubiak, Listing by: REMAX North. NYSAMLSs
- $894,9003 bd2 ba2.8k sqft72 N Long St, Williamsville, NY 14221For SaleMLS ID #B1691988, Joel P Calabrese, Listing by: HUNT Real Estate ERA. NYSAMLSs
- $1,100,0004 bd4 ba3.1k sqft5345 Glenview Dr, Clarence, NY 14031For SaleMLS ID #B1700668, John Santora III, Listing by: Keller Williams Realty WNY. NYSAMLSs
- $969,9004 bd3 ba2.6k sqft285 Cook Rd, East Aurora, NY 14052For SaleMLS ID #B1707298, Stephanie A Morgan, Listing by: Perfect Place. NYSAMLSs
- $575,0004 bd3 ba2.6k sqft124 Kingsview Ct, Williamsville, NY 14221For SaleMLS ID #B1703948, Jennifer Arnone, Listing by: Howard Hanna WNY Inc.. NYSAMLSs
- $599,9995 bd4 ba3.3k sqft41 Mahogany Dr, Buffalo, NY 14221For SaleMLS ID #B1705480, Rajveer Bains-Sandhu, Listing by: Red Door Real Estate WNY LLC. NYSAMLSs
- $572,5004 bd3 ba2.9k sqft6035 Whitegate Xing, East Amherst, NY 14051For SaleMLS ID #B1707731, Patrick Polino, Listing by: Augustus Real Estate Services LLC. NYSAMLSs
- $564,9004 bd3 ba2.3k sqft17 Sherrelwood Ct, Williamsville, NY 14221For SaleMLS ID #B1706087, Deacon Tasker, Listing by: HUNT Real Estate ERA. NYSAMLSs
- $799,9004 bd4 ba3.1k sqft9574 English Ivy Ct, Clarence Center, NY 14032For SaleMLS ID #B1696874, Harriet U Flanagan, Listing by: Berkshire Hathaway Homeservices Zambito Realtors. NYSAMLSs
- $625,0003 bd2 ba2.3k sqft1189 Maple Rd, Williamsville, NY 14221For SaleMLS ID #B1704221, Joseph A Trifilo, Listing by: HUNT Real Estate ERA. NYSAMLSs
- $749,9004 bd3 ba2.9k sqft924 Klein Rd, Amherst, NY 14221For SaleMLS ID #B1696509, David Vari, Listing by: HUNT Real Estate ERA. NYSAMLSs
