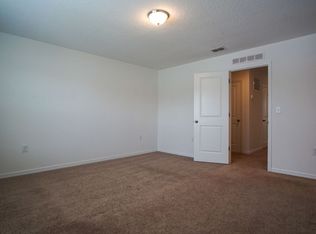
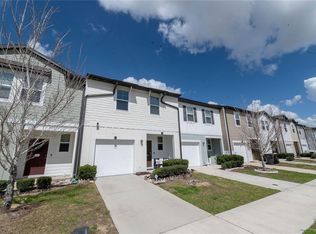
$10.000 Flex Cash for the Buyer! Buyer can use for closing cost, flooring, price reduction!!!, effective 2/29/24. Almost new unit for Sale!!! This is a two-story 3-bedroom 2.5 bathrooms and a one-car garage spacious townhome with over 1480 square feet. This home features a wonderful kitchen with brand new stainless-steel appliances, granite countertops and large cabinets. Some additional features are a linen closet, front porch rear patio, upstairs laundry closet and a pantry in the kitchen. The roomy master bedroom features a large walk-in closet, and a lush bathroom vanity. The neighborhood has great amenities for you and your family, including a community pool, clubhouse, playground and walking trails. Conveniently located, Madison Place allows you easy access to HWY 27 and I-4.
Pre-foreclosure
Est. $264,300
556 MADISON DRIVE, DAVENPORT, FL 33837
3beds
1,480sqft
Townhouse
Built in 2022
2,091 Square Feet Lot
$264,300 Zestimate®
$179/sqft
$212/mo HOA
What's special
Front porch rear patioWonderful kitchenRoomy master bedroomGranite countertopsBrand new stainless-steel appliancesLarge cabinetsCommunity pool
- 95 days |
- 6 |
- 0 |
Zillow last checked:
Listing updated:
Listed by:
Juan Toro Montoya, PA 407-675-0796,
EXP REALTY LLC 407-846-0940
Source: Stellar MLS,MLS#: O6143926 Originating MLS: Osceola
Originating MLS: Osceola
Facts & features
Interior
Bedrooms & bathrooms
- Bedrooms: 3
- Bathrooms: 3
- Full bathrooms: 2
- 1/2 bathrooms: 1
Primary bedroom
- Features: Walk-In Closet(s)
- Level: Second
- Dimensions: 14x14
Bedroom 2
- Features: Built-in Closet
- Level: Second
- Dimensions: 11x10
Bedroom 3
- Features: Built-in Closet
- Level: Second
- Dimensions: 11x10
Dining room
- Level: First
- Dimensions: 14x10
Kitchen
- Level: First
- Dimensions: 11x10
Living room
- Features: Bath w Spa/Hydro Massage Tub
- Level: First
- Dimensions: 14x11
Heating
- Central, Electric
Cooling
- Central Air
Appliances
- Included: Dishwasher, Dryer, Electric Water Heater, Microwave, Range, Refrigerator, Washer
- Laundry: Laundry Closet
Features
- Kitchen/Family Room Combo, PrimaryBedroom Upstairs, Open Floorplan, Thermostat, Walk-In Closet(s)
- Flooring: Carpet, Ceramic Tile
- Windows: Blinds
- Has fireplace: No
Interior area
- Total structure area: 1,760
- Total interior livable area: 1,480 sqft
Property
Parking
- Total spaces: 1
- Parking features: Garage
- Garage spaces: 1
Features
- Levels: Two
- Stories: 2
- Patio & porch: Rear Porch
- Exterior features: Sidewalk
Lot
- Size: 2,091 Square Feet
Details
- Parcel number: 272629707042001660
- Special conditions: None
Construction
Type & style
- Home type: Townhouse
- Property subtype: Townhouse
Materials
- Stucco
- Foundation: Slab
- Roof: Shingle
Condition
- Completed
- New construction: No
- Year built: 2022
Details
- Builder model: Cosmos
- Builder name: Starlight Homes
- Warranty included: Yes
Utilities & green energy
- Sewer: Public Sewer
- Water: Public
- Utilities for property: Public
Community & HOA
Community
- Features: Playground, Pool
- Security: Smoke Detector(s)
- Pet fee: $0 monthly
- Subdivision: MADISON PLACE PHASE 2
HOA
- Has HOA: Yes
- Services included: Community Pool, Maintenance Grounds
- HOA fee: $212 monthly
- HOA name: Associa Comunity Management Professionals
- HOA phone: 407-455-5950
Location
- Region: Davenport
Financial & listing details
- Price per square foot: $179/sqft
- Tax assessed value: $227,000
- Annual tax amount: $3,707
- Date on market: 9/28/2023
- Cumulative days on market: 200 days
- Ownership: Fee Simple
- Total actual rent: 0
- Road surface type: Asphalt
Visit our professional directory to find a foreclosure specialist in your area that can help with your home search.
Find a foreclosure agentForeclosure details
Estimated market value
$264,300
$251,000 - $278,000
$1,951/mo
Price history
| Date | Event | Price |
|---|---|---|
| 5/10/2024 | Sold | $310,195+7%$210/sqft |
Source:  Stellar MLS #O6143926 Report a problem Stellar MLS #O6143926 Report a problem | ||
| 4/16/2024 | Pending sale | $290,000$196/sqft |
Source: Stellar MLS #O6143926 Report a problem | ||
| 3/22/2024 | Price change | $290,000-1.7%$196/sqft |
Source: Stellar MLS #O6143926 Report a problem | ||
| 12/1/2023 | Price change | $295,000-3.3%$199/sqft |
Source: Stellar MLS #O6143926 Report a problem | ||
| 10/2/2023 | Listed for sale | $304,990+13.8%$206/sqft |
Source: Stellar MLS #O6143926 Report a problem | ||
| 12/27/2021 | Sold | $267,990$181/sqft |
Source: Public Record Report a problem | ||
Public tax history
| Year | Property taxes | Tax assessment |
|---|---|---|
| 2025 | $2,935 -5.1% | $227,000 -5% |
| 2024 | $3,093 -1.5% | $239,000 -0.2% |
| 2023 | $3,142 -3.7% | $239,500 -2.4% |
| 2022 | $3,261 +659.3% | $245,500 +691.9% |
| 2021 | $429 | $31,000 |
Find assessor info on the county website
Monthly payment
Climate risks
Neighborhood: 33837
Nearby schools
GreatSchools rating
- 2/10Loughman Oaks Elementary SchoolGrades: PK-5Distance: 4.5 mi
- 6/10Navigator Academy of Leadership PolkGrades: K-8Distance: 1.9 mi
- 2/10Ridge Community High SchoolGrades: 9-12Distance: 2.7 mi
Schools provided by the listing agent
- Elementary: Loughman Oaks Elem
- Middle: Daniel Jenkins Academy of Technology Middle
- High: Ridge Community Senior High
Source: Stellar MLS. This data may not be complete. We recommend contacting the local school district to confirm school assignments for this home.
- $253,8003 bd2 ba1.6k sqft888 Grandin St, Davenport, FL 33837Off Market
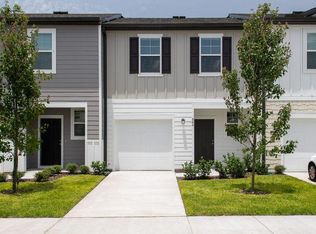
- $251,6003 bd3 ba1.4k sqft880 Grandin St, Davenport, FL 33837Off Market
- $280,3003 bd2 ba1.4k sqft572 Madison Dr, Davenport, FL 33837Off Market
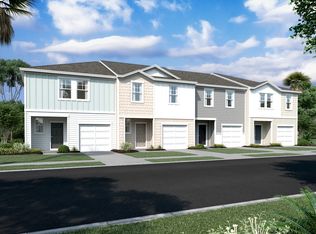
- $248,5003 bd2 ba1.1k sqft892 Grandin St, Davenport, FL 33837Off Market
- $253,9003 bd3 ba1.4k sqft876 Grandin St, Davenport, FL 33837Off Market
- $260,3003 bd2 ba1.4k sqft872 Grandin St, Davenport, FL 33837Off Market
- $196,780-- bd-- ba-- sqftLbj Ln, Davenport, FL 33837Off Market
- $265,5003 bd3 ba1.4k sqft553 Madison Dr, Davenport, FL 33837Off Market
Similar homes
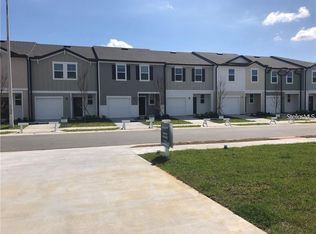
- $249,9003 bd3 ba1.4k sqft342 MADISON DRIVE, DAVENPORT, FL 33837For Sale
 MLS ID #O6427204, Alreyas Baksh, RIO HOMES AND INVESTMENTS LLC. Stellar MLS
 - $250,0003 bd3 ba1.4k sqft844 GRANDIN STREET, DAVENPORT, FL 33837For Sale
 MLS ID #S5145270, Lisbeth Hernandez Gil, AGENT TRUST REALTY CORPORATION. Stellar MLS
 - $274,9993 bd3 ba1.4k sqft509 MADISON DRIVE, DAVENPORT, FL 33837For Sale
 MLS ID #O6419836, Desirea Irvin, LPT REALTY, LLC. Stellar MLS
 - $250,0003 bd3 ba1.4k sqft161 MANDOVI STREET, DAVENPORT, FL 33837For Sale
 MLS ID #O6426379, Jacquelyn Voigt, KELLER WILLIAMS REALTY AT THE LAKES. Stellar MLS
 - $250,0003 bd3 ba1.4k sqft221 MANDOVI STREET, DAVENPORT, FL 33837For SaleMLS ID #O6425315, Erica Diaz, HOMEVEST REALTY. Stellar MLS
- $269,0003 bd3 ba1.6k sqft1288 YELLOW FINCH DRIVE, DAVENPORT, FL 33837For SaleMLS ID #S5135210, Gonzalo Lopez, ODRY VARGAS REALTY GROUP. Stellar MLS
- $255,0003 bd2 ba1.4k sqft(Undisclosed Address), DAVENPORT, FL 33837For SaleMLS ID #S5151500, Christian Cruz Garayua, CENTURY 21 NEXT LEVEL REALTY. Stellar MLS
- $275,0003 bd3 ba1.6k sqft365 FELTRIM RESERVE BOULEVARD, DAVENPORT, FL 33837For SaleMLS ID #O6412388, Nikki Clark, JADE KEY REALTY LLC. Stellar MLS
- $229,9003 bd3 ba1.4k sqft529 MADISON DRIVE, DAVENPORT, FL 33837For SaleMLS ID #O6410082, Angela Rodriguez, DREAM FINDERS REALTY GROUP CORP. Stellar MLS
- $259,9904 bd3 ba1.6k sqft112 HOLLY VILLAGE DRIVE, DAVENPORT, FL 33837For SaleMLS ID #O6402277, Mayerlin Andrade Segovia, EMPIRE NETWORK REALTY. Stellar MLS
- $255,0003 bd2 ba1.7k sqft315 EAGLE RIDGE ROAD, DAVENPORT, FL 33837For SaleMLS ID #O6404812, Judith Blanche, KAZA REAL ESTATE LLC. Stellar MLS
- $280,0003 bd3 ba1.6k sqft129 HOLLY VILLAGE DRIVE, DAVENPORT, FL 33837For SaleMLS ID #S5153665, Karina Labarca, CHARLES RUTENBERG REALTY ORLANDO. Stellar MLS
- $198,9003 bd3 ba1.4k sqft645 MADISON DRIVE, DAVENPORT, FL 33837For SaleMLS ID #O6422817, Jennifer Jefcoat, EPIQUE REALTY INC.. Stellar MLS
- from $291,9903 bd3 ba1.4k sqftPearson Plan, Danbury at Ridgewood Lakes, Davenport, FL 33837New ConstructionDR Horton
- $295,0003 bd3 ba1.6k sqft1229 YELLOW FINCH DRIVE, DAVENPORT, FL 33837For SaleMLS ID #G5114317, Holly Hernandez, REAL BROKER, LLC. Stellar MLS
- $160,0003 bd3 ba1.4k sqft1104 Merrill St, Davenport, FL 33837Active
 MLS ID #10818150, Jamie L Boone, Federa. GAMLS
 - $281,8153 bd3 ba1.4k sqft1574 PLANK PLACE, DAVENPORT, FL 33837New ConstructionMLS ID #O6411349, Ben Goldstein, LENNAR REALTY. Stellar MLS
- $259,1403 bd3 ba1.3k sqft3314 WANDEL TERRACE, DAVENPORT, FL 33837New ConstructionMLS ID #O6429849, Ben Goldstein, LENNAR REALTY. Stellar MLS
- $273,0002 bd2 ba1.3k sqft406 TORTOSA COURT, DAVENPORT, FL 33837For SaleMLS ID #S5154122, Shelly Hertel, GATHERING ROOM REAL ESTATE. Stellar MLS
- $199,9003 bd3 ba1.4k sqft665 MADISON DRIVE, DAVENPORT, FL 33837For SaleMLS ID #L4957526, Casandra Vann, KELLER WILLIAMS REALTY. Stellar MLS
