Rare opportunity to own a highly sought-after one-story home built by Steve Roberts, perfectly positioned on a zero-lot-line homesite with breathtaking golf course views. Enjoy outdoor living at its finest from the oversized covered patio featuring electric shades, all overlooking Hole #4 of the prestigious Stonebriar golf course. A grand entry welcomes you into an open-concept floor plan highlighted by soaring ceilings, abundant natural light, plantation shutters, and exceptional views. The spacious island kitchen offers extensive cabinetry, generous counter space, and seamless flow into the living and dining areas—perfect for everyday living and entertaining. The oversized primary suite is a private retreat with stunning golf course views, while two split secondary bedrooms provide comfort and privacy for family or guests. A dedicated office adds flexibility for working from home or additional living space.
Located within a gated community, this well-designed home combines luxury, convenience, and a rare one-story layout in one of the area's most desirable golf course settings.
Pending
$999,999
5572 Southern Hills Dr, Frisco, TX 75034
3beds
2,829sqft
:
Get pre-qualified$7,257/mo
Single Family Residence
Built in 1994
9,038 Square Feet Lot
$969,300 Zestimate®
$353/sqft
$300/mo HOA
What's special
Private retreatDedicated officeOpen-concept floor planZero-lot-line homesiteAbundant natural lightGrand entryExceptional views
- 54 days |
- 124 |
- 1 |
Likely to sell faster than
Zillow last checked:
Listing updated:
Listed by:
Phuong Nguyen 0696260 214-682-8208,
Berkshire HathawayHS PenFed TX 214-257-1111
Source: NTREIS,MLS#: 21289740
Facts & features
Interior
Bedrooms & bathrooms
- Bedrooms: 3
- Bathrooms: 3
- Full bathrooms: 2
- 1/2 bathrooms: 1
Primary bedroom
- Features: Walk-In Closet(s)
- Level: First
- Dimensions: 15 x 19
Bedroom
- Features: Built-in Features, Split Bedrooms
- Level: First
- Dimensions: 13 x 13
Bedroom
- Features: Built-in Features, Split Bedrooms
- Level: First
- Dimensions: 13 x 13
Dining room
- Level: First
- Dimensions: 13 x 13
Kitchen
- Features: Breakfast Bar, Butler's Pantry, Granite Counters, Kitchen Island
- Level: First
- Dimensions: 18 x 19
Living room
- Level: First
- Dimensions: 15 x 12
Heating
- Central, Natural Gas
Cooling
- Central Air, Ceiling Fan(s), Electric
Appliances
- Included: Electric Cooktop, Disposal, Microwave
Features
- Wet Bar, Dry Bar, Decorative/Designer Lighting Fixtures, Kitchen Island
- Flooring: Marble, Wood
- Windows: Shutters
- Has basement: No
- Number of fireplaces: 1
- Fireplace features: Gas Log
Interior area
- Total interior livable area: 2,829 sqft
Video & virtual tour
Property
Parking
- Total spaces: 3
- Parking features: Garage, Garage Door Opener
- Attached garage spaces: 3
Features
- Levels: One
- Stories: 1
- Patio & porch: Covered, Patio, Screened
- Pool features: None
Lot
- Size: 9,038 Square Feet
- Features: Interior Lot, On Golf Course
Details
- Parcel number: R166648
Construction
Type & style
- Home type: SingleFamily
- Architectural style: Traditional,Detached
- Property subtype: Single Family Residence
- Attached to another structure: Yes
Materials
- Block
- Foundation: Slab
- Roof: Composition
Condition
- Year built: 1994
Utilities & green energy
- Sewer: Public Sewer
- Water: Public
- Utilities for property: Sewer Available, Water Available
Community & HOA
Community
- Features: Fenced Yard, Playground, Trails/Paths, Gated
- Security: Gated Community, Gated with Guard
- Subdivision: Stonebriar Sec Iii
HOA
- Has HOA: Yes
- Services included: All Facilities, Association Management, Maintenance Structure, Security
- HOA fee: $300 monthly
- HOA name: Stonebriar Homeowner Ass
- HOA phone: 833-544-7031
Location
- Region: Frisco
Financial & listing details
- Price per square foot: $353/sqft
- Tax assessed value: $1,023,765
- Annual tax amount: $16,159
- Date on market: 6/4/2026
- Cumulative days on market: 39 days
- Listing terms: Cash,Conventional
- Exclusions: The additional wood boxes on top of the cabinets in the kitchen.
Estimated market value
$969,300
$921,000 - $1.02M
$3,767/mo
Price history
| Date | Event | Price |
|---|---|---|
| 7/15/2026 | Pending sale | $999,999$353/sqft |
Source: NTREIS #21289740 Report a problem | ||
| 7/2/2026 | Contingent | $999,999$353/sqft |
Source: NTREIS #21289740 Report a problem | ||
| 6/4/2026 | Listed for sale | $999,999+86.9%$353/sqft |
Source: NTREIS #21289740 Report a problem | ||
| 8/20/2016 | Listing removed | $535,000$189/sqft |
Source: Ebby Halliday Realtors #13415734 Report a problem | ||
| 7/27/2016 | Pending sale | $535,000$189/sqft |
Source: Ebby Halliday Realtors #13415734 Report a problem | ||
| 7/9/2016 | Listed for sale | $535,000+21.6%$189/sqft |
Source: Ebby Halliday Realtors #13415734 Report a problem | ||
| 3/20/2014 | Sold | -- |
Source: Agent Provided Report a problem | ||
| 9/5/2013 | Listed for sale | $439,900$155/sqft |
Source: Ebby Halliday Realtors #12019799 Report a problem | ||
Public tax history
| Year | Property taxes | Tax assessment |
|---|---|---|
| 2025 | $3,023 -25% | $934,465 +10% |
| 2024 | $4,029 -0.4% | $849,514 +10% |
| 2023 | $4,044 -43.9% | $772,285 +10% |
| 2022 | $7,208 | $702,077 +10% |
| 2021 | $7,208 | $638,252 +8.2% |
| 2020 | $7,208 +0.6% | $590,000 +0.9% |
| 2019 | $7,164 +1.1% | $585,000 +6.2% |
| 2018 | $7,089 -18.5% | $551,073 +10% |
| 2017 | $8,699 | $500,975 +10% |
| 2016 | $8,699 +22.1% | $455,432 +10% |
| 2015 | $7,127 | $414,029 -0.4% |
| 2014 | $7,127 | $415,714 +9% |
| 2013 | $7,127 | $381,235 +4.1% |
| 2012 | -- | $366,110 -1.5% |
| 2011 | -- | $371,608 -0.7% |
| 2010 | -- | $374,155 -2.8% |
| 2009 | -- | $384,882 +10.4% |
| 2007 | $6,524 -6.7% | $348,500 +0.5% |
| 2006 | $6,993 +3.5% | $346,796 +3.9% |
| 2005 | $6,760 | $333,847 +3.8% |
| 2004 | -- | $321,509 -5.7% |
| 2002 | -- | $340,837 +4% |
| 2001 | -- | $327,874 |
Find assessor info on the county website
Monthly payment
Est. payment
Payment breakdown
Explore the cost of this home by adjusting the details. Changes won't be saved.Climate risks
Neighborhood: Stonebriar
Nearby schools
GreatSchools rating
- 9/10Tom Hicks Elementary SchoolGrades: PK-5Distance: 0.7 mi
- 8/10Arbor Creek Middle SchoolGrades: 6-8Distance: 4.7 mi
- 7/10Hebron High SchoolGrades: 9-12Distance: 4.6 mi
Schools provided by the listing agent
- Elementary: Hicks
- Middle: Arbor Creek
- High: Hebron
- District: Lewisville ISD
Source: NTREIS. This data may not be complete. We recommend contacting the local school district to confirm school assignments for this home.
- $894,2003 bd2 ba3k sqft5576 Southern Hills Dr, Frisco, TX 75034Off Market
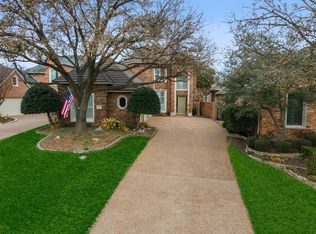
- $871,1003 bd3 ba2.6k sqft5568 Southern Hills Dr, Frisco, TX 75034Off Market

- $875,1003 bd3 ba2.6k sqft5580 Southern Hills Dr, Frisco, TX 75034Off Market

- $1,064,1003 bd3 ba3.3k sqft5564 Southern Hills Dr, Frisco, TX 75034Off Market
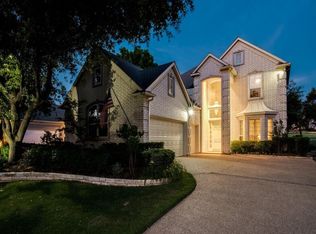
- $917,3703 bd2 ba2.7k sqft5584 Southern Hills Dr, Frisco, TX 75034Off Market
- $860,9003 bd2 ba2.2k sqft5560 Southern Hills Dr, Frisco, TX 75034Off Market
- $1,102,5003 bd4 ba3.5k sqft5588 Southern Hills Dr, Frisco, TX 75034Off Market
- $5,0003 bd3 ba2.7k sqft5556 Southern Hills Dr, Frisco, TX 75034For Rent
A local agent can set up tours, give advice and negotiate with sellers.
Similar homes
- $975,0004 bd3 ba3.2k sqft4633 Shadow Ridge Dr, Frisco, TX 75034For Sale
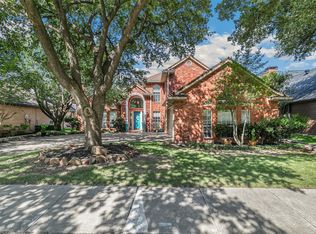 MLS ID #21320612, Angela Mashigian. NTREIS
 - $950,0004 bd4 ba3.5k sqft2349 Briar Ct, Frisco, TX 75034For Sale
 MLS ID #21278011, Benjamin Lauer. NTREIS
 - $875,0003 bd3 ba2.9k sqft5450 Travis Dr, Frisco, TX 75034For Sale
 MLS ID #21215690, Anthony Fedele. NTREIS
 - $899,9504 bd4 ba4k sqft1641 Crockett Dr, Frisco, TX 75033For Sale
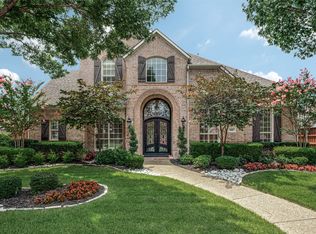 MLS ID #21300287, Thomas McCrory. NTREIS
 - $995,0003 bd3 ba3.5k sqft5807 Ascot Ct, Parker, TX 75002For SaleMLS ID #21280957, Monica Johnson. NTREIS
- $950,0004 bd3 ba3.8k sqft9108 Clayco Dr, Dallas, TX 75243For SaleMLS ID #21309708, Janet Hendrix. NTREIS
- $1,100,0004 bd4 ba3.4k sqft5420 Wescott Ln, Dallas, TX 75287For SaleMLS ID #21337212, Kelly Thompson. NTREIS
- $925,0004 bd4 ba3.4k sqft6436 Bermuda Dunes Dr, Plano, TX 75093For SaleMLS ID #21221859, Arturo Vazquez De Anda. NTREIS
- $710,0005 bd4 ba3.4k sqft8708 Winter Wood Ct, Plano, TX 75024For SaleMLS ID #21341976, John Harper. NTREIS
- $720,0005 bd3 ba3.5k sqft5501 Blazing Star Rd, Frisco, TX 75036For SaleMLS ID #21268450, Nadia Fakih. NTREIS
- $1,000,0004 bd4 ba4k sqft3821 Park Bend Dr, Flower Mound, TX 75022For SaleMLS ID #21247053, Sitra Seman. NTREIS
- $995,0003 bd3 ba2.5k sqft13836 Rockbend Pl, Dallas, TX 75240For SaleMLS ID #21269719, Cindy McCarty. NTREIS
- $934,9004 bd4 ba3.7k sqft2505 Sir Tristram Ln, The Colony, TX 75056For SaleMLS ID #21313783, Tonya Garceau. NTREIS
- $975,0006 bd5 ba3.7k sqft2605 Saratoga Dr, Plano, TX 75075For SaleMLS ID #21332968, Regina Rayon. NTREIS
- $900,0004 bd4 ba3.7k sqft4633 Charles Pl, Plano, TX 75093For SaleMLS ID #21300463, Jim Augustine. NTREIS
- $1,199,0004 bd4 ba3.5k sqft6813 Columbine Way, Plano, TX 75093For SaleMLS ID #21298930, Daniel Sirka. NTREIS
- $900,0004 bd3 ba3.4k sqft5901 Flintshire Ln, Dallas, TX 75252For SaleMLS ID #21328433, Nancy Rabhan. NTREIS
- $939,9005 bd4 ba3.8k sqft212 Pecan Hollow Dr, Coppell, TX 75019For SaleMLS ID #21337451, Gerald Dostal. NTREIS
- $1,025,0003 bd3 ba2.3k sqft5322 W Mockingbird Ln, Dallas, TX 75209For SaleMLS ID #21235710, Denise Johnson. NTREIS
- $865,0004 bd3 ba4k sqft3107 Hillside Dr, Highland Village, TX 75077For SaleMLS ID #21328238, William Nelson. NTREIS
