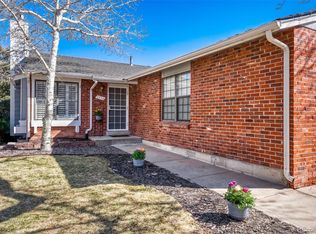
Just moments from Cherry Creek Reservoir and within the highly acclaimed Cherry Creek School District, this beautifully updated townhome offers the perfect blend of convenience, outdoor recreation, and low-maintenance living. From the moment you step inside, soaring vaulted ceilings, rich hardwood floors, and abundant natural light create a bright, welcoming atmosphere that instantly feels like home. Designed with both everyday living and entertaining in mind, the open floor plan flows effortlessly from space to space. The dramatic floor-to-ceiling fireplace anchors the main living area, creating a warm gathering place whether you're hosting friends or enjoying a quiet evening at home. The kitchen is beautifully appointed with timeless cabinetry, white quartz countertops, stainless steel appliances, pantry storage, wine storage, and a spacious breakfast bar that naturally becomes the heart of daily life. A convenient powder bath completes the main level. Upstairs, the primary suite offers a comfortable retreat with its own private bath, while two additional bedrooms and a full bathroom provide plenty of space for family, guests, or a home office setup. The fully finished walkout basement adds incredible flexibility to the home. Whether you envision a media room, fitness space, guest suite, playroom, or dedicated workspace, the possibilities are endless. Step outside to your private yard, a perfect extension of the living space for relaxing, entertaining, or enjoying Colorado's changing seasons. Pride of ownership is evident throughout, from the thoughtful updates to the epoxy-coated garage floor and meticulous care of the home. Perhaps the greatest luxury is the location itself. Just moments from Cherry Creek Reservoir, you'll enjoy easy access to miles of trails, open space, water recreation, and some of the area's most beautiful scenery. With the Denver Tech Center, shopping, dining, and everyday conveniences just minutes away, this location is truly unmatched.
Accepting backups
$719,000
5580 S Lansing Way, Englewood, CO 80111
3beds
2,511sqft
:
Get pre-qualified$4,523/mo
Townhouse
Built in 1976
4,835 Square Feet Lot
$-- Zestimate®
$286/sqft
$34/mo HOA
What's special
- 51 days |
- 307 |
- 13 |
Zillow last checked:
Listing updated:
Listed by:
Anne Dresser Kocur 303-893-3200 ADresser@LivSothebysRealty.com,
LIV Sotheby's International Realty
Source: REcolorado as distributed by MLS GRID,MLS#: 9527433
Facts & features
Interior
Bedrooms & bathrooms
- Bedrooms: 3
- Bathrooms: 4
- Full bathrooms: 1
- 3/4 bathrooms: 2
- 1/2 bathrooms: 1
- Main level bathrooms: 1
Bedroom
- Description: Spacious Primary Suite - Natural Light, Ceiling Fan, En-Suite Bath And Closet Factory Closet!
- Features: Primary Suite
- Level: Upper
- Area: 176 Square Feet
- Dimensions: 16 x 11
Bedroom
- Description: Secondary Bedroom + Ceiling Fan
- Level: Upper
- Area: 120 Square Feet
- Dimensions: 12 x 10
Bedroom
- Description: Secondary Bedroom + Ceiling Fan
- Level: Upper
- Area: 108 Square Feet
- Dimensions: 9 x 12
Bathroom
- Description: Just Off The Kitchen - Ideal For Guests.
- Level: Main
Bathroom
- Description: Meticulous Tile Work In Shower
- Features: En Suite Bathroom, Primary Suite
- Level: Upper
Bathroom
- Description: Shared Full Bathroom
- Level: Upper
Bathroom
- Description: Beautiful Bathroom With Walk-In Shower With Pebble Tiled Shower Floor.
- Level: Basement
Dining room
- Description: Serves As A Seamless Connection Between The Family Room And Kitchen.
- Level: Main
- Area: 90 Square Feet
- Dimensions: 10 x 9
Family room
- Description: Stunning Family Room With A Mordern, Horizontal Fireplace With Floor To Ceiling Tile.
- Level: Main
- Area: 264 Square Feet
- Dimensions: 24 x 11
Family room
- Description: Generously Sized Walk-Out Basement With Plenty Of Additional Room For Recreation, Entertaining, Exercise And More!
- Level: Basement
- Area: 720 Square Feet
- Dimensions: 30 x 24
Kitchen
- Description: Beautifully Updated Kitchen With White Cabinets, White Quartz Cabinets And Stainless Steel Appliance And Coffee Bar.
- Level: Main
- Area: 160 Square Feet
- Dimensions: 8 x 20
Laundry
- Description: Lovely Laundry Space With Additional Storage
- Level: Basement
- Area: 117 Square Feet
- Dimensions: 9 x 13
Living room
- Description: Just Off The Kitchen - Currently Used As A Seating Area/Playroom. Could Easily Be A Formal Living Room, Breakfast Nook Or Work From Home Space.
- Level: Main
- Area: 169 Square Feet
- Dimensions: 13 x 13
Heating
- Forced Air
Cooling
- Central Air
Appliances
- Included: Bar Fridge, Dishwasher, Microwave, Oven, Refrigerator
Features
- Built-in Features, Ceiling Fan(s), Eat-in Kitchen, Open Floorplan, Pantry, Primary Suite, Quartz Counters, Vaulted Ceiling(s)
- Flooring: Carpet, Laminate
- Basement: Finished,Walk-Out Access
- Number of fireplaces: 1
- Fireplace features: Family Room
- Common walls with other units/homes: End Unit,1 Common Wall
Interior area
- Total structure area: 2,511
- Total interior livable area: 2,511 sqft
- Finished area above ground: 1,605
- Finished area below ground: 906
Video & virtual tour
Property
Parking
- Total spaces: 2
- Parking features: Dry Walled, Floor Coating, Insulated Garage, Lighted, Storage
- Attached garage spaces: 2
Features
- Levels: Two
- Stories: 2
- Patio & porch: Deck
- Exterior features: Private Yard
- Fencing: Full
Lot
- Size: 4,835 Square Feet
- Features: Landscaped, Sprinklers In Front, Sprinklers In Rear
Details
- Parcel number: 031772371
- Special conditions: Standard
Construction
Type & style
- Home type: Townhouse
- Architectural style: Contemporary
- Property subtype: Townhouse
- Attached to another structure: Yes
Materials
- Brick, Frame
- Roof: Composition
Condition
- Updated/Remodeled
- Year built: 1976
Utilities & green energy
- Sewer: Public Sewer
- Water: Public
- Utilities for property: Cable Available, Electricity Connected, Natural Gas Connected
Community & HOA
Community
- Subdivision: Cherry Creek Vista
HOA
- Has HOA: Yes
- Services included: Trash
- HOA fee: $412 annually
- HOA name: Cherry Creek Vista II
- HOA phone: 720-941-9200
Location
- Region: Englewood
Financial & listing details
- Price per square foot: $286/sqft
- Tax assessed value: $628,100
- Annual tax amount: $4,606
- Date on market: 6/5/2026
- Listing terms: Cash,Conventional,Other
- Exclusions: Washer, Dryer, Shelving, Personal Property, Garage Work Bench, Pool Table Is Negotiable. M
- Ownership: Individual
- Electric utility on property: Yes
- Road surface type: Paved
Estimated market value
Not available
Estimated sales range
Not available
Not available
Price history
| Date | Event | Price |
|---|---|---|
| 7/1/2026 | Pending sale | $719,000$286/sqft |
Source:  REcolorado as distributed by MLS GRID #9527433 Report a problem REcolorado as distributed by MLS GRID #9527433 Report a problem | ||
| 6/5/2026 | Listed for sale | $719,000+2.6%$286/sqft |
Source: REcolorado as distributed by MLS GRID #9527433 Report a problem | ||
| 3/15/2022 | Sold | $701,000+11.5%$279/sqft |
Source: Public Record Report a problem | ||
| 2/7/2022 | Pending sale | $628,800$250/sqft |
Source:  HomeSmart #2995361 Report a problem HomeSmart #2995361 Report a problem | ||
| 2/5/2022 | Listed for sale | $628,800+32.4%$250/sqft |
Source: HomeSmart #2995361 Report a problem | ||
| 1/12/2022 | Listing removed | -- |
Source: Zillow Rental Manager Report a problem | ||
| 1/5/2022 | Listed for rent | $3,200$1/sqft |
Source: Zillow Rental Manager Report a problem | ||
| 1/9/2020 | Listing removed | $474,871$189/sqft |
Source: Auction.com Report a problem | ||
| 12/14/2019 | Price change | $474,8710%$189/sqft |
Source: Auction.com Report a problem | ||
| 12/8/2019 | Price change | $474,913+0.1%$189/sqft |
Source: Auction.com Report a problem | ||
| 12/6/2019 | Price change | $474,6680%$189/sqft |
Source: Auction.com Report a problem | ||
| 12/4/2019 | Price change | $474,749+7.5%$189/sqft |
Source: Auction.com Report a problem | ||
| 12/1/2019 | Price change | $441,684-0.1%$176/sqft |
Source: Auction.com Report a problem | ||
| 11/28/2019 | Price change | $442,1250%$176/sqft |
Source: Auction.com Report a problem | ||
| 11/25/2019 | Price change | $442,3310%$176/sqft |
Source: Auction.com Report a problem | ||
| 11/23/2019 | Price change | $442,337$176/sqft |
Source: Auction.com Report a problem | ||
| 11/19/2019 | Listed for sale | -- |
Source: Auction.com Report a problem | ||
Public tax history
| Year | Property taxes | Tax assessment |
|---|---|---|
| 2025 | $4,719 +12.4% | $39,256 -11.6% |
| 2024 | $4,200 +45.4% | $44,394 -8.6% |
| 2023 | $2,888 +0.3% | $48,546 +69.5% |
| 2022 | $2,880 | $28,634 -2.8% |
| 2021 | -- | $29,458 -5.6% |
| 2020 | $3,076 +4.6% | $31,210 |
| 2019 | $2,940 | -- |
| 2018 | $2,940 +1% | $28,951 |
| 2017 | $2,911 | $28,951 +23.3% |
| 2016 | -- | $23,482 |
| 2015 | -- | $23,482 +40.7% |
| 2014 | $2,393 +27.5% | $16,684 -2.5% |
| 2013 | $1,876 | $17,120 |
| 2012 | -- | $17,120 |
| 2011 | $1,827 +3% | $17,120 -3.8% |
| 2010 | $1,774 -9.1% | $17,800 |
| 2009 | $1,952 | $17,800 -8.7% |
| 2008 | -- | $19,494 |
| 2007 | -- | $19,494 +7.9% |
| 2006 | -- | $18,061 |
| 2005 | -- | $18,061 +3.1% |
| 2002 | $1,511 +9.7% | $17,510 +17.8% |
| 2001 | $1,377 | $14,860 |
Find assessor info on the county website
Monthly payment
Est. payment
Payment breakdown
Explore the cost of this home by adjusting the details. Changes won't be saved.Climate risks
Neighborhood: 80111
Nearby schools
GreatSchools rating
- 8/10Cottonwood Creek Elementary SchoolGrades: PK-5Distance: 0.4 mi
- 9/10Campus Middle SchoolGrades: 6-8Distance: 1.5 mi
- 9/10Cherry Creek High SchoolGrades: 9-12Distance: 1.6 mi
Schools provided by the listing agent
- Elementary: Cottonwood Creek
- Middle: Campus
- High: Cherry Creek
- District: Cherry Creek 5
Source: REcolorado as distributed by MLS GRID. This data may not be complete. We recommend contacting the local school district to confirm school assignments for this home.
- $564,7003 bd4 ba2.5k sqft5576 S Lansing Way, Englewood, CO 80111Off Market

- $510,8003 bd4 ba1.3k sqft5586 S Lansing Way, Englewood, CO 80111Off Market
- $553,2003 bd2 ba1.2k sqft5589 S Lansing Ct, Englewood, CO 80111Off Market
- $520,0003 bd3 ba1.7k sqft5570 S Lansing Way, Englewood, CO 80111Off Market
- $659,8003 bd3 ba2.2k sqft5579 S Lansing Ct, Englewood, CO 80111Off Market
- $580,3004 bd3 ba1.7k sqft5590 S Lansing Way, Englewood, CO 80111Off Market
- $637,5005 bd3 ba2.3k sqft5599 S Lansing Ct, Englewood, CO 80111Sold
- $649,5003 bd3 ba2.2k sqft5601 S Lansing Ct, Englewood, CO 80111Off Market
A local agent can set up tours, give advice and negotiate with sellers.
Similar homes
- $700,0004 bd3 ba2.5k sqft5554 S Lansing Court, Englewood, CO 80111For Sale
 MLS ID #3937076, Ethan Besser, Keller Williams DTC. REcolorado as distributed by MLS GRID
 - $825,0004 bd3 ba2.3k sqft10919 E Maplewood Drive, Englewood, CO 80111For Sale
 MLS ID #4192404, Greg Anderson, MB The Anderson Team LLC. REcolorado as distributed by MLS GRID
 - $699,0003 bd3 ba2.8k sqft5448 DTC Parkway, Greenwood Village, CO 80111For Sale
 MLS ID #4742252, Mor Zucker, LIV Sotheby's International Realty. REcolorado as distributed by MLS GRID
 - $727,0003 bd4 ba2.5k sqft10330 E Weaver Place, Englewood, CO 80111For Sale
 MLS ID #4909631, Tara Jones, Opendoor Brokerage LLC. REcolorado as distributed by MLS GRID
 - $575,0003 bd2 ba3.1k sqft4693 S Akron Street, Greenwood Village, CO 80111For SaleMLS ID #4320446, Holly Rasmussen, Evoke Consulting LLC. REcolorado as distributed by MLS GRID
- $749,0003 bd4 ba2.3k sqft12056 E Lake Circle, Greenwood Village, CO 80111For SaleMLS ID #6690138, Hadley Anne Ott, Discover Realty Group, LLC. REcolorado as distributed by MLS GRID
- $799,9004 bd4 ba2.8k sqft6396 S Emporia Circle, Englewood, CO 80111For SaleMLS ID #8982463, Meredith Taylor, Redfin Corporation. REcolorado as distributed by MLS GRID
- $585,0002 bd3 ba2.5k sqft11883 E Fair Avenue, Greenwood Village, CO 80111For SaleMLS ID #3451652, Carolyn Kenney, HomeSmart. REcolorado as distributed by MLS GRID
- $585,0004 bd3 ba2.3k sqft6465 S Dayton Street, Englewood, CO 80111For SaleMLS ID #6992473, Melissa Gallegos, HomeSmart Realty. REcolorado as distributed by MLS GRID
- $669,0003 bd4 ba3.2k sqftCherry Creek Vista, Englewood, CO 80111For SaleMLS ID #3822269, Sarah Nolan, Compass - Denver. REcolorado as distributed by MLS GRID
- $1,050,0004 bd3 ba2.8k sqft9948 E Maplewood Avenue, Englewood, CO 80111For SaleMLS ID #6553050, Lydia Golesh, Keller Williams DTC. REcolorado as distributed by MLS GRID
- $880,0004 bd3 ba3.4k sqft6102 S Lima Way, Englewood, CO 80111For SaleMLS ID #3958218, Cassandra Pelley, Hollermeier Realty. REcolorado as distributed by MLS GRID
- $715,0005 bd2 ba2.4k sqft7018 S Valentia Street, Centennial, CO 80112For SaleMLS ID #5607763, Jason Cummings, Compass - Denver. REcolorado as distributed by MLS GRID
- $749,9004 bd4 ba3.4k sqft9647 E Arbor Place, Englewood, CO 80111For SaleMLS ID #2264741, Daniela Hurtado, Coldwell Banker Global Luxury Denver. REcolorado as distributed by MLS GRID
- $569,0002 bd3 ba2.5k sqft11869 E Maplewood Avenue, Englewood, CO 80111For SaleMLS ID #2757391, Jennifer Bub, Coldwell Banker Realty 24. REcolorado as distributed by MLS GRID
- $850,0004 bd4 ba2.9k sqft6362 S Emporia Circle, Englewood, CO 80111For SaleMLS ID #5785445, Vicki Mahan, RE/MAX Professionals. REcolorado as distributed by MLS GRID
- $745,0004 bd3 ba2.7k sqft4052 S Willow Way, Denver, CO 80237For SaleMLS ID #9019791, Carol Hoffman, Keller Williams DTC. REcolorado as distributed by MLS GRID
- $629,0004 bd4 ba1.8k sqft9050 E Caley Way, Englewood, CO 80111For SaleMLS ID #7648358, Athena Brownson, Your Castle Real Estate Inc. REcolorado as distributed by MLS GRID
- $889,0005 bd4 ba2.9k sqft6174 S Lima Way, Englewood, CO 80111For SaleMLS ID #3470790, Shelby Schulz, Sterling Real Estate Group Inc. REcolorado as distributed by MLS GRID
- $590,0003 bd3 ba2.6k sqft4640 S Akron Street, Greenwood Village, CO 80111For SaleMLS ID #5711927, Joshua Spinner, Clear Creek Realty Colorado LLC. REcolorado as distributed by MLS GRID
