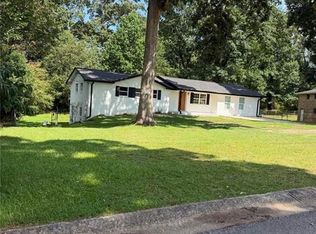
4 bed/3.5 bath house in Bear Creek subdivision. 2 car garage opens into laundry room. 2 story foyer with catwalk at 2nd floor. Open concept between family room and kitchen. Family room features a fireplace and vaulted ceilings. Kitchen has a breakfast area, island, pantry, cabinets extending to ceiling with glass at the top. Will have stainless steel appliances including freestanding range, dishwash, microwave and sink. Master bedroom is on main level featuring vaulted ceilings. Master bathroom has double vanity, water closet, wheelchair accessible shower, freestanding tub, and walk-in closet. Powder room on main level and dining room with wainscotting. Staircase features stained oak steps, oak handrail with iron ballusters. 3 bedrooms and 2 bathrooms on top floor. Wall-to-wall carpet and oak nosing for the flooring on second floor, tile in the bathroom. Bonus room/4th bedroom above garage. Slightly sloped driveway on a flat lot. Private backyard with a patio in the rear. Excellent community featuring swim/tennis. Chapel Hill High School district. Close proximity to shopping and dining. Great opportunity to jump on this property as still under construction and customize remaining finishes.
Active
$489,999
5585 Yorkshire Ct, Douglasville, GA 30135
4beds
2,559sqft
:
Get pre-qualified$3,310/mo
Single Family Residence
Built in 2025
0.4 Acres Lot
$487,400 Zestimate®
$191/sqft
$58/mo HOA
What's special
Dining room with wainscotting
- 169 days |
- 106 |
- 7 |
Zillow last checked:
Listing updated:
Listed by:
Kirk Boggs 404-281-1374,
Benchmark Realty, Inc.
Source: GAMLS,MLS#: 10692068
Facts & features
Interior
Bedrooms & bathrooms
- Bedrooms: 4
- Bathrooms: 4
- Full bathrooms: 3
- 1/2 bathrooms: 1
- Main level bathrooms: 1
- Main level bedrooms: 1
Rooms
- Room types: Bonus Room, Family Room, Foyer, Laundry
Dining room
- Features: Seats 12+
Kitchen
- Features: Breakfast Area, Kitchen Island, Pantry, Solid Surface Counters, Walk-in Pantry
Heating
- Forced Air, Natural Gas, Zoned
Cooling
- Ceiling Fan(s), Central Air, Zoned
Appliances
- Included: Dishwasher, Electric Water Heater, Microwave, Oven/Range (Combo), Stainless Steel Appliance(s)
- Laundry: Mud Room
Features
- Double Vanity, High Ceilings, Master On Main Level, Separate Shower, Tile Bath, Entrance Foyer, Vaulted Ceiling(s), Walk-In Closet(s)
- Flooring: Carpet, Laminate, Tile
- Basement: None
- Attic: Pull Down Stairs
- Number of fireplaces: 1
- Fireplace features: Family Room, Gas Starter
Interior area
- Total structure area: 2,559
- Total interior livable area: 2,559 sqft
- Finished area above ground: 2,559
- Finished area below ground: 0
Property
Parking
- Total spaces: 2
- Parking features: Attached, Garage
- Has attached garage: Yes
Features
- Levels: Two
- Stories: 2
- Patio & porch: Patio
Lot
- Size: 0.4 Acres
- Features: Cul-De-Sac
- Residential vegetation: Cleared
Details
- Parcel number: 00040150020
- Special conditions: Agent/Seller Relationship,Covenants/Restrictions
Construction
Type & style
- Home type: SingleFamily
- Architectural style: Traditional
- Property subtype: Single Family Residence
Materials
- Steel Siding
- Foundation: Slab
- Roof: Composition
Condition
- Under Construction
- New construction: Yes
- Year built: 2025
Details
- Warranty included: Yes
Utilities & green energy
- Electric: 220 Volts
- Sewer: Public Sewer
- Water: Public
- Utilities for property: Cable Available, Electricity Available, High Speed Internet, Natural Gas Available, Phone Available, Sewer Available, Sewer Connected, Underground Utilities, Water Available
Community & HOA
Community
- Features: Clubhouse, Pool, Sidewalks, Tennis Court(s)
- Security: Carbon Monoxide Detector(s), Smoke Detector(s)
- Subdivision: Bear Creek
HOA
- Has HOA: Yes
- Services included: Swimming, Tennis
- HOA fee: $700 annually
Location
- Region: Douglasville
Financial & listing details
- Price per square foot: $191/sqft
- Tax assessed value: $42,500
- Annual tax amount: $534
- Date on market: 2/15/2026
- Cumulative days on market: 169 days
- Listing agreement: Exclusive Right To Sell
- Electric utility on property: Yes
Estimated market value
$487,400
$463,000 - $512,000
$2,945/mo
Price history
| Date | Event | Price |
|---|---|---|
| 2/15/2026 | Listed for sale | $489,999$191/sqft |
Source:  GAMLS #10692068 Report a problem GAMLS #10692068 Report a problem | ||
Public tax history
| Year | Property taxes | Tax assessment |
|---|---|---|
| 2025 | $534 -0.2% | $17,000 |
| 2024 | $535 +110.2% | $17,000 +112.5% |
| 2023 | $254 -19.7% | $8,000 |
| 2022 | $317 -22.1% | $8,000 -26.7% |
| 2021 | $407 +2.8% | $10,920 |
| 2020 | $396 +13.2% | $10,920 +15.7% |
| 2019 | $350 -6.9% | $9,440 -6.3% |
| 2018 | $376 +2% | $10,080 +4.1% |
| 2017 | $368 +1.5% | $9,680 +1.3% |
| 2016 | $363 -0.4% | $9,560 +18.9% |
| 2015 | $364 | $8,040 +14.2% |
| 2014 | $364 +24.6% | $7,040 +211.8% |
| 2013 | $293 | $2,258 |
| 2012 | -- | -- |
| 2011 | -- | -- |
| 2010 | -- | -- |
| 2009 | $433 -22.1% | -- |
| 2007 | $557 -3.1% | -- |
| 2006 | $574 +6.3% | -- |
| 2005 | $540 | -- |
| 2004 | -- | -- |
| 2003 | $574 -2.6% | -- |
| 2002 | $589 +2.1% | -- |
| 2001 | $577 -2.6% | -- |
| 2000 | $593 | -- |
Find assessor info on the county website
Monthly payment
Est. payment
Payment breakdown
Explore the cost of this home by adjusting the details. Changes won't be saved.Climate risks
Neighborhood: 30135
Nearby schools
GreatSchools rating
- 7/10Holly Springs Elementary SchoolGrades: PK-5Distance: 2.1 mi
- 8/10Chapel Hill Middle SchoolGrades: 6-8Distance: 3.5 mi
- 6/10Chapel Hill High SchoolGrades: 9-12Distance: 2.3 mi
Schools provided by the listing agent
- Elementary: Holly Springs
- Middle: Chapel Hill
- High: Chapel Hill
Source: GAMLS. This data may not be complete. We recommend contacting the local school district to confirm school assignments for this home.
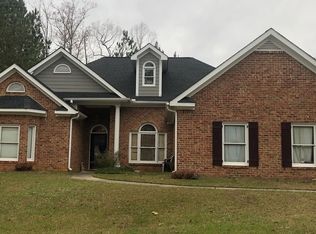
- $357,3003 bd2 ba2k sqft5579 Yorkshire Ct, Douglasville, GA 30135Off Market
- $42,500-- bd-- ba-- sqft5593 Yorkshire Ct, Douglasville, GA 30135Off Market
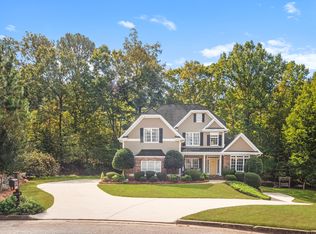
- $519,2006 bd5 ba4.5k sqft5604 Yorkshire Ct, Douglasville, GA 30135Off Market
- $389,9003 bd3 ba1.9k sqft5573 Yorkshire Ct, Douglasville, GA 30135Off Market
- $566,9005 bd3 ba2.9k sqft5580 Yorkshire Ct, Douglasville, GA 30135Off Market
- $60,800-- bd-- ba-- sqft5596 Yorkshire Ct, Douglasville, GA 30135Off Market
- $42,500-- bd-- ba-- sqft5588 Yorkshire Ct, Douglasville, GA 30135Off Market
- $382,3004 bd2 ba2.4k sqft5572 Yorkshire Ct, Douglasville, GA 30135Off Market
A local agent can set up tours, give advice and negotiate with sellers.
Similar homes
- $269,9004 bd3 ba2.8k sqft4323 Caroline Ct, Douglasville, GA 30135Active
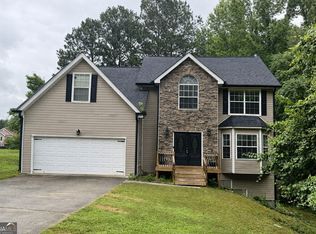
 MLS ID #10817176, Nichole Peterman, Keller Williams Realty Atl. Partners. GAMLS
 - $558,9004 bd4 ba3.2k sqft5620 Shamrock Ln, Douglasville, GA 30135Active
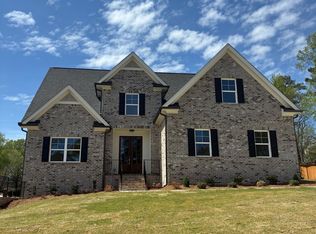 MLS ID #10733441, Melba Council, Benchmark Realty, Inc.. GAMLS
 - $297,9004 bd3 ba2.4k sqft3420 Nina Ct, Douglasville, GA 30135Active
 MLS ID #10800723, Eddie Lopez, BHGRE Metro Brokers. GAMLS
 - $499,9004 bd3 ba3.4k sqft4411 Post Rd, Winston, GA 30187Active
 MLS ID #10803899, John Baker, BHGRE Metro Brokers. GAMLS
 - $495,0005 bd3 ba3.1k sqft4800 Bethlehem Rd, Fairburn, GA 30213ActiveMLS ID #10741203, Joseph Byrd, Byrd Properties LLC. GAMLS
- $346,5004 bd3 ba2.6k sqft6715 Manor Creek Dr, Douglasville, GA 30135ActiveMLS ID #10755194, Steven T Koleno, Beycome Brokerage Realty LLC. GAMLS
- $499,9004 bd3 ba3.1k sqft7010 Palomino Trl, Winston, GA 30187ActiveMLS ID #10710731, Michele Ambio, Keller Williams Realty. GAMLS
- $250,0003 bd2 ba1.6k sqft4117 Twig Ct, Douglasville, GA 30135ActiveMLS ID #10812584, Tanya Pickens, Opendoor Brokerage. GAMLS
- $285,0005 bd2 ba2.1k sqft6061 Ridge Way, Douglasville, GA 30135ActiveMLS ID #10766807, Eric Baham, Sovereign Real Estate Group. GAMLS
- $347,7004 bd4 ba3.2k sqft5538 Mossy View Dr, Douglasville, GA 30135ActiveMLS ID #10814794, Cynthia Davis, Real Property Solutions, Inc.. GAMLS
- $469,9005 bd3 ba2.9k sqft145 London Ln, Sharpsburg, GA 30277ActiveMLS ID #10810545, Allyson L Himes, HomeSmart. GAMLS
- $289,9003 bd3 ba2k sqft3791 Patricia Ct, Douglasville, GA 30135ActiveMLS ID #10756280, Amanda Walker, Stateline Realty Co.. GAMLS
- $565,0004 bd4 ba3.5k sqft3657-3657 Thornhill Ct, Douglasville, GA 30135ActiveMLS ID #10783118, Mandy Seay, Maximum One Realty Greater Atlanta. GAMLS
- $299,9003 bd3 ba2k sqft6762 Oakland Dr, Douglasville, GA 30135ActiveMLS ID #10780179, Kayla Dorsett, Southern Classic Realtors. GAMLS
- $299,9003 bd2 ba1.5k sqft4723 Emerald Glen Dr, Douglasville, GA 30135ActiveMLS ID #10776212, Kyle J Hannah, Drake Realty, Inc.. GAMLS
- $485,0005 bd4 ba2.6k sqft4360 Stonewall Tell Rd, College Park, GA 30349ActiveMLS ID #10636489, Athon Barron, Southeastern Sun Real Estate. GAMLS
- $404,9005 bd3 ba2.9k sqft9159 Dover St, Lithia Springs, GA 30122ActiveMLS ID #10816675, Dominique Hinton, eXp Realty. GAMLS
- $499,0004 bd3 ba2.2k sqft10041 Lakeview Pkwy, Villa Rica, GA 30180ActiveMLS ID #10692598, Teresa DH Williams, Mission Realty Group. GAMLS
- $450,0003 bd2 ba2.3k sqft7855 Rivertown Rd, Fairburn, GA 30213ActiveMLS ID #10811495, Jason H Harris, Harris Real Estate Services. GAMLS
- $307,9003 bd2 ba1.7k sqft8896 Hickory Hollow Dr, Douglasville, GA 30135ActiveMLS ID #10713470, Curtis North, Century 21 Novus Realty. GAMLS
