Agent-owned custom Nottingham by Turnberry with over $300,000 in builder and post-construction options and upgrades. This exceptional 6-bedroom, 4.5-bath home blends Southern Living charm with European farmhouse-inspired design on a private lot backing to woods and a picturesque wet-weather creek.
Far more than a standard Nottingham, the home was customized throughout construction with significant architectural and design enhancements, including a vaulted great room with cedar beams, floor-to-ceiling stone fireplace, oversized sliding glass doors, expanded laundry and pantry spaces, dramatic two-story study windows, extensive custom millwork, and a thoughtfully redesigned second floor.
The spacious floor plan features two bedrooms on the main level, including a luxurious primary suite with fireplace and spa-inspired bath featuring a freestanding soaking tub, oversized shower with rainfall head and body sprays, and designer finishes throughout. A private guest suite with en-suite bath completes the main level.
The chef's kitchen offers ceiling-height cabinetry, quartz countertops, marble backsplash, oversized island, professional-grade 48-inch cooktop with griddle, pot filler, walk-in pantry, and butler's pantry with glass-front cabinetry and plumbing for a future beverage center. The vaulted great room opens to an expanded screened porch with fireplace, gas grill connection, and peaceful wooded views.
Upstairs features four bedrooms arranged in two separate wings connected by Jack-and-Jill baths. Additional highlights include a vaulted study with custom built-ins, custom laundry room, three fireplaces, American hickory hardwood flooring, designer lighting, 400-amp electrical service, tankless water heater, irrigation, landscape lighting, home audio, data & surround sound. More detailed upgrades in MLS documents. Located in sought-after Arrington and zoned for award-winning Williamson County Schools. Buyer and buyer's agent to verify all pertinent information.
Under contract - showing
$1,875,000
5586 Hardeman Springs Blvd, Arrington, TN 37014
6beds
4,946sqft
:
Get pre-qualified$10,397/mo
Single Family Residence, Residential
Built in 2022
0.48 Acres Lot
$-- Zestimate®
$379/sqft
$145/mo HOA
What's special
- 50 days |
- 121 |
- 3 |
Zillow last checked:
Listing updated:
Listed by:
Daniel Erik Black 615-568-6587,
eXp Realty 888-519-5113
Source: RealTracs MLS as distributed by MLS GRID,MLS#: 3230733
Facts & features
Interior
Bedrooms & bathrooms
- Bedrooms: 6
- Bathrooms: 5
- Full bathrooms: 4
- 1/2 bathrooms: 1
- Main level bedrooms: 2
Primary bathroom
- Features: Suite
- Level: Suite
Heating
- Central, Natural Gas
Cooling
- Central Air, Electric
Appliances
- Included: Built-In Electric Oven, Double Oven, Gas Range, Dishwasher, Disposal, Microwave, Refrigerator, Stainless Steel Appliance(s)
- Laundry: Electric Dryer Hookup, Washer Hookup
Features
- Built-in Features, Entrance Foyer, Extra Closets, High Ceilings, Open Floorplan, Pantry, Walk-In Closet(s), High Speed Internet
- Flooring: Carpet, Wood, Tile
- Basement: Crawl Space
- Number of fireplaces: 3
- Fireplace features: Gas
Interior area
- Total structure area: 4,946
- Total interior livable area: 4,946 sqft
- Finished area above ground: 4,946
Video & virtual tour
Property
Parking
- Total spaces: 3
- Parking features: Garage Door Opener, Garage Faces Side, Aggregate, Driveway
- Garage spaces: 3
- Has uncovered spaces: Yes
Features
- Levels: Two
- Stories: 2
- Patio & porch: Porch, Covered, Screened
- Exterior features: Gas Grill
- Pool features: Association
- Fencing: Back Yard
Lot
- Size: 0.48 Acres
- Dimensions: 96 x 200
- Features: Cleared, Level, Private, Views, Wooded
- Topography: Cleared,Level,Private,Views,Wooded
Details
- Parcel number: 094114D B 01000 00018109M
- Special conditions: Owner Agent
- Other equipment: Irrigation System
Construction
Type & style
- Home type: SingleFamily
- Property subtype: Single Family Residence, Residential
Materials
- Brick
Condition
- New construction: No
- Year built: 2022
Utilities & green energy
- Sewer: STEP System
- Water: Private
- Utilities for property: Electricity Available, Natural Gas Available, Water Available, Underground Utilities
Green energy
- Energy efficient items: Water Heater
Community & HOA
Community
- Security: Carbon Monoxide Detector(s), Smoke Detector(s)
- Subdivision: Hardeman Springs Sec3
HOA
- Has HOA: Yes
- Amenities included: Pool, Sidewalks, Underground Utilities
- Services included: Recreation Facilities
- HOA fee: $145 monthly
Location
- Region: Arrington
Financial & listing details
- Price per square foot: $379/sqft
- Tax assessed value: $1,514,000
- Annual tax amount: $4,920
- Date on market: 6/4/2026
- Electric utility on property: Yes
Estimated market value
Not available
Estimated sales range
Not available
Not available
Price history
| Date | Event | Price |
|---|---|---|
| 6/11/2026 | Contingent | $1,875,000$379/sqft |
Source:  RealTracs MLS as distributed by MLS GRID #3230733 Report a problem RealTracs MLS as distributed by MLS GRID #3230733 Report a problem | ||
| 6/5/2026 | Listed for sale | $1,875,000$379/sqft |
Source: RealTracs MLS as distributed by MLS GRID #3230733 Report a problem | ||
Public tax history
| Year | Property taxes | Tax assessment |
|---|---|---|
| 2025 | $4,921 -1.8% | $378,500 +42% |
| 2024 | $5,010 | $266,500 |
| 2023 | $5,010 +118.1% | $266,500 +118.1% |
| 2022 | $2,297 | $122,175 +167.8% |
| 2021 | -- | $45,625 |
Find assessor info on the county website
Monthly payment
Est. payment
Payment breakdown
Explore the cost of this home by adjusting the details. Changes won't be saved.Climate risks
Neighborhood: 37014
Nearby schools
GreatSchools rating
- 8/10Arrington Elementary SchoolGrades: PK-5Distance: 1.6 mi
- 8/10Fred J Page Middle SchoolGrades: 6-8Distance: 4.7 mi
- 9/10Fred J Page High SchoolGrades: 9-12Distance: 4.8 mi
Schools provided by the listing agent
- Elementary: Arrington Elementary School
- Middle: Fred J Page Middle School
- High: Fred J Page High School
Source: RealTracs MLS as distributed by MLS GRID. This data may not be complete. We recommend contacting the local school district to confirm school assignments for this home.
- $1,634,600-- bd4 ba3.2k sqft5590 Hardeman Springs Blvd, Arrington, TN 37014Off Market
- $1,899,9005 bd5 ba4.8k sqft5582 Hardeman Springs Blvd, Arrington, TN 37014Sold
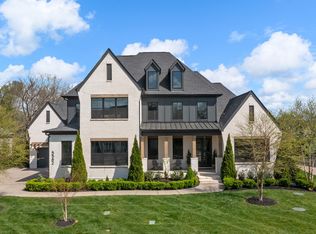
- $1,497,5005 bd6 ba4.8k sqft5578 Hardeman Springs Blvd, Arrington, TN 37014Sold

- $2,102,1005 bd6 ba4.8k sqft5583 Hardeman Springs Blvd, Arrington, TN 37014Off Market
- $2,245,5005 bd5 ba4.8k sqft5587 Hardeman Springs Blvd, Arrington, TN 37014Off Market
- $1,476,100-- bd4 ba2.4k sqft5577 Hardeman Springs Blvd, Arrington, TN 37014Off Market
- $1,518,9005 bd5 ba5k sqft5574 Hardeman Springs Blvd, Arrington, TN 37014Off Market
- $1,368,400-- bd3 ba2.7k sqft5571 Hardeman Springs Blvd, Arrington, TN 37014Off Market
A local agent can set up tours, give advice and negotiate with sellers.
Similar homes
- $1,888,8005 bd7 ba4.7k sqft5508 Hardeman Springs Blvd, College Grove, TN 37014For Sale

 MLS ID #3221154, Kitt Pupel. RealTracs MLS as distributed by MLS GRID
 - $1,823,9004 bd5 ba4.1k sqft520 Jenna Ln, Arrington, TN 37014New Construction
 MLS ID #3305890, Kelly Lorio. RealTracs MLS as distributed by MLS GRID
 - $1,999,9995 bd6 ba4.6k sqft4712 Majestic Meadows Dr, Arrington, TN 37014For Sale
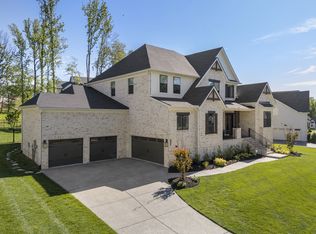 MLS ID #3190837, Megan M. Smith. RealTracs MLS as distributed by MLS GRID
 - $1,749,9005 bd7 ba5.2k sqft5805 Bridget Ct, Arrington, TN 37014For Sale
 MLS ID #3239674, Krista Jameson. RealTracs MLS as distributed by MLS GRID
 - $1,299,0004 bd4 ba3.7k sqft4011 Pinwheel Ct, Arrington, TN 37014For SaleMLS ID #3239770, Darya Drugmand. RealTracs MLS as distributed by MLS GRID
- $1,234,9005 bd5 ba4.2k sqft7021 Fiddlers Glen Dr, Arrington, TN 37014For SaleMLS ID #3243508, Charlie Warner. RealTracs MLS as distributed by MLS GRID
- $1,199,9995 bd5 ba4k sqft5011 High Park Hill Dr, Arrington, TN 37014For SaleMLS ID #3246313, Deborah Koford. RealTracs MLS as distributed by MLS GRID
- $1,799,9995 bd4 ba4.5k sqft1801 Ivy Crest Dr, Brentwood, TN 37027For SaleMLS ID #3247293, Gina Grimm. RealTracs MLS as distributed by MLS GRID
- $1,799,9995 bd6 ba4.5k sqft1874 Charity Dr, Brentwood, TN 37027For SaleMLS ID #3218272, Gina Grimm. RealTracs MLS as distributed by MLS GRID
- $1,900,0004 bd5 ba4.7k sqft9739 Turner Ln, Brentwood, TN 37027For SaleMLS ID #3285876, Wendy Dyes. RealTracs MLS as distributed by MLS GRID
- $1,819,0005 bd6 ba5k sqft9618 Stonebluff Dr, Brentwood, TN 37027For SaleMLS ID #3229301, Brett Jones. RealTracs MLS as distributed by MLS GRID
- $1,699,9004 bd5 ba4.9k sqft1807 Eaves Ct, Nolensville, TN 37135For SaleMLS ID #3260361, Lorraine Mineo. RealTracs MLS as distributed by MLS GRID
- $1,990,0006 bd6 ba4.5k sqft1816 Tiverton Pl, Brentwood, TN 37027For SaleMLS ID #3217168, Bob Hoff. RealTracs MLS as distributed by MLS GRID
- $1,695,0004 bd6 ba4.3k sqft5016 Buds Farm Ln, Franklin, TN 37064For SaleMLS ID #3277695, Jared Johnson. RealTracs MLS as distributed by MLS GRID
- $1,799,0005 bd5 ba4.7k sqft1728 Surrey Dr, Brentwood, TN 37027For SaleMLS ID #3225698, Paul Goodman. RealTracs MLS as distributed by MLS GRID
- $1,899,0005 bd5 ba5.4k sqft201 Lake Ridge Ct, Franklin, TN 37069For SaleMLS ID #3255066, Regina Smith. RealTracs MLS as distributed by MLS GRID
- $1,565,0005 bd6 ba5.6k sqft1818 Eaves Ct, Nolensville, TN 37135For SaleMLS ID #3229346, Stephanie Jameson. RealTracs MLS as distributed by MLS GRID
- $1,800,0004 bd5 ba4.7k sqft2228 Grey Cliff Dr, Franklin, TN 37064For SaleMLS ID #3229828, JONATHAN HARRIS. RealTracs MLS as distributed by MLS GRID
- $1,399,9004 bd5 ba4k sqft1115 Waterbridge Dr, Nolensville, TN 37135For SaleMLS ID #3207981, Garrett Beasley. RealTracs MLS as distributed by MLS GRID
- $2,125,0005 bd5 ba4.8k sqft1908 New Bristol Ln, Brentwood, TN 37027For SaleMLS ID #3183540, Vini Moolchandani. RealTracs MLS as distributed by MLS GRID
