This sun-filled 1925 Mediterranean-style Colonial, defined by beautiful architectural detail and thoughtful updates, is ideally located in Pelham Manor with easy access to Siwanoy Elementary and Pelham Middle and High Schools, Pelham’s Four Corners, and Metro-North (29 minutes to Grand Central). Inside, the home feels bright and gracious, with 9-foot ceilings on both floors, original herringbone oak floors, and oversized Palladian windows paired with updated double-paned windows throughout, bringing in exceptional natural light while enhancing comfort. A welcoming vestibule opens to a center-hall foyer and original staircase, with the front entry framed by a curved fanlight transom. The living room, anchored by a wood-burning fireplace, flows into a sunroom wrapped in arched windows with French doors opening to a private balcony. The dining room is well-proportioned for both everyday meals and larger gatherings and connects to a flexible adjoining room that works equally well as an office, playroom, or den. The 2016 custom kitchen renovation is both functional and inviting, featuring quartz countertops, stainless appliances, double ovens, a five-burner gas cooktop, a built-in banquette with storage, and a butler’s pantry with wine fridge, glass-front cabinetry, and a second dishwasher. A side door opens directly to a private patio and a mudroom keeps daily life organized. Upstairs, the primary suite includes a renovated bath with a marble-topped vanity, oversized walk-in shower, radiant heated floors, and a walk-in closet with custom built-ins, along with access to a private balcony, while three additional bedrooms share a renovated hall bath with radiant heat. The finished walkout lower level offers a bonus 577 square feet of flexible space for recreation, fitness, or a home office, along with a powder room, laundry, a large storage/utility room, and direct access to a rare attached two-car garage. Outside, multiple outdoor spaces provide flexibility for both entertaining and everyday use, including a secluded patio for dining al fresco, mature landscaping, an expansive level lawn framed by a privacy hedge, and two upper balconies. Modern systems, including central air, a whole-house electrical upgrade, and an alarm system, add comfort and efficiency. A thoughtful blend of architectural elegance, preserved detail, and well-executed modern updates in a home that feels both refined and easy to live in.
Pending
$1,945,000
560 Pelhamdale Avenue, Pelham, NY 10803
4beds
2,790sqft
Single Family Residence, Residential
Built in 1925
7,287 Square Feet Lot
$-- Zestimate®
$697/sqft
$-- HOA
What's special
- 96 days |
- 111 |
- 2 |
Likely to sell faster than
Zillow last checked:
Listing updated:
Listed by:
Compass Greater NY, LLC 914-341-1561,
Jennifer Meyer 914-844-8527
Source: OneKey® MLS as distributed by MLS GRID,MLS#: 987507
Facts & features
Interior
Bedrooms & bathrooms
- Bedrooms: 4
- Bathrooms: 4
- Full bathrooms: 2
- 1/2 bathrooms: 2
Other
- Description: Enclosed vestibule with coat closet, entry foyer with striking staircase, dining room with Palladian windows, living room with fireplace, sun room with walls of windows and door to private balcony, chef's kitchen with quartz counters and stainless appliances, breakfast area with storage banquette, Butler's Pantry with second dishwasher, wine fridge, and glass front cabinets, mud room, access to lower level, door to private patio, office/den, powder room
- Level: First
Other
- Description: Primary suite with walk-in closet, new ensuite bath, private balcony, three bedrooms (one with private balcony) and new hall bath with radiant heat.
- Level: Second
Other
- Description: Finished walk out lower level of 577 sq ft.(not included in total square footage), laundry and powder room, access to two-car garage and large storage room.
- Level: Lower
Heating
- Oil, Steam, Radiant Floor
Cooling
- Central Air
Appliances
- Included: Cooktop, Dishwasher, Disposal, Dryer, Exhaust Fan, Gas Cooktop, Oven, Refrigerator, Stainless Steel Appliance(s), Washer, Wine Refrigerator
- Laundry: In Basement
Features
- Chandelier, Chefs Kitchen, Crown Molding, Eat-in Kitchen, Entrance Foyer, Formal Dining, High Ceilings, Kitchen Island, Original Details, Pantry, Primary Bathroom, Recessed Lighting, Walk-In Closet(s)
- Flooring: Hardwood
- Windows: Double Pane Windows, Oversized Windows, Wall of Windows
- Basement: Finished,Walk-Out Access
- Attic: Pull Stairs
- Number of fireplaces: 1
- Fireplace features: Living Room
Interior area
- Total structure area: 3,192
- Total interior livable area: 2,790 sqft
Property
Parking
- Total spaces: 2
- Parking features: Attached, Driveway
- Garage spaces: 2
- Has uncovered spaces: Yes
Features
- Levels: Two
- Patio & porch: Patio, Terrace
- Exterior features: Balcony
Lot
- Size: 7,287 Square Feet
- Features: Landscaped, Level, Near Public Transit, Near School, Near Shops, Private, Sprinklers In Front, Sprinklers In Rear
Details
- Parcel number: 4405163084000010000069
- Special conditions: None
Construction
Type & style
- Home type: SingleFamily
- Architectural style: Colonial,Mediterranean
- Property subtype: Single Family Residence, Residential
Materials
- Stucco
Condition
- Updated/Remodeled
- Year built: 1925
Utilities & green energy
- Sewer: Public Sewer
- Water: Public
- Utilities for property: Electricity Connected, Natural Gas Connected, Sewer Connected, Trash Collection Public, Water Connected
Community & HOA
Community
- Features: Park, Playground, Sidewalks
- Security: Security System
HOA
- Has HOA: No
Location
- Region: Pelham
Financial & listing details
- Price per square foot: $697/sqft
- Tax assessed value: $1,430,000
- Annual tax amount: $36,984
- Date on market: 4/22/2026
- Cumulative days on market: 67 days
- Listing agreement: Exclusive Right To Sell
- Inclusions: Appliances as seen, chandelier, sconces, blinds
- Exclusions: contact listing agent
- Electric utility on property: Yes
Estimated market value
Not available
Estimated sales range
Not available
Not available
Price history
| Date | Event | Price |
|---|---|---|
| 5/5/2026 | Pending sale | $1,945,000$697/sqft |
Source:  OneKey® MLS as distributed by MLS GRID #987507 Report a problem OneKey® MLS as distributed by MLS GRID #987507 Report a problem | ||
| 5/2/2026 | Listing removed | $1,945,000$697/sqft |
Source: OneKey® MLS as distributed by MLS GRID #987507 Report a problem | ||
| 4/22/2026 | Listed for sale | $1,945,000+99.5%$697/sqft |
Source: OneKey® MLS as distributed by MLS GRID #987507 Report a problem | ||
| 6/9/2005 | Sold | $975,000$349/sqft |
Source: Public Record Report a problem | ||
Public tax history
| Year | Property taxes | Tax assessment |
|---|---|---|
| 2025 | -- | $1,487,000 +4% |
| 2024 | -- | $1,430,000 +6% |
| 2023 | -- | $1,349,000 +9% |
| 2022 | -- | $1,237,500 +11% |
| 2021 | -- | $1,115,000 |
| 2020 | -- | $1,115,000 |
| 2019 | -- | $1,115,000 +4.2% |
| 2018 | -- | $1,070,000 +3.9% |
| 2017 | -- | $1,030,000 |
| 2016 | -- | $1,030,000 +10.6% |
| 2015 | -- | $931,000 +4% |
| 2014 | -- | $895,000 +1.7% |
| 2013 | -- | $880,000 -2.2% |
| 2012 | -- | $900,000 -2.2% |
| 2011 | -- | $920,000 -3.2% |
| 2010 | -- | $950,000 -6.9% |
| 2009 | -- | $1,020,000 |
| 2008 | -- | $1,020,000 |
| 2007 | -- | $1,020,000 +2% |
| 2006 | -- | $1,000,000 +5.3% |
| 2005 | -- | $950,000 +41% |
| 2004 | -- | $673,700 +6% |
| 2003 | -- | $635,600 |
| 2002 | -- | $635,600 +19% |
| 2001 | -- | $534,100 +17% |
| 2000 | -- | $456,500 +10% |
| 1999 | -- | $415,000 |
Find assessor info on the county website
Monthly payment
Climate risks
Neighborhood: Pelham Manor
Nearby schools
GreatSchools rating
- 8/10Siwanoy SchoolGrades: K-5Distance: 0.2 mi
- 7/10Pelham Middle SchoolGrades: 6-8Distance: 0.5 mi
- 8/10Pelham Memorial High SchoolGrades: 9-12Distance: 0.5 mi
Schools provided by the listing agent
- Elementary: Siwanoy
- Middle: Pelham Middle School
- High: Pelham Memorial High School
Source: OneKey® MLS as distributed by MLS GRID. This data may not be complete. We recommend contacting the local school district to confirm school assignments for this home.
- $1,935,1004 bd2 ba3.1k sqft554 Pelhamdale Ave, Pelham, NY 10803Off Market
- $3,144,7004 bd4 ba4.2k sqft603 Monterey Ave, Pelham, NY 10803Off Market

- $1,251,8003 bd2 ba2k sqft599 Manor Ln, Pelham, NY 10803Off Market
- $1,404,4004 bd2 ba2.1k sqft555 Pelhamdale Ave, Pelham, NY 10803Off Market
- $1,550,0003 bd4 ba2.5k sqft600 Pelhamdale Ave, Pelham, NY 10803Pending
- $2,127,6005 bd5 ba2.9k sqft614 Monterey Ave, Pelham, NY 10803Off Market
- $2,002,5005 bd4 ba3.2k sqft553 Highbrook Ave, Pelham, NY 10803Off Market
- $2,176,6005 bd4 ba2.8k sqft593 Manor Ln, Pelham, NY 10803Off Market
A local agent can set up tours, give advice and negotiate with sellers.
Similar homes
- $1,925,0004 bd4 ba2.8k sqft1355 Roosevelt Avenue, Pelham, NY 10803For Sale

 MLS ID #1011308, Holly Mellstrom, Listing by: Julia B Fee Sothebys Int. Rlty. OneKey® MLS as distributed by MLS GRID
 - $2,295,0005 bd4 ba2.8k sqft32 Stellar Place, Pelham, NY 10803For Sale
 MLS ID #992887, Maurice Owen-Michaane, Listing by: Capital Realty NY LLC. OneKey® MLS as distributed by MLS GRID
 - $2,395,0004 bd5 ba3.9k sqft514 Esplanade, Pelham, NY 10803For Sale
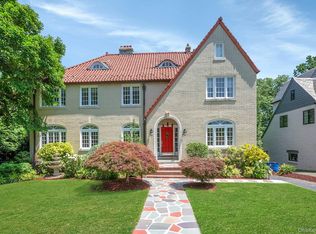 MLS ID #1019519, John J. Buoninfante, Listing by: Real Broker NY LLC. OneKey® MLS as distributed by MLS GRID
 - $2,200,0006 bd5 ba3.7k sqft221 Highbrook Avenue, Pelham, NY 10803For Sale
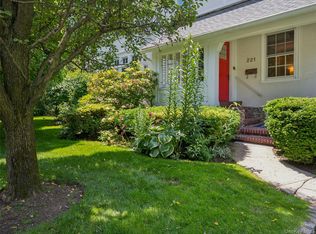 MLS ID #1006326, Holly Mellstrom, Listing by: Julia B Fee Sothebys Int. Rlty. OneKey® MLS as distributed by MLS GRID
 - $1,114,0004 bd3 ba2.2k sqft1072 Hunter Avenue, Pelham, NY 10803For SaleMLS ID #1022723, Gerard Confalone, Listing by: Coldwell Banker Realty. OneKey® MLS as distributed by MLS GRID
- $1,385,0004 bd6 ba3.8k sqft44 Fenimore Road, New Rochelle, NY 10804For SaleMLS ID #1028334, Elizabeth Widulski, Listing by: Julia B Fee Sothebys Int. Rlty. OneKey® MLS as distributed by MLS GRID
- $1,750,0004 bd3 ba2.3k sqft25 Shadow Lane, Larchmont, NY 10538For SaleMLS ID #1023540, Chelsea Georgio, Listing by: Compass Greater NY, LLC. OneKey® MLS as distributed by MLS GRID
- $1,575,0004 bd4 ba3.4k sqft191 Beechmont Drive, New Rochelle, NY 10804For SaleMLS ID #1011899, Christina H. Diminno, Listing by: Julia B Fee Sothebys Int. Rlty. OneKey® MLS as distributed by MLS GRID
- $1,595,0005 bd4 ba3.1k sqft42 Knollwood Drive, Larchmont, NY 10538For SaleMLS ID #1018462, Stacey H. Rechler, Listing by: Douglas Elliman Real Estate. OneKey® MLS as distributed by MLS GRID
- $1,625,0005 bd4 ba2.7k sqft190 Douglas Place, Mount Vernon, NY 10552For SaleMLS ID #1019544, Raymond E. Inello, Listing by: Houlihan & O'Malley R. E. Serv. OneKey® MLS as distributed by MLS GRID
- $1,899,0005 bd3 ba2.6k sqft89 Poplar Street, Garden City, NY 11530For SaleMLS ID #1029156, Jennifer Sullivan, Listing by: Compass Greater NY LLC. OneKey® MLS as distributed by MLS GRID
- $1,595,0005 bd3 ba3.5k sqft311 Lyncroft Road, New Rochelle, NY 10804For SaleMLS ID #1005291, Rupinder Singh, Listing by: Iconic Pros. OneKey® MLS as distributed by MLS GRID
- $1,788,0004 bd3 ba2.1k sqft6 Cherry Lane E, Syosset, NY 11791For SaleMLS ID #1024332, Evangelia Boudourakis, Listing by: Daniel Gale Sothebys Intl Rlty. OneKey® MLS as distributed by MLS GRID
- $1,980,0004 bd3 ba2.9k sqft279 Hillcrest Lane, Upper Brookville, NY 11771For SaleMLS ID #1010311, Huailing Deng, Listing by: Daniel Gale Sothebys Intl Rlty. OneKey® MLS as distributed by MLS GRID
- $1,950,0004 bd3 ba2.8k sqft70 Manor Drive #A, Great Neck, NY 11020For SaleMLS ID #1024465, Yuan Zhao, Listing by: AAA Young Shuen Realty Inc. OneKey® MLS as distributed by MLS GRID
- $2,048,0004 bd4 ba3.4k sqft5 Fox Lane, Locust Valley, NY 11560For SaleMLS ID #990449, Dee Dee H. Brix SFR CBR, Listing by: Compass Greater NY LLC. OneKey® MLS as distributed by MLS GRID
- $1,898,0004 bd3 ba2.2k sqft21 Bayview Avenue, Great Neck, NY 11021For SaleMLS ID #1012217, Sarit Elias CBR, Listing by: Daniel Gale Sothebys Intl Rlty. OneKey® MLS as distributed by MLS GRID
- $1,950,0004 bd3 ba3k sqft179 River Road, Briarcliff Manor, NY 10510For SaleMLS ID #970496, Elizabeth Relyea, Listing by: Houlihan Lawrence Inc.. OneKey® MLS as distributed by MLS GRID
- $1,950,0003 bd3 ba1.7k sqft8 Parkside Drive, Great Neck, NY 11021For SaleMLS ID #1007362, Diana B. Sheena, Listing by: S Sharf Realty Inc. OneKey® MLS as distributed by MLS GRID
- $1,799,0004 bd5 ba3.3k sqft15 Tamarac Trail, Harrison, NY 10528For SaleMLS ID #1015831, John Pilla III, Listing by: EXIT Realty Private Client. OneKey® MLS as distributed by MLS GRID
