Charming 3-Bedroom Brick Home Just Minutes from Downtown Arvada.
Discover this inviting 3-bedroom, 2-bathroom home, full of warmth and character, just a 10-minute walk from the heart of downtown Arvada. Set on a spacious lot with ample yard space, this well-maintained residence offers timeless charm and a comfortable layout perfect for everyday living.
The home features bright, naturally lit living spaces and a practical floor plan with generously sized bedrooms and two bathrooms. While not newly updated, the home has solid bones and a classic feel that’s ready for your personal touch.
Outdoors, enjoy the large yard—ideal for gardening, entertaining, or simply spreading out—with a built-in animal enclosure that will remain with the property, offering unique versatility for pet owners or hobby farmers.
Located in a desirable neighborhood close to shops, dining, and parks, this is a rare opportunity to own a piece of Arvada charm with great potential.
Pending
$550,000
5600 Dover Street, Arvada, CO 80002
3beds
1,927sqft
Single Family Residence
Built in 1954
9,961 Square Feet Lot
$637,900 Zestimate®
$285/sqft
$-- HOA
What's special
Spacious lotBuilt-in animal enclosureGenerously sized bedroomsLarge yard
- 548 days
- 16
- 0
Zillow last checked:
Listing updated:
Listed by:
Hannah Neumann 720-620-2371 nadianeumann@yahoo.com,
Fathom Realty Colorado LLC
Source: REcolorado as distributed by MLS GRID,MLS#: 8105003
Facts & features
Interior
Bedrooms & bathrooms
- Bedrooms: 3
- Bathrooms: 2
- Full bathrooms: 1
- 1/2 bathrooms: 1
- Main level bathrooms: 2
- Main level bedrooms: 3
Primary bedroom
- Level: Main
Bedroom
- Level: Main
Bedroom
- Level: Main
Bathroom
- Level: Main
Bathroom
- Level: Main
Dining room
- Level: Main
Family room
- Level: Main
Kitchen
- Level: Main
Laundry
- Level: Main
Living room
- Level: Main
Mud room
- Level: Main
Heating
- Forced Air, Natural Gas
Cooling
- Central Air
Appliances
- Included: Dishwasher, Disposal, Dryer, Microwave, Oven, Refrigerator, Washer
Features
- Ceiling Fan(s), Laminate Counters, No Stairs
- Flooring: Carpet, Tile
- Has basement: No
- Number of fireplaces: 2
- Fireplace features: Bedroom, Living Room
Interior area
- Total structure area: 1,927
- Total interior livable area: 1,927 sqft
- Finished area above ground: 1,927
Property
Parking
- Total spaces: 2
- Parking features: Garage
- Garage spaces: 2
Features
- Levels: One
- Stories: 1
- Patio & porch: Front Porch, Patio
- Exterior features: Private Yard, Rain Gutters
- Fencing: Full
Lot
- Size: 9,961 Square Feet
- Features: Level
Details
- Parcel number: 007376
- Special conditions: Standard
Construction
Type & style
- Home type: SingleFamily
- Property subtype: Single Family Residence
Materials
- Brick
- Roof: Composition
Condition
- Year built: 1954
Utilities & green energy
- Sewer: Public Sewer
- Water: Public
Community & HOA
Community
- Security: Carbon Monoxide Detector(s), Smoke Detector(s)
- Subdivision: Old Town Arvada
HOA
- Has HOA: No
Location
- Region: Arvada
Financial & listing details
- Price per square foot: $285/sqft
- Tax assessed value: $614,872
- Annual tax amount: $3,332
- Date on market: 4/15/2025
- Listing terms: Cash,Conventional,FHA,VA Loan
- Exclusions: Sellers Personal Property And Staging
- Ownership: Individual
Estimated market value
$637,900
$600,000 - $676,000
$2,845/mo
Price history
| Date | Event | Price |
|---|---|---|
| 6/23/2025 | Pending sale | $550,000$285/sqft |
Source:  REcolorado as distributed by MLS GRID #8105003 Report a problem REcolorado as distributed by MLS GRID #8105003 Report a problem | ||
| 6/18/2025 | Listed for sale | $550,000$285/sqft |
Source: REcolorado as distributed by MLS GRID #8105003 Report a problem | ||
| 6/16/2025 | Pending sale | $550,000$285/sqft |
Source: REcolorado as distributed by MLS GRID #8105003 Report a problem | ||
| 5/28/2025 | Price change | $550,000-8.3%$285/sqft |
Source: REcolorado as distributed by MLS GRID #8105003 Report a problem | ||
| 5/16/2025 | Price change | $600,000-7%$311/sqft |
Source: REcolorado as distributed by MLS GRID #8105003 Report a problem | ||
| 5/9/2025 | Pending sale | $645,000$335/sqft |
Source: REcolorado as distributed by MLS GRID #8105003 Report a problem | ||
| 5/3/2025 | Price change | $645,000-7.9%$335/sqft |
Source: REcolorado as distributed by MLS GRID #8105003 Report a problem | ||
| 4/15/2025 | Listed for sale | $700,000+58.2%$363/sqft |
Source: REcolorado as distributed by MLS GRID #8105003 Report a problem | ||
| 1/22/2018 | Sold | $442,500+1.7%$230/sqft |
Source: Public Record Report a problem | ||
| 12/18/2017 | Pending sale | $435,000$226/sqft |
Source: Ion Real Estate LLC #5085843 Report a problem | ||
| 12/15/2017 | Listed for sale | $435,000+102.3%$226/sqft |
Source: Ion Real Estate LLC #5085843 Report a problem | ||
| 2/25/2010 | Sold | $215,000-1.8%$112/sqft |
Source: Public Record Report a problem | ||
| 11/11/2009 | Listed for sale | $219,000-4.4%$114/sqft |
Source: RE/MAX Alliance #827912 Report a problem | ||
| 3/12/2002 | Sold | $229,000$119/sqft |
Source: Public Record Report a problem | ||
Public tax history
| Year | Property taxes | Tax assessment |
|---|---|---|
| 2025 | $3,332 -0.1% | $38,430 +11.7% |
| 2024 | $3,337 +19.2% | $34,402 |
| 2023 | $2,798 -1.6% | $34,402 +20.4% |
| 2022 | $2,845 +9.5% | $28,575 -2.8% |
| 2021 | $2,598 | $29,397 +9.2% |
| 2020 | $2,598 +1.4% | $26,925 |
| 2019 | $2,563 +12.5% | $26,925 +15.7% |
| 2018 | $2,278 | $23,265 |
| 2017 | $2,278 +25.7% | $23,265 +23.6% |
| 2016 | $1,812 | $18,818 |
| 2015 | $1,812 +16.5% | $18,818 +22.6% |
| 2014 | $1,555 -2.1% | $15,355 |
| 2013 | $1,587 +2.1% | $15,355 -3% |
| 2012 | $1,554 +6.2% | $15,823 |
| 2011 | $1,464 +5.8% | $15,823 +5.5% |
| 2010 | $1,384 -3.2% | $15,000 |
| 2009 | $1,430 +0% | $15,000 -3% |
| 2008 | $1,430 -5.3% | $15,470 |
| 2007 | $1,510 +1% | $15,470 -4.4% |
| 2006 | $1,495 -1% | $16,180 -1.1% |
| 2005 | $1,511 +9.3% | $16,360 |
| 2004 | $1,383 +0.4% | $16,360 -6.8% |
| 2003 | $1,376 +1.7% | $17,550 +9.5% |
| 2002 | $1,353 +5.3% | $16,030 +17.7% |
| 2001 | $1,286 -1% | $13,620 |
| 2000 | $1,298 | $13,620 |
Find assessor info on the county website
Monthly payment
Est. payment
Payment breakdown
Explore the cost of this home by adjusting the details. Changes won't be saved.Climate risks
Neighborhood: Clarabell on Grandview
Nearby schools
Schools provided by the listing agent
- Elementary: Lawrence
- Middle: Arvada K-8
- High: Arvada
- District: Jefferson County R-1
Source: REcolorado as distributed by MLS GRID. This data may not be complete. We recommend contacting the local school district to confirm school assignments for this home.
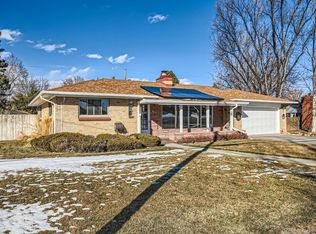

Similar homes
- $540,0003 bd2 ba1.8k sqft7620 Teller Street, Arvada, CO 80003For Sale

 MLS ID #5113489, Kam Halcomb, Kam Halcomb. REcolorado as distributed by MLS GRID
 - $550,0003 bd2 ba2k sqft7160 Van Gordon Street, Arvada, CO 80004For Sale
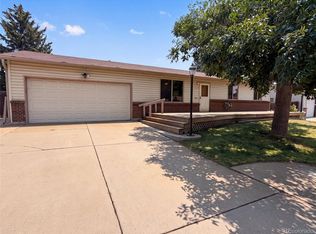 MLS ID #1610435, Tara Jones, Opendoor Brokerage LLC. REcolorado as distributed by MLS GRID
 - $635,0004 bd2 ba1.8k sqft5543 Newland Way, Arvada, CO 80002For Sale
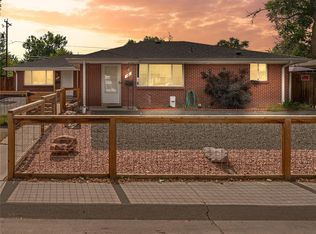 MLS ID #4625312, Michael Novak, The Novak Group. REcolorado as distributed by MLS GRID
 - $--3 bd2 ba1.2k sqft3355 W 94th Ave, Westminster, CO 80031AuctionServiceLink Auction
- $430,0004 bd2 ba2.2k sqft6668 Chase Street, Arvada, CO 80003For SaleMLS ID #9527809, Frank Wilcox, Colorado Realty Group. REcolorado as distributed by MLS GRID
- $549,9005 bd3 ba2.3k sqft9179 Hunter Street, Westminster, CO 80031For SaleMLS ID #3412676, Christopher Raichart, RE/MAX Synergy. REcolorado as distributed by MLS GRID
- $580,0005 bd2 ba2.2k sqft8905 W Bayaud Avenue, Denver, CO 80226For SaleMLS ID #4441323, Benjamin Cheang, All Pro Realty Inc. REcolorado as distributed by MLS GRID
- $500,0002 bd1 ba988 sqft4420 Gladiola Street, Golden, CO 80403For SaleMLS ID #7456723, Lisa Brown, Century 21 Signature Realty North, Inc.. REcolorado as distributed by MLS GRID
- $579,9003 bd3 ba2.2k sqft1163 S Flower Circle, Lakewood, CO 80232For SaleMLS ID #5594798, Scott DeCamp, LoKation Real Estate. REcolorado as distributed by MLS GRID
- $510,0003 bd2 ba2.1k sqft510 Raleigh Street, Denver, CO 80204For SaleMLS ID #4367866, Jaime Madrigal, Gillit Lindel Realty Group Inc.. REcolorado as distributed by MLS GRID
- $465,0004 bd2 ba2.2k sqft4180 W 80th Place, Westminster, CO 80031For SaleMLS ID #7362078, Joaquin Gonzales, Fusion Real Estate. REcolorado as distributed by MLS GRID
- $529,0003 bd3 ba2k sqft8967 Vrain Street, Westminster, CO 80031For SaleMLS ID #4942443, M. Johari Ade-Green, HomeSmart Realty. REcolorado as distributed by MLS GRID
- $539,0004 bd2 ba2.2k sqft664 W Longview Avenue, Littleton, CO 80120For SaleMLS ID #7539473, Penyuan Liaw, Your Castle Realty LLC. REcolorado as distributed by MLS GRID
- $564,9003 bd2 ba1.5k sqft5002 S Garland Street, Denver, CO 80123For SaleMLS ID #2128378, Chad Barlow, HomeSmart Realty. REcolorado as distributed by MLS GRID
- $550,0003 bd2 ba1.5k sqft3200 S Elati Street, Englewood, CO 80110For SaleMLS ID #9480762, Chad Barlow, HomeSmart Realty. REcolorado as distributed by MLS GRID
- $610,0002 bd2 ba1.5k sqft4450 N Clay Street, Denver, CO 80211For SaleMLS ID #9828261, Graig Bears, Square State Realty. REcolorado as distributed by MLS GRID
- $550,0005 bd2 ba2.2k sqft6644 S Race Circle, Centennial, CO 80121For SaleMLS ID #6535604, Holly Malcolm, Malcolm Real Estate. REcolorado as distributed by MLS GRID
- $535,0006 bd2 ba2.5k sqft3091 S Yates Street, Denver, CO 80236For SaleMLS ID #5776219, Chris Nguyen, Brokers Guild Homes. REcolorado as distributed by MLS GRID
- $549,9005 bd3 ba2.2k sqft3282 S Vrain Street, Denver, CO 80236For SaleMLS ID #6995285, Maret Lindgren, HomeSmart Realty. REcolorado as distributed by MLS GRID
- $500,0004 bd2 ba2.2k sqft4240 W Hamilton Place, Denver, CO 80236For SaleMLS ID #6685592, Wendy Wallace, Berkshire Hathaway HomeServices Colorado Real Estate, LLC. REcolorado as distributed by MLS GRID
