Welcome Home to this Stunning Custom Home in the highly desirable Ventana community, built by award-winning David Weekley Homes. This exceptional Spacious One Level residence truly stands out above the rest, offering timeless Style, thoughtful Design, and lovely Upgrades throughout. A gorgeous stained front door welcomes you into a wide entry with beautiful wood flooring and an abundance of windows that fill the home with natural light. Hard surface flooring throughout provides both elegance and easy living. The desirable split bedroom floor plan features High Ceilings, upgraded finishes, and Spacious Living Areas designed for comfort and entertaining. A versatile Bonus Room with French doors is perfectly suited for a private home office, game room, playroom, or fourth bedroom. The stunning kitchen offers ample cabinetry, quartz countertops, a gas range, generous island with pendant lighting, and an incredible 12-foot walk-in pantry, truly a must see feature! The oversized laundry room provides exceptional storage and even accommodates an additional full size refrigerator. The private primary retreat features a cozy sitting area framed by bay windows and a spa inspired en suite bath with a massive walk in shower and freestanding soaking tub. The spacious walk in primary closet provides room for every need. Walls of windows with convenient motorized shades overlook the beautiful covered back patio, accented by cedar beams and the expansive .20 acre yard, one of the largest in the neighborhood. There is even a side entry 10 foot gate for convenience of use. Mature trees, stone walls, and no neighbors behind create a peaceful and private outdoor retreat. Enjoy the best of Ventana with pools, playgrounds, a dog park, community events, food trucks, and outdoor activities all within walking distance. This is more than a beautiful home, it's privacy, luxury, and the lifestyle you’ve been dreaming of!
Pending
$449,900
5600 Vaquero Rd, Fort Worth, TX 76126
3beds
2,354sqft
Single Family Residence
Built in 2018
8,712 Square Feet Lot
$446,800 Zestimate®
$191/sqft
$80/mo HOA
What's special
High ceilingsSplit bedroom floor planHard surface flooring throughoutQuartz countertopsUpgraded finishesMature treesStunning kitchen
- 40 days
- 107
- 3
Zillow last checked:
Listing updated:
Listed by:
Lisa Carrillo 0572261,
New Season Real Estate 817-819-2619
Source: NTREIS,MLS#: 21387074
Facts & features
Interior
Bedrooms & bathrooms
- Bedrooms: 3
- Bathrooms: 2
- Full bathrooms: 2
Primary bedroom
- Features: Ceiling Fan(s), Dual Sinks, En Suite Bathroom, Sitting Area in Primary, Separate Shower, Walk-In Closet(s)
- Level: First
- Dimensions: 22 x 14
Living room
- Features: Ceiling Fan(s)
- Level: First
- Dimensions: 20 x 18
Heating
- Central
Cooling
- Central Air, Ceiling Fan(s)
Appliances
- Included: Dishwasher, Disposal, Gas Range, Microwave, Tankless Water Heater
Features
- High Speed Internet, Kitchen Island, Open Floorplan, Smart Home, Walk-In Closet(s)
- Flooring: Tile, Wood
- Windows: Bay Window(s), Window Coverings
- Has basement: No
- Has fireplace: No
Interior area
- Total interior livable area: 2,354 sqft
Video & virtual tour
Property
Parking
- Total spaces: 2
- Parking features: Door-Multi, Garage, Garage Door Opener
- Attached garage spaces: 2
Features
- Levels: One
- Stories: 1
- Patio & porch: Covered
- Exterior features: Lighting, Rain Gutters
- Pool features: None, Community
- Fencing: Stone,Wood
Lot
- Size: 8,712 Square Feet
- Features: Corner Lot, Landscaped
Details
- Parcel number: 42343702
Construction
Type & style
- Home type: SingleFamily
- Architectural style: Detached
- Property subtype: Single Family Residence
Materials
- Brick, Rock, Stone
- Foundation: Slab
- Roof: Composition
Condition
- Resale
- Year built: 2018
Utilities & green energy
- Sewer: Public Sewer
- Water: Public
- Utilities for property: Sewer Available, Water Available
Community & HOA
Community
- Features: Playground, Park, Pool, Trails/Paths, Sidewalks
- Security: Security System
- Subdivision: Ventana Add
HOA
- Has HOA: Yes
- Services included: All Facilities
- HOA fee: $960 annually
- HOA name: Ventana Hoa - Ccmc
- HOA phone: 817-422-5468
Location
- Region: Fort Worth
Financial & listing details
- Price per square foot: $191/sqft
- Tax assessed value: $331,017
- Annual tax amount: $7,246
- Date on market: 10/1/2026
- Cumulative days on market: 35 days
- Listing terms: Cash,Conventional,FHA,VA Loan
- Exclusions: TV Mounts and TV's, Wyze Cameras and Doorbell
Estimated market value
$446,800
$424,000 - $469,000
$2,629/mo
Price history
| Date | Event | Price |
|---|---|---|
| 10/16/2026 | Pending sale | $449,900$191/sqft |
Source: NTREIS #21387074 Report a problem | ||
| 10/10/2026 | Contingent | $449,900$191/sqft |
Source: NTREIS #21387074 Report a problem | ||
| 10/1/2026 | Listed for sale | $449,900+8.9%$191/sqft |
Source: NTREIS #21387074 Report a problem | ||
| 9/8/2021 | Pending sale | $413,000$175/sqft |
Source: NTREIS #14660568 Report a problem | ||
| 8/31/2021 | Listed for sale | $413,000$175/sqft |
Source: NTREIS #14660568 Report a problem | ||
Public tax history
| Year | Property taxes | Tax assessment |
|---|---|---|
| 2025 | $5,124 -28.9% | $331,017 -18.5% |
| 2024 | $7,202 -4% | $406,316 -6.3% |
| 2023 | $7,504 -13.3% | $433,704 +16.3% |
| 2022 | $8,652 +0.8% | $372,990 +16.8% |
| 2021 | $8,583 +2.6% | $319,298 +4.7% |
| 2020 | $8,367 +9.4% | $305,014 -4.4% |
| 2019 | $7,646 | $319,000 |
Find assessor info on the county website
Monthly payment
Est. payment
Payment breakdown
Explore the cost of this home by adjusting the details. Changes won't be saved.Climate risks
Neighborhood: 76126
Nearby schools
Schools provided by the listing agent
- Elementary: Rolling Hills
- Middle: Benbrook
- High: Benbrook
- District: Fort Worth ISD
Source: NTREIS. This data may not be complete. We recommend contacting the local school district to confirm school assignments for this home.


Similar homes
- $475,0004 bd3 ba2.4k sqft10625 Pleasant Grove Way, Fort Worth, TX 76126For Sale
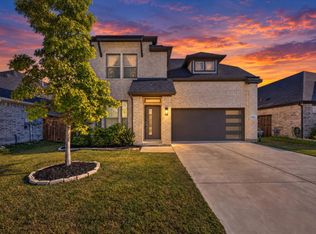 MLS ID #21428639, Matthew Brown. NTREIS
- $499,9004 bd3 ba2.5k sqft5517 George Creek Road, Fort Worth, TX 76126For Sale
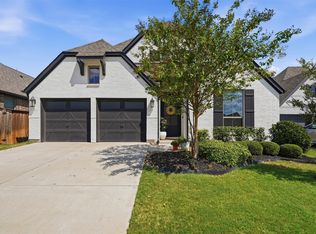 MLS ID #21369970, Maria Mason. NTREIS
- $499,0004 bd4 ba2.6k sqft5640 Pradera Rd, Fort Worth, TX 76126For Sale
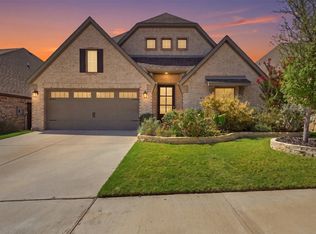 MLS ID #21381327, Maria Mason. NTREIS
- $359,9003 bd2 ba1.8k sqft5549 Cypress Willow Bnd, Fort Worth, TX 76126For Sale
 MLS ID #21424673, Lisa Carrillo. NTREIS
