Pecan Plantation Nutcracker Golf Course. Custom-built by Will Steed Homes, beautifully designed golf course property on the 14th hole of the Nut in PP offers exceptional indoor-outdoor living with mature landscaping, expansive covered patios, and tranquil fairway views. Thoughtfully designed singlestory home features over 3000 SQFT, 3 bedrooms, 3.5 baths, dedicated office with custom built-ins & private patio access, oversized utility room with sink, abundant storage throughout. Engineered hardwood flooring, German schmear brick accents, & large picture windows create a warm and inviting atmosphere filled with natural light. Open-concept living, dining, & kitchen spaces are designed for both everyday comfort & entertaining. Kitchen features extensive drawer storage, oversized pantry, large center island, 5-burner gas cooktop. Spacious primary suite offers patio access, oversized walk-in closet, marble finishes, Jacuzzi tub, dual vanities, separate shower. Outdoor living is a standout feature with expansive covered patios offering multiple seating & dining areas, ceiling fans, wood-accent ceilings, beautiful golf course views. Landscaped backyard includes mature trees, stone retaining walls, sprinkler system, fenced yard space, views extending toward the course & water features. Additional highlights energy efficiency, Rinnai tankless water heater, stairs to attic access, oversized garage, 500-gallon propane tank, exceptional storage throughout.
Under contract
$700,000
5604 Medinah Ct, Granbury, TX 76049
3beds
3,099sqft
:
Get pre-qualified$4,914/mo
Single Family Residence
Built in 2010
0.45 Acres Lot
$682,300 Zestimate®
$226/sqft
$205/mo HOA
What's special
Beautiful golf course viewsEngineered hardwood flooringCeiling fansFenced yard spaceExceptional storage throughoutLarge picture windowsJacuzzi tub
- 62 days |
- 361 |
- 19 |
Zillow last checked:
Listing updated:
Listed by:
Rebecca Van Buren 817-905-6886,
Keller Williams Brazos West 817-279-6996
Source: NTREIS,MLS#: 21283604
Facts & features
Interior
Bedrooms & bathrooms
- Bedrooms: 3
- Bathrooms: 3
- Full bathrooms: 2
- 1/2 bathrooms: 1
Primary bedroom
- Level: First
- Dimensions: 18 x 14
Bedroom
- Level: First
- Dimensions: 20 x 15
Bedroom
- Level: First
- Dimensions: 15 x 12
Primary bathroom
- Level: First
- Dimensions: 12 x 15
Breakfast room nook
- Level: First
- Dimensions: 17 x 10
Dining room
- Level: First
- Dimensions: 22 x 11
Other
- Level: First
- Dimensions: 10 x 8
Other
- Level: First
- Dimensions: 5 x 5
Kitchen
- Level: First
- Dimensions: 13 x 20
Laundry
- Level: First
- Dimensions: 8 x 11
Living room
- Level: First
- Dimensions: 20 x 20
Office
- Level: First
- Dimensions: 15 x 10
Heating
- Central, Electric, Heat Pump
Cooling
- Attic Fan, Central Air, Ceiling Fan(s), Heat Pump
Appliances
- Included: Gas Cooktop
Features
- High Speed Internet
- Has basement: No
- Number of fireplaces: 1
- Fireplace features: Gas, Gas Log
Interior area
- Total interior livable area: 3,099 sqft
Video & virtual tour
Property
Parking
- Total spaces: 3
- Parking features: Garage
- Attached garage spaces: 3
Features
- Levels: One
- Stories: 1
- Pool features: None
Lot
- Size: 0.45 Acres
- Dimensions: 129 x 147 x 151 x 124
- Features: Cul-De-Sac, On Golf Course
Details
- Parcel number: R000100468
Construction
Type & style
- Home type: SingleFamily
- Architectural style: Contemporary/Modern,Detached
- Property subtype: Single Family Residence
- Attached to another structure: Yes
Materials
- Brick, Concrete
Condition
- Year built: 2010
Utilities & green energy
- Utilities for property: Propane, Municipal Utilities, Sewer Available, Water Available
Community & HOA
Community
- Subdivision: Pecan Plantation
HOA
- Has HOA: Yes
- Services included: All Facilities, Association Management, Maintenance Grounds, Security, Trash
- HOA fee: $205 monthly
- HOA name: Ppoa
- HOA phone: 817-573-2641
Location
- Region: Granbury
Financial & listing details
- Price per square foot: $226/sqft
- Tax assessed value: $608,050
- Annual tax amount: $7,249
- Date on market: 5/29/2026
- Cumulative days on market: 62 days
- Listing terms: Cash,1031 Exchange,FHA,VA Loan
Estimated market value
$682,300
$648,000 - $716,000
$3,691/mo
Price history
| Date | Event | Price |
|---|---|---|
| 7/19/2026 | Contingent | $700,000$226/sqft |
Source: NTREIS #21283604 Report a problem | ||
| 6/26/2026 | Listed for sale | $700,000$226/sqft |
Source: NTREIS #21283604 Report a problem | ||
| 6/23/2026 | Contingent | $700,000$226/sqft |
Source: NTREIS #21283604 Report a problem | ||
| 6/17/2026 | Listed for sale | $700,000$226/sqft |
Source: NTREIS #21283604 Report a problem | ||
| 6/15/2026 | Contingent | $700,000$226/sqft |
Source: NTREIS #21283604 Report a problem | ||
| 5/29/2026 | Listed for sale | $700,000$226/sqft |
Source: NTREIS #21283604 Report a problem | ||
Public tax history
| Year | Property taxes | Tax assessment |
|---|---|---|
| 2025 | $2,830 -22.3% | $608,050 +4.4% |
| 2024 | $3,643 -2.4% | $582,490 -4.2% |
| 2023 | $3,731 -31.5% | $608,050 -1.2% |
| 2022 | $5,447 -11.8% | $615,270 +50.3% |
| 2021 | $6,179 -3.4% | $409,420 -1.8% |
| 2020 | $6,397 +2.9% | $416,720 +4.1% |
| 2019 | $6,215 +5.4% | $400,210 +4.2% |
| 2018 | $5,898 | $384,060 +5.9% |
| 2017 | $5,898 +0.4% | $362,760 +3.3% |
| 2016 | $5,871 +14.2% | $351,100 +13.1% |
| 2015 | $5,141 | $310,330 |
| 2014 | $5,141 | $310,330 +2.6% |
| 2013 | -- | $302,610 -1.6% |
| 2012 | -- | $307,540 -3.7% |
| 2011 | -- | $319,520 +812.9% |
| 2010 | -- | $35,000 |
| 2009 | -- | $35,000 |
| 2008 | -- | $35,000 |
Find assessor info on the county website
Monthly payment
Est. payment
Payment breakdown
Explore the cost of this home by adjusting the details. Changes won't be saved.Climate risks
Neighborhood: Pecan Plantation
Nearby schools
GreatSchools rating
- 7/10Mambrino SchoolGrades: PK-5Distance: 2.8 mi
- 8/10Acton Middle SchoolGrades: 6-8Distance: 6.6 mi
- 6/10Granbury High SchoolGrades: 9-12Distance: 9.8 mi
Schools provided by the listing agent
- Elementary: Mambrino
- Middle: Acton
- High: Granbury
- District: Granbury ISD
Source: NTREIS. This data may not be complete. We recommend contacting the local school district to confirm school assignments for this home.
- $654,000-- bd-- ba2.8k sqft6402 Pinehurst Dr, Granbury, TX 76049Off Market
- $491,6000.32 Acres6657 Pinehurst Dr, Granbury, TX 76049Off Market

- $133,000-- bd-- ba-- sqft6649 Pinehurst Dr, Granbury, TX 76049Off Market
- $604,200-- bd-- ba2.7k sqft6639 Pinehurst Dr, Granbury, TX 76049Off Market
- $646,7003 bd4 ba2.8k sqft6629 Pinehurst Dr, Granbury, TX 76049Off Market
- $622,600-- bd-- ba2.4k sqft6615 Pinehurst Dr, Granbury, TX 76049Off Market
- $554,3003 bd2 ba2.3k sqft6609 Pinehurst Dr, Granbury, TX 76049Off Market
- $468,3004 bd2 ba2k sqft6606 Pinehurst Dr, Granbury, TX 76049Off Market
A local agent can set up tours, give advice and negotiate with sellers.
A local lender can help you make sure your offer is ready when you are.
Similar homes
- $715,0003 bd2 ba2.7k sqft7406 Hampton Dr, Granbury, TX 76049For Sale
 MLS ID #21302317, Misty Leatherwood. NTREIS
 - $665,0003 bd3 ba2.6k sqft6214 Beretta Ct, Granbury, TX 76049For Sale
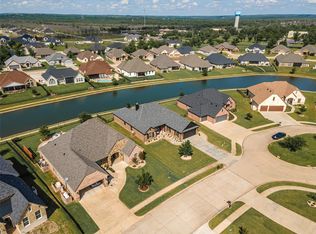 MLS ID #21313945, Greg Willis. NTREIS
 - $745,0004 bd4 ba2.6k sqft6506 Colonial Dr, Granbury, TX 76049For Sale
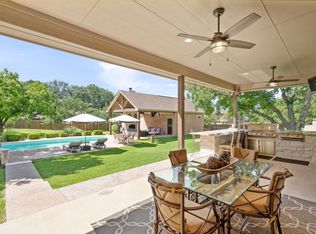 MLS ID #21150315, Theresa Craddock. NTREIS
 - $675,0003 bd3 ba2.7k sqft5612 Equestrian Ct, Granbury, TX 76049For Sale
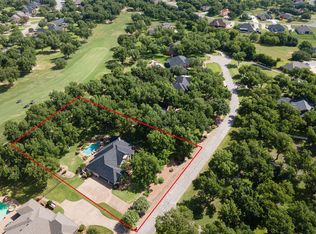 MLS ID #21319444, Lana Robinson. NTREIS
 - $730,0003 bd3 ba3.2k sqft8828 Sundance Place Ct, Granbury, TX 76049For SaleMLS ID #21245960, Lindsey Houston. NTREIS
- $649,0004 bd3 ba3.1k sqft3714 Cove Timber Ave, Granbury, TX 76049For SaleMLS ID #21203210, Meg Moore. NTREIS
- $575,0003 bd3 ba2.4k sqft6705 Westover Dr, Granbury, TX 76049For SaleMLS ID #21337933, Sara Drehobl. NTREIS
- $699,0003 bd3 ba2.6k sqft3708 Coral Sands Ct, Granbury, TX 76049For SaleMLS ID #21283944, Preston Kelley. NTREIS
- $630,0004 bd3 ba3.8k sqft8908 Brierfield Rd, Granbury, TX 76049For SaleMLS ID #21146540, Greg Willis. NTREIS
- $595,0004 bd3 ba2.6k sqft10106 Ravenswood Rd, Granbury, TX 76049For SaleMLS ID #21268532, Piper Pardue. NTREIS
- $619,9004 bd3 ba2.9k sqft3102 Walnut Creek Pkwy, Granbury, TX 76049For SaleMLS ID #21328713, Daniel Murphy. NTREIS
- $745,0005 bd5 ba3.1k sqft257 Martin Dr, Granbury, TX 76049For SaleMLS ID #21296560, Rose Tibbitts. NTREIS
- $609,9003 bd3 ba2.8k sqft8911 Bontura Rd, Granbury, TX 76049For SaleMLS ID #21236238, Alvin Reed. NTREIS
- $725,0003 bd4 ba2.5k sqft1911 Wigeon St, Granbury, TX 76049For SaleMLS ID #21261671, Raquel Harbin. NTREIS
- $478,0003 bd3 ba2.6k sqft5607 Wedgefield Rd, Granbury, TX 76049For SaleMLS ID #21289745, Nathan Smothermon. NTREIS
- $929,9004 bd4 ba3.6k sqft7402 Hampton Dr, Granbury, TX 76049For SaleMLS ID #21286937, Paula Marker. NTREIS
- $499,0002 bd3 ba2.7k sqft9520 Nutcracker Ct, Granbury, TX 76049For SaleMLS ID #21249852, Kacey Huggins. NTREIS
- $525,0003 bd3 ba2.3k sqft6203 Prospect Hill Dr, Granbury, TX 76049For SaleMLS ID #21252872, Chelsea Matlock. NTREIS
- $699,0004 bd3 ba3.3k sqft1905 Yucatan Dr, Granbury, TX 76048For SaleMLS ID #21144435, Ann Winston. NTREIS
- $589,9004 bd3 ba2.3k sqft2516 Birchwood Dr, Granbury, TX 76049For SaleMLS ID #21314145, Charla Trapp. NTREIS
